
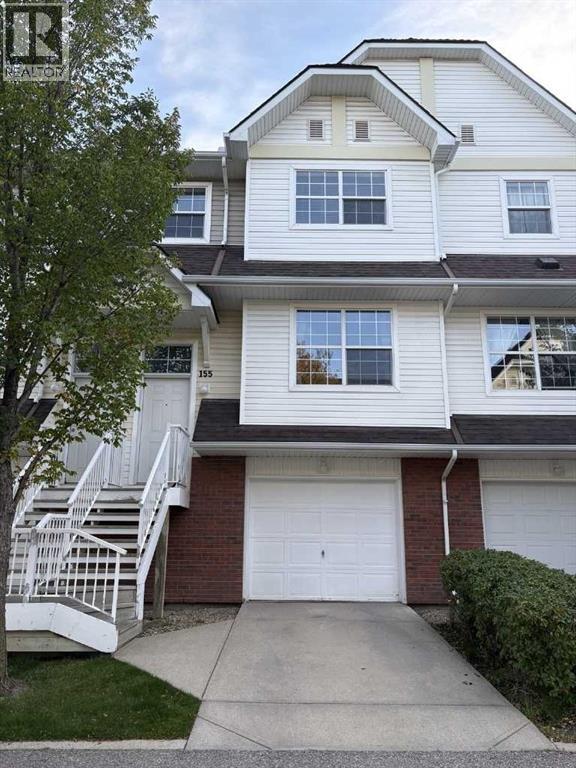
155 Tuscany Springs Gardens NW
Calgary, Alberta
Hot Price for this move in ready, tastefully updated, sun-drenched townhouse in a prime, highly accessible location. Step inside, leave your shoes & walk upstairs, hang your coats in the designated closet & walk into a fabulous open-concept main floor. Newly Painted in a crisp, modern palette with bright white baseboards. The expansive living room easily accommodates a variety of furniture configurations, anchored by character-rich hardwood flooring. A versatile side counter and dual cupboard setup serves perfectly as a tech nook or display station. The adjoining dining area flexibly scales from intimate dinners to larger gatherings, flowing seamlessly into the updated kitchen. Home chefs will love the freshly painted white cabinetry, dual sinks overlooking the backyard with radiant fall colors, and Brand-New Stainless Steel Appliances (stove, dishwasher, and bottom-freezer fridge). Upstairs, Brand-New Carpeting leads to a great flex area—ideal for a home office, reading nook, or yoga space. The spacious primary suite is flooded with natural light from a south-facing window showcasing beautiful fall trees out the window & features a large walk-in closet with built-in linen storage. Two additional well-sized bedrooms offer excellent closet space and one room features custom built-in shelving. Views from all windows display vibrant colorful autumn trees. Makes this a warm, welcoming home. The updated full bathroom boasts a modern vanity, newer toilet, and an upgraded showerhead.The lower levels include a tucked-away powder room, with easy access from the garage when you rush home after a long drive or offers quick access to enjoy the backyard or upstairs. There’s a dedicated laundry/utility basement which offers direct access to your oversized single garage with room to store your seasonal toys. Outside, the fully fenced, south-facing backyard is a great oasis with the colorful trees & features a patio area. Moveable privacy screens you could choose to install on the patio blocks, may be an option should you want to get them. Mechanical upgrades provide total peace of mind, including a New HOT WATER TANK, Updated TOILETS & New CO2/SMOKE DETECTORS. Long term property equity is safeguarded by upcoming, complex wide exterior stairwell & railing replacements planned for in the near future. Buyers choice if they wish to pay & enjoy community HOA fees. To date this unit has Not participated. Your choice to save money or join the valuable amenities. Enjoy living in this fabulous home, while just steps from the C-Train, transit, parks, and pathways. The community is robust with amenities, schools and quick access out to the mountains! (id:45388)
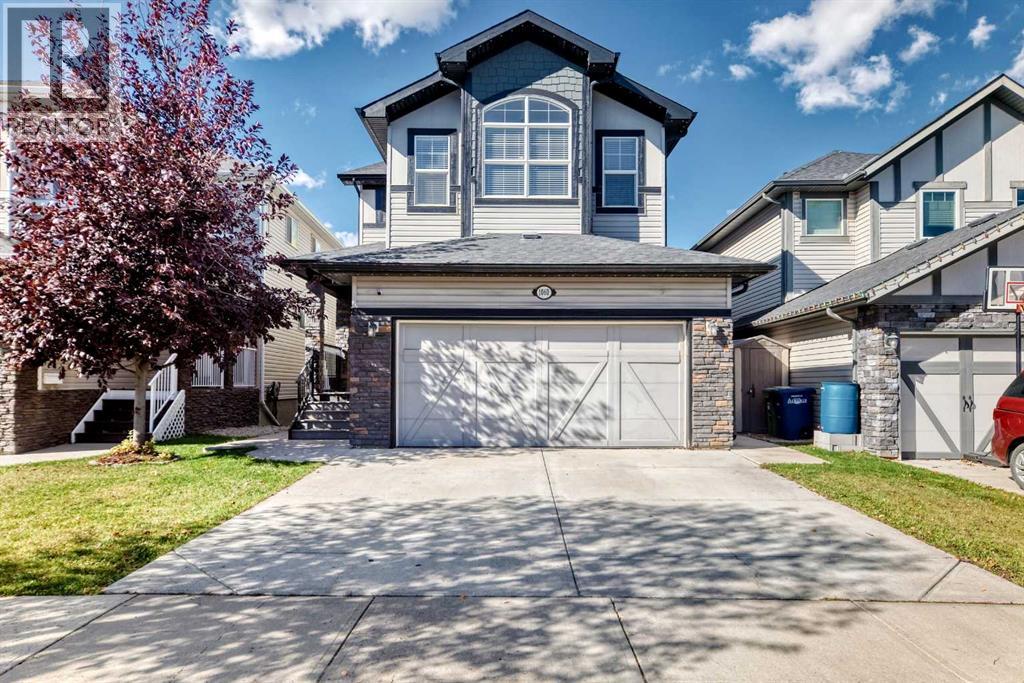
1060 Kingston Crescent SE
Airdrie, Alberta
Welcome to living like a KING in the highly sought-after community of Kings Heights. This beautifully upgraded and meticulously maintained 2-storey residence offers an exceptional blend of style, thoughtful design, and living space, with 3 bedrooms, 4 bathrooms, a fully developed basement, and a 19x21 double attached garage featuring durable epoxy flooring.From the moment you step inside, the home’s elevated finishings and attention to detail are evident. The main level showcases an impressive open-concept design with soaring 9’ ceilings, fresh paint, pot lighting, upgraded blinds, elegant wrought-iron railings, and beautiful hardwood/laminate flooring throughout—no carpet on the main or upper levels. The gourmet-inspired kitchen is the heart of the home, featuring an oversized island with seating for four stools, extensive cabinetry and countertops, a corner pantry, all flowing effortlessly into the dining and living areas.A sophisticated main-floor office/den, enclosed by French doors, offers a reading room, or flex space. The open living area is perfectly suited for both intimate evenings and effortless entertaining.Upstairs, a spectacular vaulted bonus room with huge windows, creates an inviting retreat for family movie nights, relaxation, or play. A custom built-in window bench adds both character and functionality. The spacious primary suite is a true retreat, featuring vaulted ceilings, a private 9x3 balcony, and a generous walk-in closet outfitted with professional organizers. The second bedroom also offers its own walk-in closet, Large 3rd bedroom, while the upper-level laundry room provides exceptional convenience with built-in cabinetry. The fully finished basement extends the living experience with a spacious recreation/living area, wet bar,open bedroom area, full bathroom, and abundant natural light through oversized sunshine windows. Brand-new basement carpet creating an ideal space for guests, teenagers, entertaining. Outdoor living is impressive. The professionally landscaped backyard features a 9x9 composite deck directly off the dining area, stamped concrete patio, large fire pit area, and a large storage shed. Home Backs onto Green space and pathway. Year-round Gemstone exterior lighting enhances the home’s evening ambiance while providing beautiful curb appeal in every season. Ideally positioned in Kings Heights, residents enjoy pathways, ponds, playgrounds, nearby schools, and a variety of convenient amenities. Every detail of this exceptional residence has been thoughtfully considered, creating a home that is as functional as it is beautiful. This is an opportunity to experience elevated family living in one of the community’s most desirable settings. (id:45388)
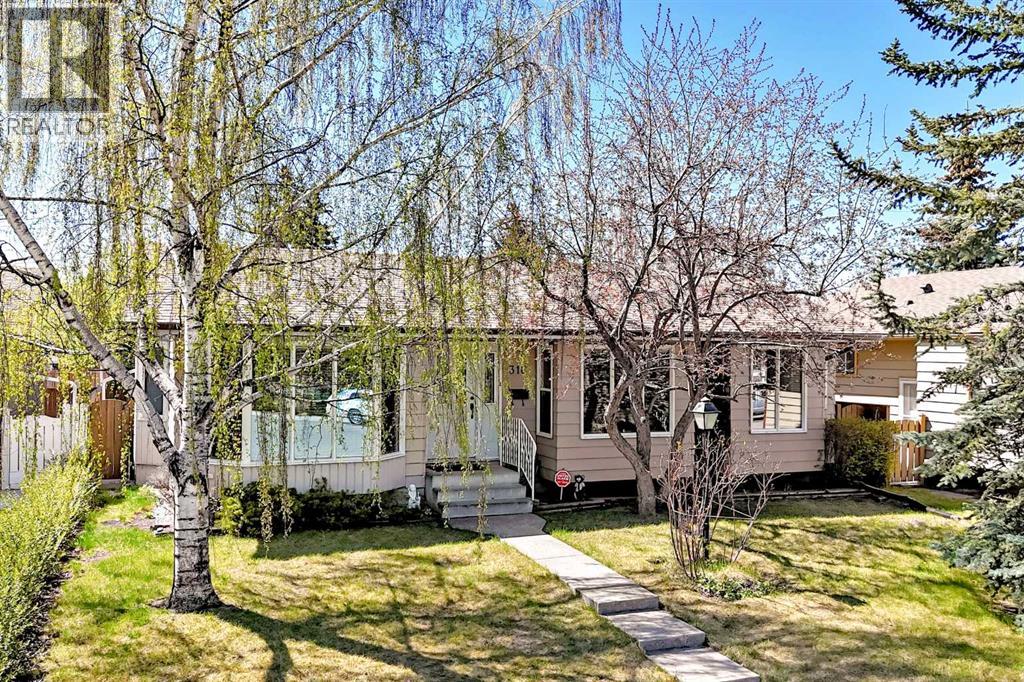
316 Glamorgan Place SW
Calgary, Alberta
Discover a rare opportunity to reside in a coveted cul-de-sac location, where this beautifully maintained bungalow offers both tranquility and convenience. Built in 1976 amidst homes dating back to the fifties, this oversized bungalow provides an exceptional living space spanning 1310 square feet, featuring four bedrooms and three full bathrooms, including a having a full ensuite off the primary bedroom. Beyond the inviting front entrance, an open layout flows seamlessly, complemented by thoughtfully appointed cabinetry and ample storage within the well equipped kitchen, great for entertaining. It’s easy to imagine relaxing evenings in the sunroom, adaptable to many purposes, while enjoying your private south yard, complete with a hot tub for ultimate relaxation. Below grade, a finished basement provides additional living space with a warm and cozy family room, bedroom, full bathroom, laundry area, and plenty of storage. You’ll appreciate the double heated garage, offering plenty of room for hobbies and storage, while the roof, fascia, gutters, and air conditioning were upgraded just two years ago. With its finished basement, central air conditioning, deck patio, landscaped lot, and dog friendly environment, this bungalow is exceptionally clean and well cared for. Enjoy easy access to shopping, schools, main arteries, and downtown, just seventeen minutes away, while benefiting from close proximity to Glamorgan’s park and nearby schools—all within this tranquil cul-de-sac setting and back lane access for added privacy. And if you're feeling lucky, or in the mood for some entertainment, the Grey Eagle Resort and Casino is only a few minutes away. (id:45388)
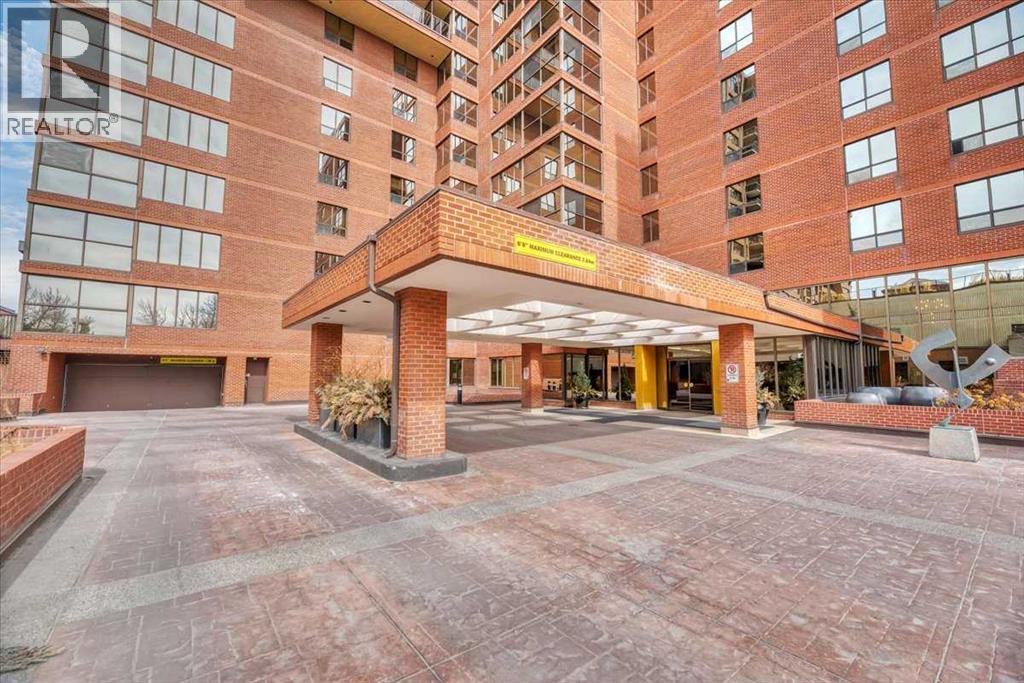
501, 318 26 Avenue SW
Calgary, Alberta
With 24-hour front desk concierge staff and an on-site manager to help with any issues you might have, this is an entry-level opportunity at the Riverstone, one of Mission's most prestigious addresses. From the moment you pull up to the front entrance of this exclusive riverside residence, you will be impressed. The building is meticulously maintained with extensive upgrades throughout. Superbly located along the Elbow River, this property offers convenient access to an extensive route of bike and walking paths, as well as the prestigious Glenco Club. For those relaxing weekend afternoons, you have walking-distance proximity to a large array of coffee shops, restaurants and bistros. This 5th-floor unit features 2 bedrooms and 2 full bathrooms, with a West-facing view overlooking a lovely green rooftop terrace next door. Its main living area is large and inviting with loads of decorating potential. Upgrades include newer mocha-toned laminate flooring, wide baseboards, fresh paint, and refaced kitchen cabinets with white quartz countertops. The indoor swimming pool is a gorgeous, bright, open lounging area. Additional features include a hot tub, sauna, showers, a full gym, a library and a social room for special events when you want to host colleagues, friends or family and need the extra space. You also have the convenience of an on-site car wash and Tennis Courts. Also included is one titled parking space, extra, fully enclosed assigned storage and visitor parking. Your Condominium fees include every amenity you might need, with the convenience of never having to leave home! (id:45388)
111 Auburn Bay Street SE
Calgary, Alberta
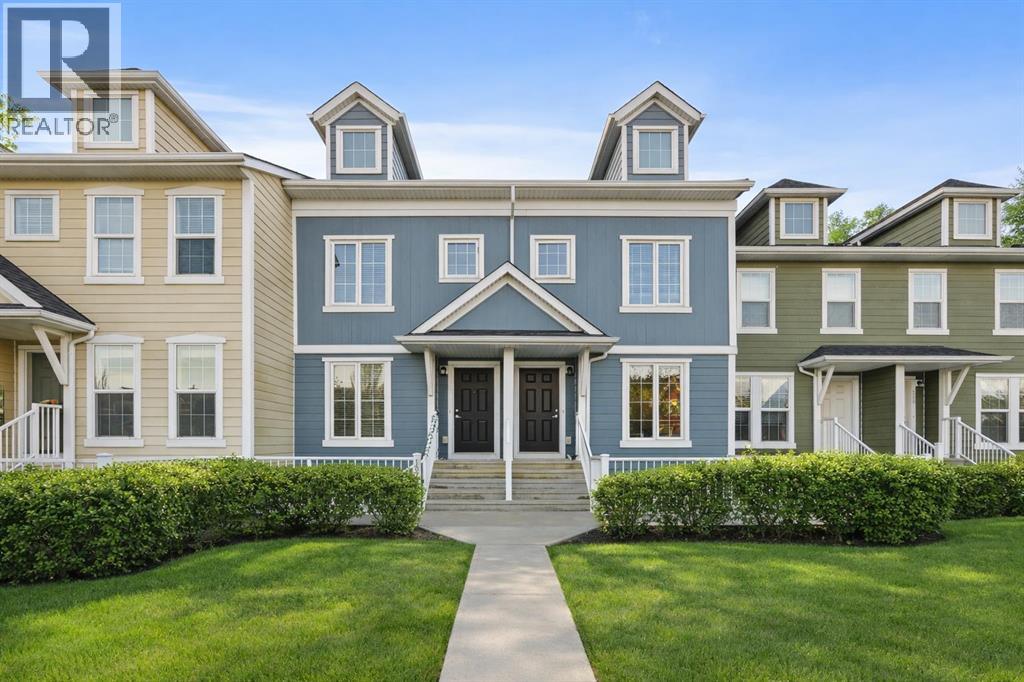
This beautifully maintained pet-friendly Auburn Bay townhouse offers the perfect balance of comfort, functionality, and location in one of Calgary’s most desirable lake communities. With LOW condo fees + LAKE ACCESS and over 1,200 sq ft of thoughtfully designed updated living space, the home is completely move in ready, featuring newer carpet, fresh paint throughout, and a brand NEW dishwasher for added convenience. The main floor showcases a bright, open concept layout ideal for everyday living and entertaining. The kitchen is both stylish and practical, offering ample cabinetry, a central island, pantry storage, and a seamless flow into the living and dining areas. Upstairs, you’ll find two very spacious bedrooms, each with its own private ensuite, providing excellent privacy for owners, guests, or roommates. An added bonus is the easily accessible attic, offering nearly 200 sq ft of additional STORAGE for larger or seasonal items. Step outside to your private, large fenced green yard, a rare and inviting feature for a townhouse, perfect for relaxing, entertaining, or enjoying warm summer days. Your surface parking stall is RIGHT OUTSIDE of your fenced backyard. Location truly sets this home apart. Just minutes from the Auburn Bay LAKE, South Health Campus HOSPITAL, and the vibrant Mahogany and Seton amenities, including shopping, restaurants, and entertainment, everything you need is close at hand. Enjoy unbeatable convenience with quick access to the BUS STOP with a direct route to downtown, a shopping plaza with all essential stores, Seton LIBRARY and the Seton YMCA, one of the largest and most impressive YMCAs in North America. Quick access to Deerfoot and Stoney Trail makes commuting simple and efficient. Ideal for first time buyers, young professionals, or downsizers seeking a low maintenance lifestyle, this home delivers exceptional value in a prime location. Don’t miss your chance to enjoy everything Auburn Bay has to offer. Pets are allowed if they are typical household pets normally permitted in urban homes. Livestock, fowl, snakes, rodents, reptiles, arachnids, and exotic pets are not allowed. Dogs and cats must be approved by the Board and kept on a leash when outside the unit. Board approval is required for more than two pets in the unit. Families in Auburn Bay have access to ALL TYPES of public schools including Bayside School (K–5), Lakeshore School (Grades 6–9), and Joane Cardinal-Schubert High School (Grades 10–12). Book a showing today and view the 3D Virtual iGuide Tour! (id:45388)
151 Waterloo Drive SW
Calgary, Alberta
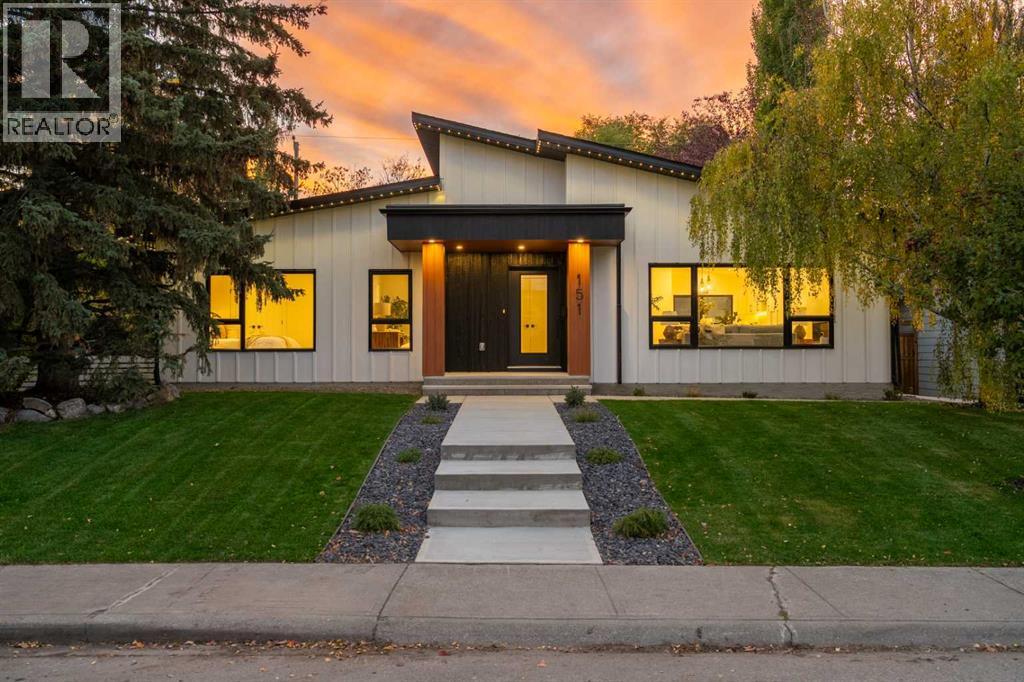
STUNNING, FULLY RENOVATED LUXURY BUNGALOW IN WONDERFUL WILDWOOD! This home has been completely stripped to the studs and meticulously rebuilt, offering over 1,540 sq ft on the main level, plus a beautifully developed lower level. Set on a quiet street in one of Calgary's most sought-after family communities, it combines sophisticated design, premium finishes, and effortless indoor-outdoor living. Step inside to an expansive, light-filled, open-concept great room with soaring vaulted ceilings and large windows. Wide-plank flooring flows throughout the main level, connecting the spacious living and dining areas to the chef's kitchen. The kitchen's centerpiece is a stunning book-matched oak island, surrounded by slim shaker cabinetry, under-cabinet lighting, and premium appliances, including a paneled Miele refrigerator and 36" Miele gas range. Imported quartz countertops extend seamlessly up the backsplash, while the sink overlooks the expansive, sunny backyard. The living room is anchored by a striking 46" linear gas fireplace framed by custom built-in bookshelves, creating a warm and inviting space for family time. The main level features three bedrooms, with the front bedroom offering excellent flexibility as a stylish home office. The primary retreat overlooks the backyard and boasts a large walk-in closet and a spa-like ensuite with a soaker tub, an oversized walk-in shower, heated flooring, and a private water closet with bidet. An additional beautifully appointed bathroom completes the main level. A dramatic central grand staircase, wrapped in an oak finish, creates a striking architectural focal point and an elegant transition to the lower level. Downstairs, the same high level of finish continues with a spacious recreation/family room, a feature electric fireplace, a wet bar with a wine fridge, and a separate games or exercise area. This level also includes two additional bedrooms & a full bathroom. The oversized laundry room features extensive cabinetry and heated flooring, while excellent storage & a dedicated mechanical room complete the space. The backyard extends the living space with a west-facing deck and patio, new concrete, irrigation & professional landscaping. Gemstone exterior lighting adds a dramatic evening touch, perfect for entertaining or relaxing with family and friends. An oversized heated double detached garage with epoxy flooring provides exceptional parking, storage, and workspace. Striking exterior finishes and landscaping add impressive curb appeal, while every aspect has been thoughtfully redesigned to deliver the quality and feel of a brand-new luxury home. Located in wonderful Wildwood, a highly desirable community known for mature tree-lined streets, parks, pathways, and a close-knit feel. Enjoy easy access to the Bow River, Edworthy Park, schools, shopping, transit, and the LRT. Downtown is just 10 minutes away, and major roadways provide an easy connection to the Rocky Mountains. Click the brochure to enjoy a more photos! (id:45388)
1415, 6224 17 Avenue SE
Calgary, Alberta
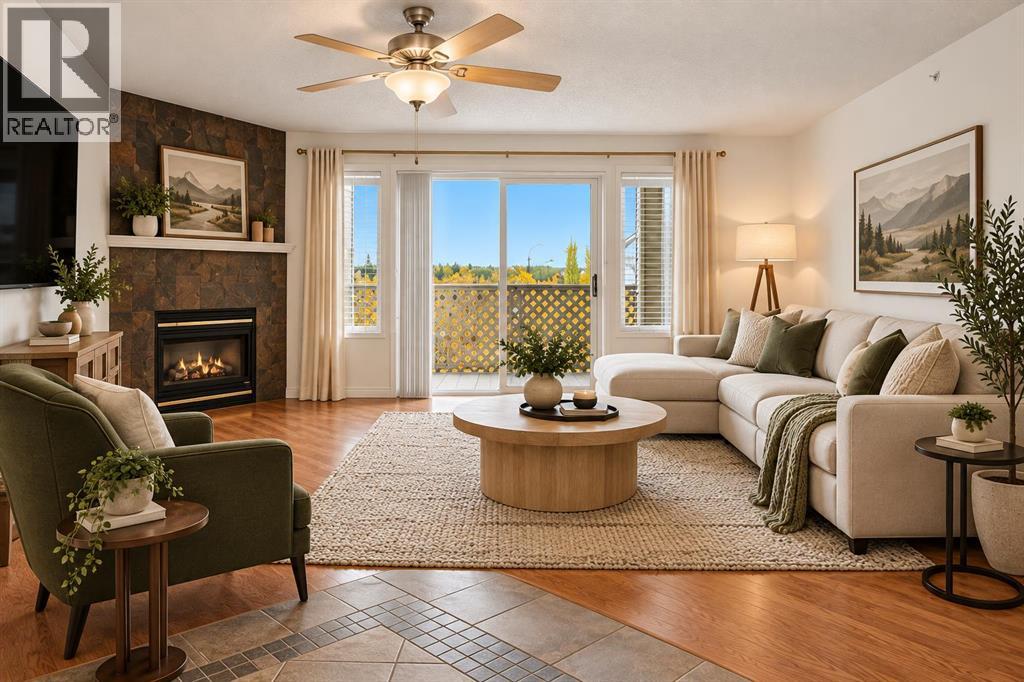
Welcome to this freshly painted TOP-FLOOR, 2-bedroom + den condo, offering a functional and versatile layout with plenty of space to make your own. The generously sized den provides excellent flexibility for a home office, study, hobby room or additional storage, while two well-proportioned bedrooms make this home a great option for first-time buyers, downsizers or investors.Enjoy the added privacy and quiet of top-floor living with no neighbours above, along with the convenience of one assigned parking stall.One of the standout features is the simplicity of the condo fees — ALL UTILITIES ARE INCLUDED, making monthly expenses easy to manage and helping take the guesswork out of budgeting.Freshly painted and ready for its next owner, this is a fantastic opportunity to own an affordable, spacious home with a flexible floor plan and convenient access to everyday amenities. Book your private showing today! (id:45388)
15 Cranfield Manor SE
Calgary, Alberta
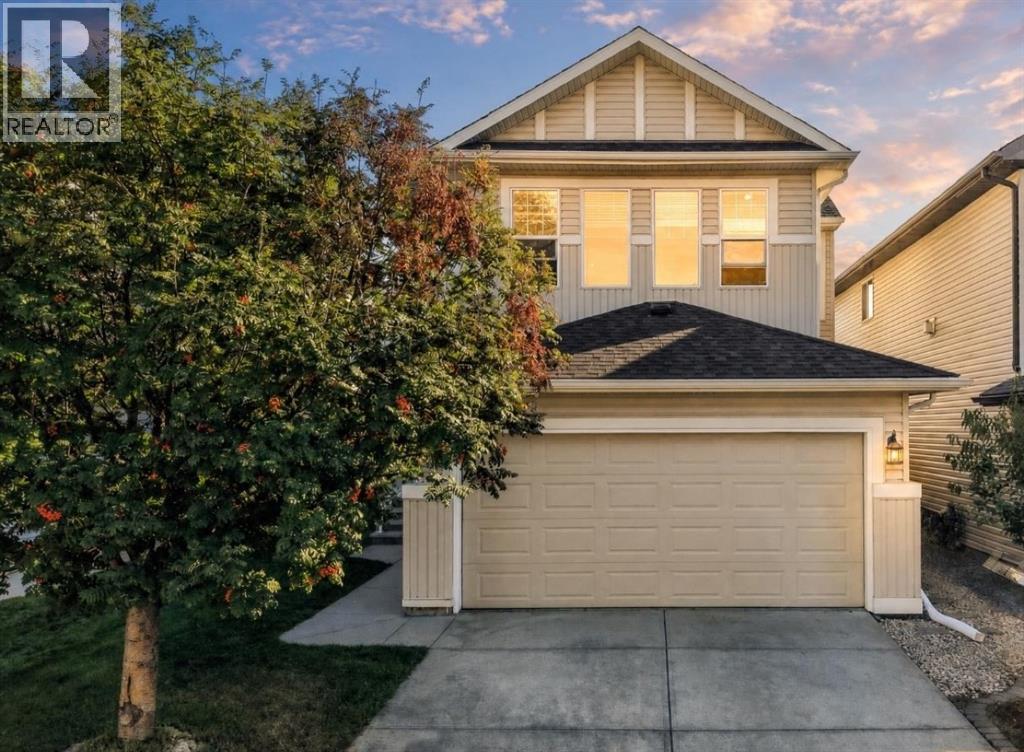
OPEN HOUSE on Sunday, October 4, from 2:00-4:00 pm. Welcome home to this beautifully maintained, west-facing two-storey family residence in the heart of Cranston. Enjoy an open-concept main floor with a spacious kitchen, island overlooking the living and dining areas, and patio doors to the back deck and fenced yard. The main level also features laundry, a powder room, and direct access to the double attached garage. Upstairs, you’ll find a sought-after layout with a separate bonus room with vaulted ceilings and a gas fireplace, a generous primary suite with a four-piece ensuite and walk-in closet, plus two additional bedrooms and a four-piece bathroom. The unfinished basement is ready for your personal touch. Plus, enjoy peace of mind knowing the home has a brand-new roof. Steps from K–9 School, transit, amenities, and a short drive to the new South Campus Hospital, this home is an excellent choice. (id:45388)
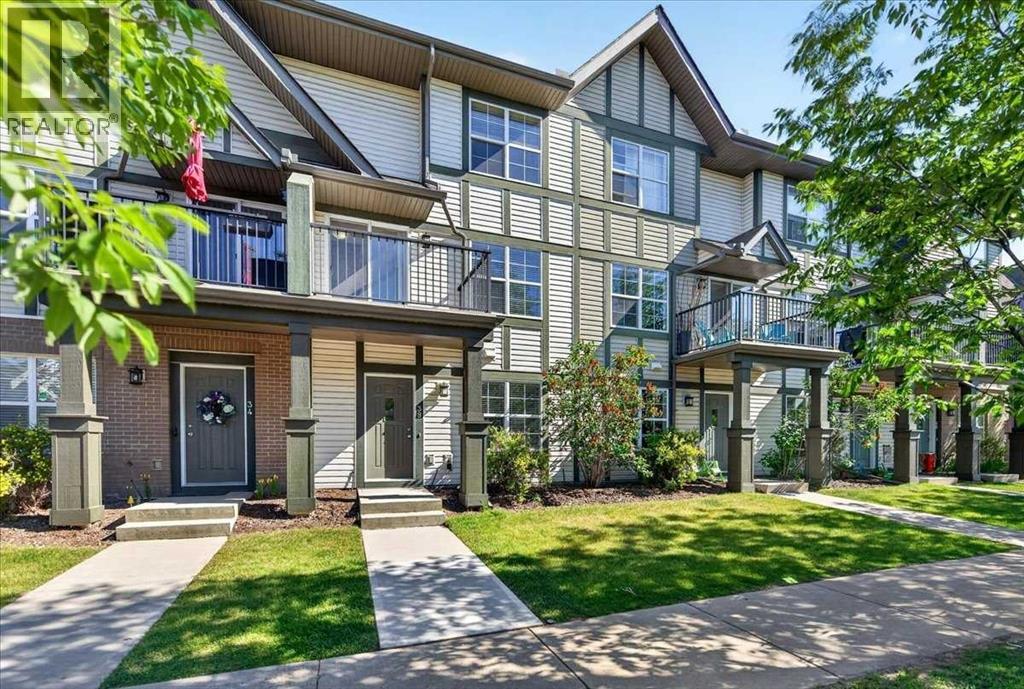
38 Cranford Drive SE
Calgary, Alberta
Move-in ready, it’s an ideal fit for families, roommates, or savvy investors. The street-level flex room offers endless versatility for a home office, gym, playroom, or media lounge, while the sunlit main floor showcases oversized windows, GENUINE HARDWOOD, and an open family/dining space. Sunny SOUTH-FACING BALCONY for warm summer evenings. The kitchen features a center island, stainless steel appliances, and a welcoming dining nook (or flex space for media or work area). The spacious living room easily accommodates larger furniture pieces. Upstairs, TWO PRIVATE PRIMARY SUITES each include a walk-in closet and a 4-piece ensuite, conveniently separated by an UPPER LAUNDRY room with a stackable washer and dryer. Increasingly rare is an actual SIDE-BY-SIDE DOUBLE GARAGE for extra storage room and long-term value. Cranston is a much-loved SE Calgary community, close to everything: schools, grocery stores, the Residents’ Association’s private tennis courts, splash park, and skating rink, plus South Health Campus, the YMCA, Cineplex, major shopping, and world-class pathways. Priced to move. Book your showing today. We can’t wait to show you around! (id:45388)
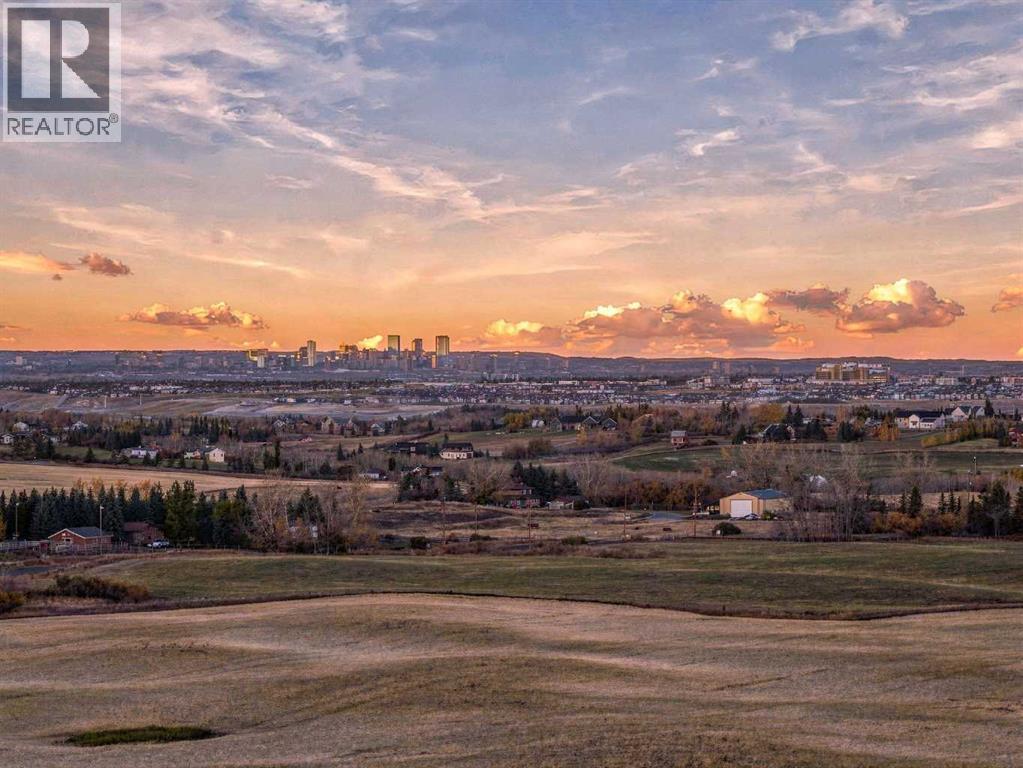
12-12-21-29w4, 64 Street E
Rural Foothills County, Alberta
A great opportunity to own 40 acres of Alberta land just off 64 Avenue E and 306 Street E, only 10 km from Okotoks and approximately 18 km from the South Health Campus in Calgary. Close to everything, yet with the space and freedom that comes with owning 40 acres. Currently used as agricultural land, the property could remain in production, become the site of your future country home, shop, horses or hobby farm, or simply be held as a long-term land investment. Buyers can also explore future development possibilities, subject to Foothills County approvals.The land is predominantly open and cultivated with elevated areas offering views toward the Rocky Mountains and the Calgary skyline. It is a pretty unique setting when you can stand on your own land, look toward the mountains in one direction and see the city in the other. With Okotoks just 10 km away and Calgary’s South Health Campus approximately 18 km away, you get country living without giving up quick access to schools, shopping, restaurants, healthcare and the city.Farm it. Build on it. Hold it. Forty acres in this location gives you options today and plenty to think about for tomorrow.Any development, subdivision, building or change of use is subject to applicable Foothills County approvals and regulations. (id:45388)
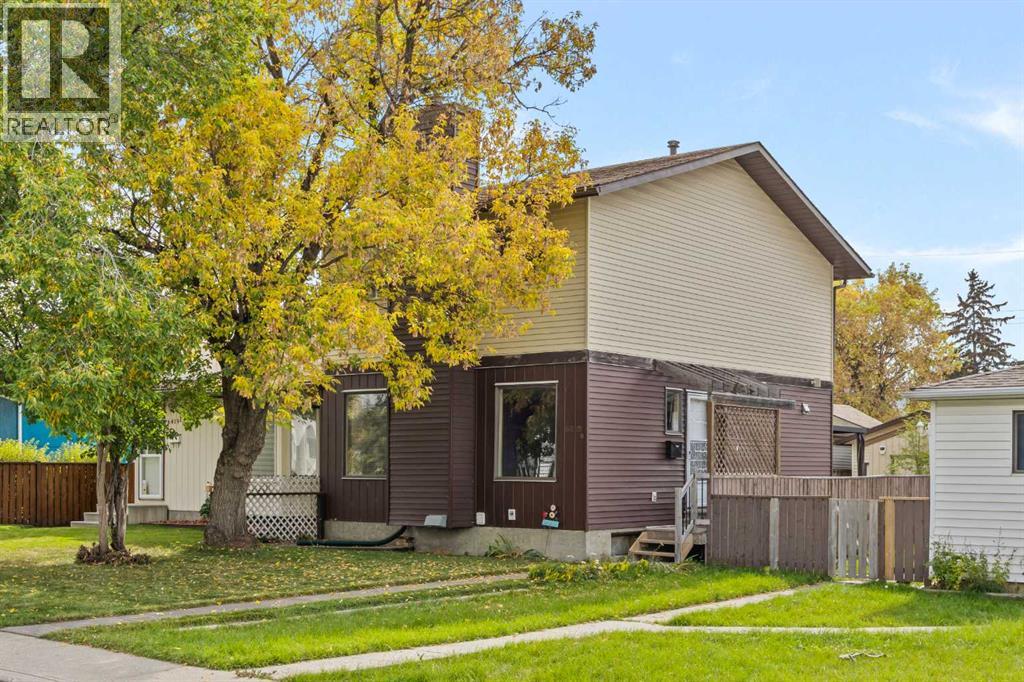
6419b 33 Avenue NW
Calgary, Alberta
Welcome to 6419B 33 Avenue NW, a three-bedroom, two-and-a-half-bathroom semi-detached home in the beloved community of Bowness. Cherished by the same family for over 40 years, this home has been filled with laughter, family dinners, and a lifetime of memories, and it is now ready for its next chapter. Lovingly cared for and full of original 1970s character, it offers solid bones, important updates where they matter most, and a blank canvas to make it entirely your own. Add a sunny south-facing backyard and a rare oversized heated garage with a workshop shed, and you have a home with heart, space, and endless potential.Step inside to a bright living room with a convenient entry closet and a charming wood-burning fireplace, the perfect spot to gather on cool Calgary evenings. Continue past the stairs into the dining room, a space that has hosted countless celebrations, with direct access to the back deck for easy indoor-outdoor living. The kitchen includes a newer stainless steel fridge and stove, along with a portable dishwasher and microwave. A half bathroom with vanity sink completes the main floor.Upstairs are three bedrooms and a 4-piece bathroom. The primary bedroom offers a walk-in closet and its own vanity sink cabinet, a practical touch for busy mornings.The fully developed lower level adds valuable living space with a TV room, a 3-piece bathroom, and a flexible bonus room that could serve as a home office, fitness area, or hobby space. Laundry and a pantry sit alongside the utility room, which houses a newer electrical panel with expanded capacity, a newer furnace with central air conditioning, and a hot water tank from 2018 for peace of mind while you personalize the rest at your own pace. Storage under the stairs keeps everything organized.Step outside and discover the true highlight of this property. The private south-facing backyard features a wraparound deck with a SOJAG aluminum cover, offering shade and shelter for outdoor dining and relaxing. For the hobbyist, mechanic, or anyone who needs serious space, the oversized single garage is exceptional: 16' x 24' with a 9'9" interior ceiling, a 14' x 9' sectional overhead door, a steel overhead beam with trolley, 220V power at a sub panel, and a gas heater for year-round use. Adding versatility is a wood-framed 10' x 10' shed with a vaulted ceiling, fully insulated and wired with plugs and lighting, ready for a workshop, studio, or creative space.Beyond your front door, Bowness offers a true small-town feel within the city, with Bowness Park, the Bow River pathway system, and local shops and cafés along Bowness Road all close by. Quick access to the Trans-Canada Highway, Stoney Trail, and Canada Olympic Park makes commuting and weekend mountain escapes easy. Whether you are buying your first home, growing your family, or looking for the garage and workshop space you have always wanted, this is a place ready to be loved for its next chapter. Come see it and imagine the memories you will make here. (id:45388)
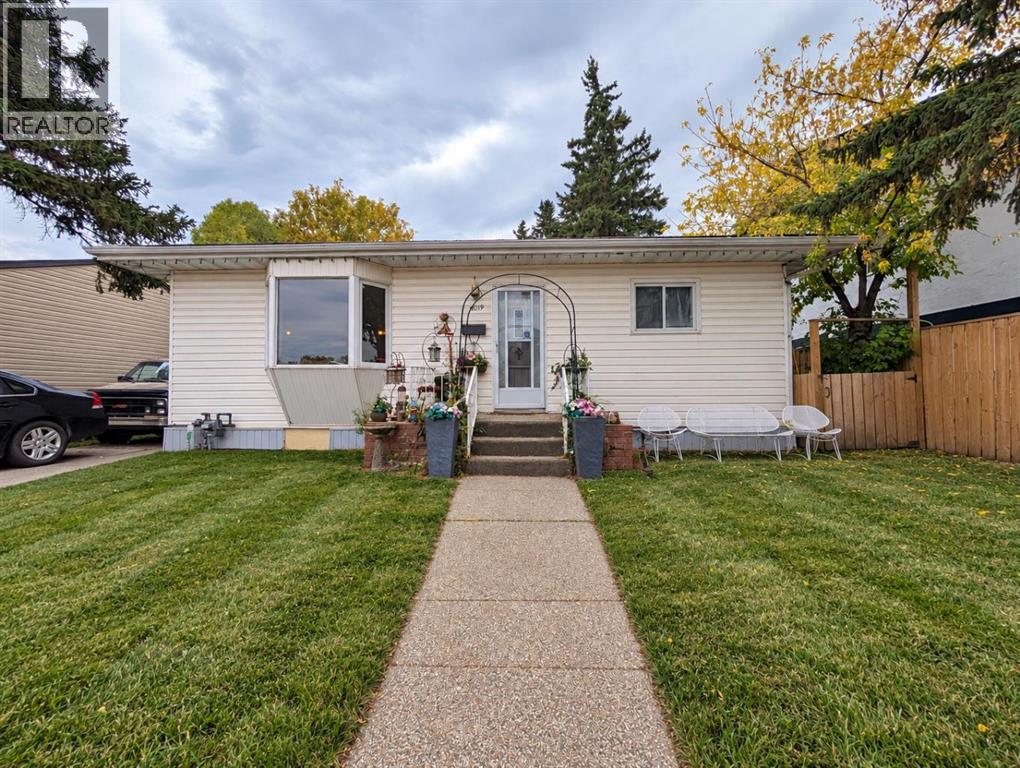
8119 34 Avenue NW
Calgary, Alberta
Located in the established community of Bowness, this 1956 detached home sits on an oversized 50' x 120' lot and offers a unique opportunity for buyers looking to make a property their own. The existing home provides a solid starting point for renovation, while the size and location of the lot create exciting possibilities for a future custom-home or redevelopment project, subject to City approvals.The property features approximately 1,080 sq. ft. above grade, 3 bedrooms, 2 bathrooms, and a developed basement with one of the bedrooms, bathroom and a second kitchen. A detached double garage, rear lane access and approximately four additional parking spaces provide excellent flexibility for vehicles, storage and future plans.Mature trees and an established residential setting add character to the property, while recent road and water-main improvements are an added benefit. Bowness continues to offer a mix of established homes, renovations and newer construction, with access to parks, schools, local amenities, the Bow River pathway system and Bowness Park.Whether you're looking to renovate the existing home, create an income-producing property, or explore a future custom-home or redevelopment plan, this property offers the lot, location and flexibility to pursue your vision.Zoning and future development opportunities should be independently verified with the City of Calgary. (id:45388)
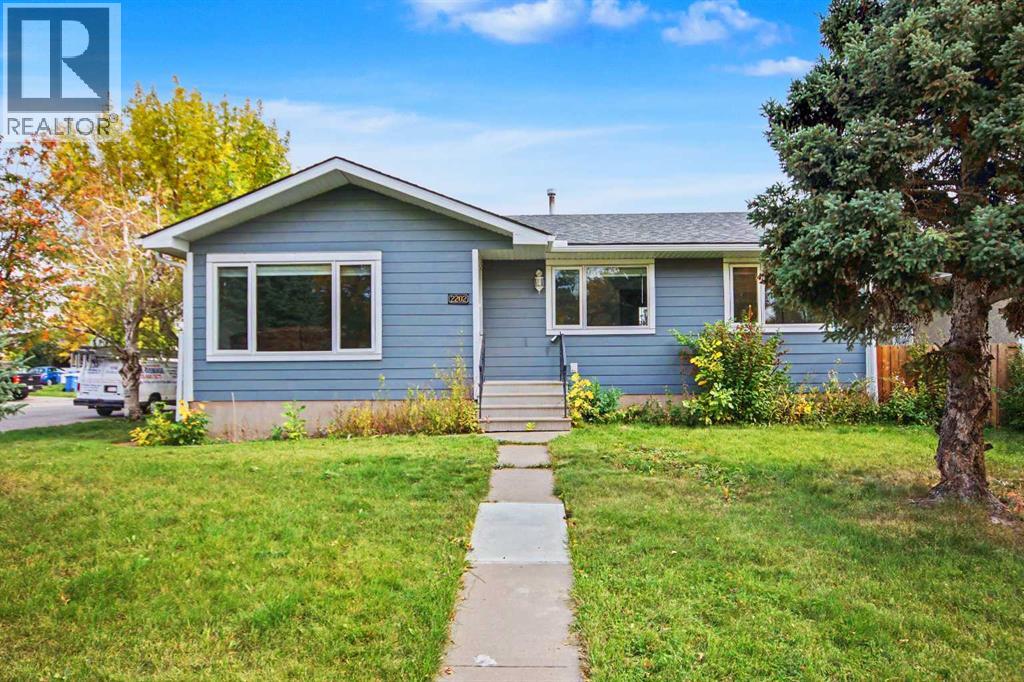
2202 35 Street SE
Calgary, Alberta
HOME SWEET HOME! Welcome to this FRESHLY, EXTENSIVELY UPDATED BUNGALOW situated on a RARE PRIME 54’ x 120’ R-CG CORNER LOT. PLANS AVAILABLE TO BUILD AN ADDITIONAL 4 PLEX ON THE PROPERTY. Located in the desirable SE Calgary community of Southview. This stylish and contemporary home is MOVE-IN READY offering 4 bedrooms, 2.5 bathrooms, 1,942+ SQFT of stunning, open concept living space throughout, a fully finished basement, massive yard and a double detached garage. NEW UPDATES include new vinyl plank flooring, new AIR CONDITIONER, new furnace, new roof, new soffit and fascia, new windows throughout, new blinds, new light fixtures, rough-in for laundry in the main floor in addition to downstairs laundry room, new kitchen appliances and the entire main floor is fully renovated. Heading inside past the charming curb appeal you will find the main floor offering a bright foyer, sun-drenched living room, gourmet chef’s kitchen featuring new stainless steel appliances, spectacular quartz countertops, quartz island with an eating bar and built-ins, ample cabinet space, stylish backsplash and a convenient pantry. Completing the main floor is 3 great-sized bedrooms including 2 PRIMARY BEDROOMS, one with a lavish 4 piece ensuite bathroom, and one with a 2 piece bathroom. There is also a rough-in for a laundry closet on the main level. The FULLY FINISHED BASEMENT offers you great options for additional living space or a potential mortgage helper with a full bedroom, a bonus room/den/home office or additional bedroom, 4 piece bathroom, laundry room, utility room with tons of storage and the spacious living room highlighted by lots of built-ins and a WET BAR with lots of cupboard and countertop space, a fridge and sink. Outside, boasts mature landscaping in the front and a HUGE, FULLY FENCED and beautifully manicured backyard with a patio space and a double detached garage with 2 additional parking pads giving you space to park up to 6 vehicles or RV parking as well. This massive , corner lot offers incredible future investment and development potential. Enjoy the convenience of living in Southview with easy access to shopping, restaurants and everyday amenities along 17th Avenue SE and International Avenue. The community is also close to the Bow River pathways, parks, schools and public transit, with quick access to major roadways and downtown Calgary. MUST VIEW! Book your private viewing today of this GEM! Listing features some virtual staging. (id:45388)
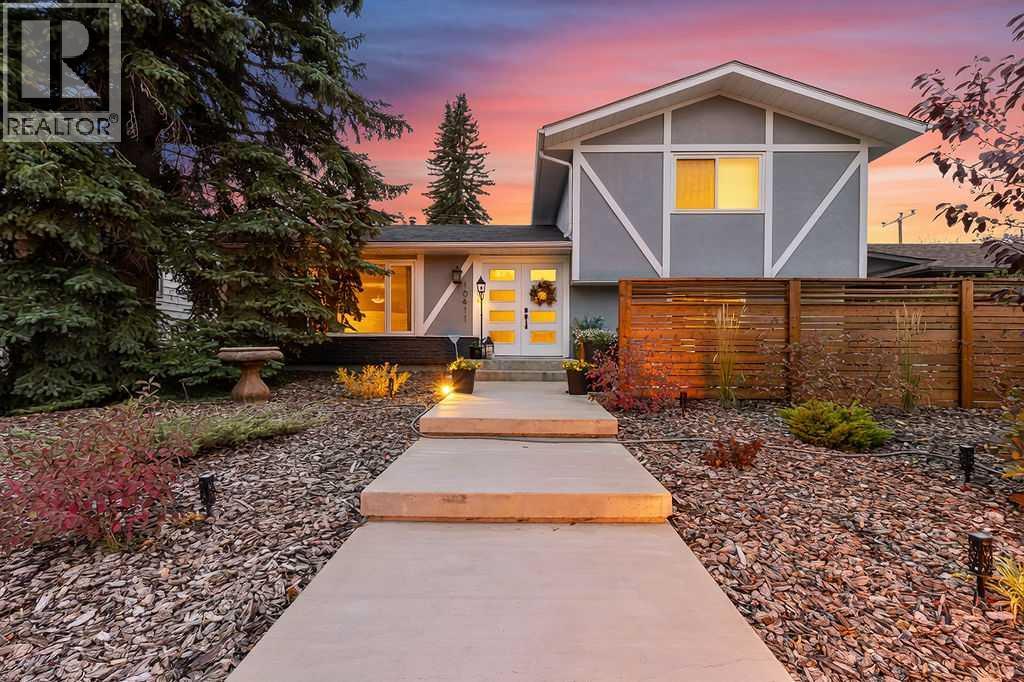
10411 Maplecreek Drive SE
Calgary, Alberta
Welcome to a beautifully maintained and thoughtfully updated 4-bedroom, 3.5-bathroom home offering 2,650 sq. ft. of inviting living space, exceptional functionality and wonderful curb appeal with low-maintenance front and back yards, a charming courtyard and a cozy back deck.Step inside to a bright and spacious main level with an abundance of windows creating a warm and welcoming first impression. This home is designed for both everyday living and entertaining. The beautifully updated kitchen features a large quartz island, updated cabinetry and appliances, including an induction range, plus a convenient 3-stage water filtration system. Numerous updates have been completed within the past five years, including windows, flooring, kitchen cabinetry, appliances and paint throughout.The open main living area is filled with natural light and flows effortlessly into the lower level with a cozy family room featuring a gas fireplace and TV area. Just around the corner is a 4th bedroom and convenient powder room. A separate living and dining room/sun room, offers an elegant space for entertaining, with large windows and skylights bringing in an abundance of natural light. Patio doors lead to a cozy deck — an inviting spot to relax, entertain or enjoy your morning coffee. The second floor offers three bedrooms, including the primary suite with the ensuite.The oversized heated oversize double garage is a standout feature, offering generous room for vehicles, storage and projects, complete with a workbench.The basement provides even more versatility with a spacious flex room ideal for a home office, gym, media room or additional recreation space. A brand-new 3-piece bathroom is plumbed and wired for a future steam shower. An expansive undeveloped storage area measuring approximately 17'7" x 25'2" provides excellent additional storage and future possibilities.Additional highlights include two furnaces, two A/C units and a hot water tank replaced approximately one yea r ago. With its generous living space, extensive recent updates, abundance of natural light and exceptional garage and storage options, this is a home that offers both comfort and flexibility for years to come. This home is ideally located for convenience and lifestyle, with a 18-hole public golf course just 4 mins away, two elementary schools within an easy 5 minute walk, and a nearby shopping center offering everyday amenities close to home. The combination of thoughtful updates, comfortable living spaces and an exceptional location makes this a home you will want to see in person. A Must See To Truly Appreciate All It Has To Offer! (id:45388)
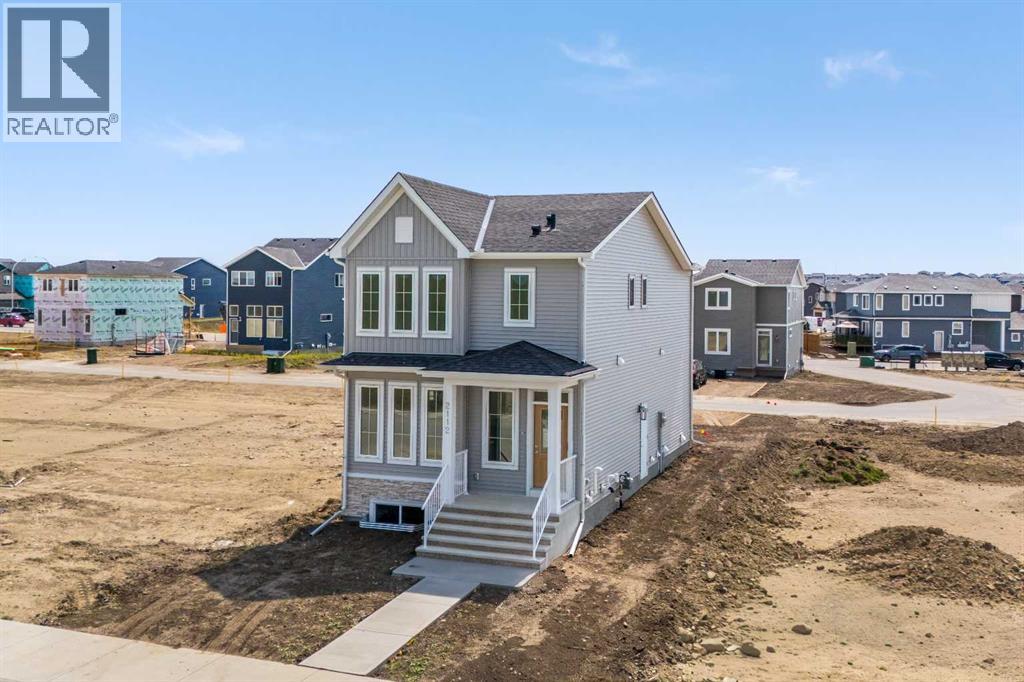
2112 152 Avenue NW
Calgary, Alberta
Welcome to the Mira by Broadview Homes, a brand-new detached home offering 1,580 square feet of well-planned living space in Moraine, one of northwest Calgary’s growing new communities. With 4 bedrooms, 3 full bathrooms, a main-floor bedroom, separate side entrance, upper bonus room, and rear parking pad, this home offers the flexibility today’s families, first-time buyers, and multi-generational households are looking for.The main floor is bright, open, and designed around everyday living. At the centre of the home, the kitchen features a large island, plenty of cabinetry, and a spacious pantry, all overlooking the dining area and great room. Whether you’re hosting friends or keeping an eye on the kids while making dinner, the open layout keeps everything connected.A main-floor bedroom paired with a full bathroom featuring a walk-in shower is a standout feature, creating a comfortable option for overnight guests, extended family, or a private home office. At the rear of the home, a functional mudroom provides additional storage and convenient access to the backyard and parking pad.Upstairs, the primary bedroom includes a walk-in closet and private ensuite with a walk-in shower. Two additional bedrooms, another full bathroom, centrally located laundry, and a spacious bonus room complete the upper level. The bonus room adds valuable extra living space for movie nights, a playroom, homework area, or simply somewhere to relax away from the main floor.Located in Moraine, formerly known as Ambleton, this growing northwest Calgary community is being designed around parks, playgrounds, pathways, and natural green spaces, with more than 7 kilometres of planned pathways creating plenty of opportunities to get outside. Convenient access to Stoney Trail and 14 Street NW makes it easy to connect throughout the city, while shopping, restaurants, schools, recreation, and everyday amenities in nearby Evanston and Creekside are within easy reach.With four bedrooms, three full bathrooms, flexible living spaces, a side entrance, and the benefits of buying brand new, the Mira offers a lot of home in a community that continues to grow around it. (id:45388)
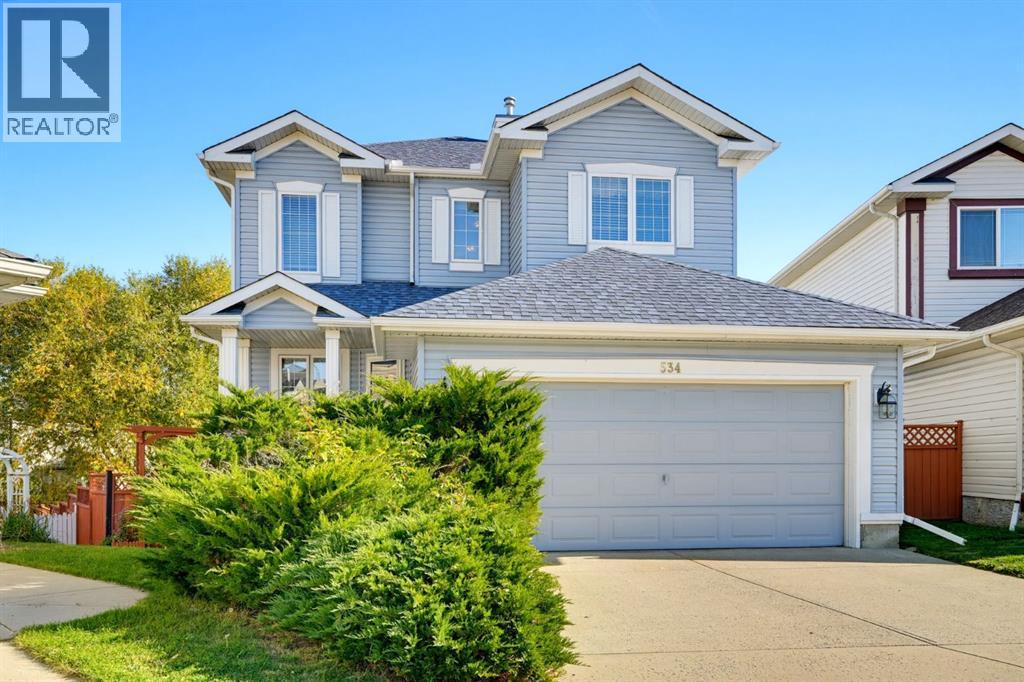
534 Bridlecreek Green SW
Calgary, Alberta
A Legacy Home on a Premier Pie Walkout Lot — End of Cul-de-Sac, PrivacyLocation, location, location. Set on a large, private, fully fenced walkout pie lot - 6,458 sq ft / 600 m² - at the end of a quiet cul-de-sac.This is a true outdoor-living home. Enjoy mature trees and complete privacy from the full-width balcony off the kitchen nook. I comes complete with a hooked up natural gas BBQ, eating area and expansive views. Step down to an even larger walkout-level deck that flows on to the playground-sized yard. Includes a protected, productive garden area and a picturesque 11' x 10.5' garden hut - stocked and ready for the next gardener.Inside, the home offers complete family living on all levels. The main floor features durable, easy-care ceramic tile throughout - ideal for allergy sufferers, pets, and for defining spaces with your own area rugs. On a cool evening, picture the gas fireplace on, something in the oven, and the home filled with family.The bright walkout lower level is truly special. Currently enjoyed as a fine carpentry shop and office, it features an abundance of outlets including 20A circuits and a wide-open floor plan. It is ready for immediate enjoyment as a spectacular recreation / games room, and with its separate entrance and bathroom rough-in already in place in the utility room, it would be easier than most to convert to a legal suite if desired. This is a cherished, non-turnover home. The same owners have loved and meticulously maintained it since 1999. It is filled with family memories and is now ready for you to begin creating your own. (id:45388)
508 Harvest Grove Walk NE
Calgary, Alberta
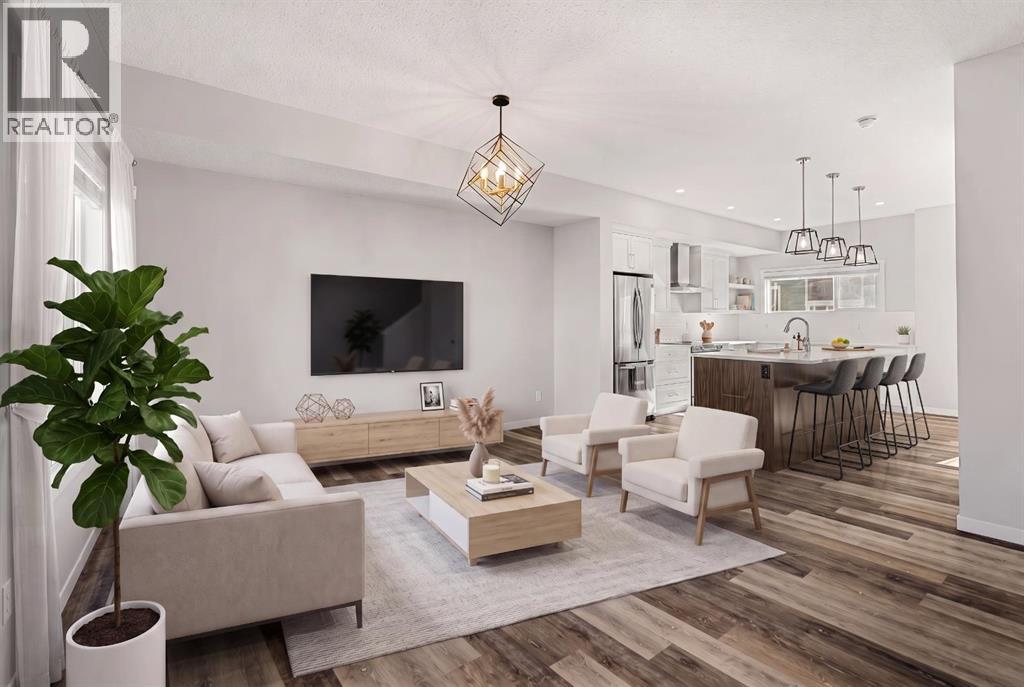
**OPEN HOUSE SATURDAY OCT 10th 1:00-3:00PM** Welcome to The Terrace in Harvest Hills, where thoughtful design, quality finishes and an exceptional location come together. Offering just under 1,700 sq. ft. of beautifully finished living space, this 3 bedroom + den, 2.5 bath townhome is ideally positioned overlooking green space, a community garden and beautiful pathways. The moment you walk in you’re met with a convenient, spacious den — perfect for a home office or gym. The second level features an inviting open-concept layout with 9’ ceilings, luxury vinyl plank flooring and an abundance of natural light. The gourmet kitchen is finished with full-height cabinetry, stone countertops, silgranite sink, stainless steel appliances and a statement chimney hood fan. The spacious living room opens onto a private balcony, creating the perfect spot to enjoy views of the surrounding greenery and gardens. A 2-piece powder room completes this level. On the third level, the generously sized primary bedroom offers a comfortable retreat with a 4-piece ensuite featuring dual vanities and a generous walk-in closet. Two additional well-sized bedrooms share a second 4-piece bathroom, while upper-floor laundry makes things easy. Thoughtful details continue throughout, including stylish lighting, blinds, and central air conditioning. You’ll also appreciate the double attached garage that provides secure parking and additional storage. Step outside to enjoy an extensive network of walking and cycling paths, a nearby pond, tennis courts and The Golf Centre at Country Hills. Harvest Hills Crossing and Country Hills Town Centre provide easy access to groceries, restaurants, shopping and essential services, while nearby schools include Ascension of Our Lord (K-9), Northern Lights (K-5) and Notre Dame High School (10-12). With quick access to Deerfoot Trail, public transit and YYC Airport, this is a location that makes getting around the city easy. A beautifully finished home in a sought-aft er setting, offering space, style and convenience — this is one you’ll want to see in person! (id:45388)
115 Evansdale Common NW
Calgary, Alberta
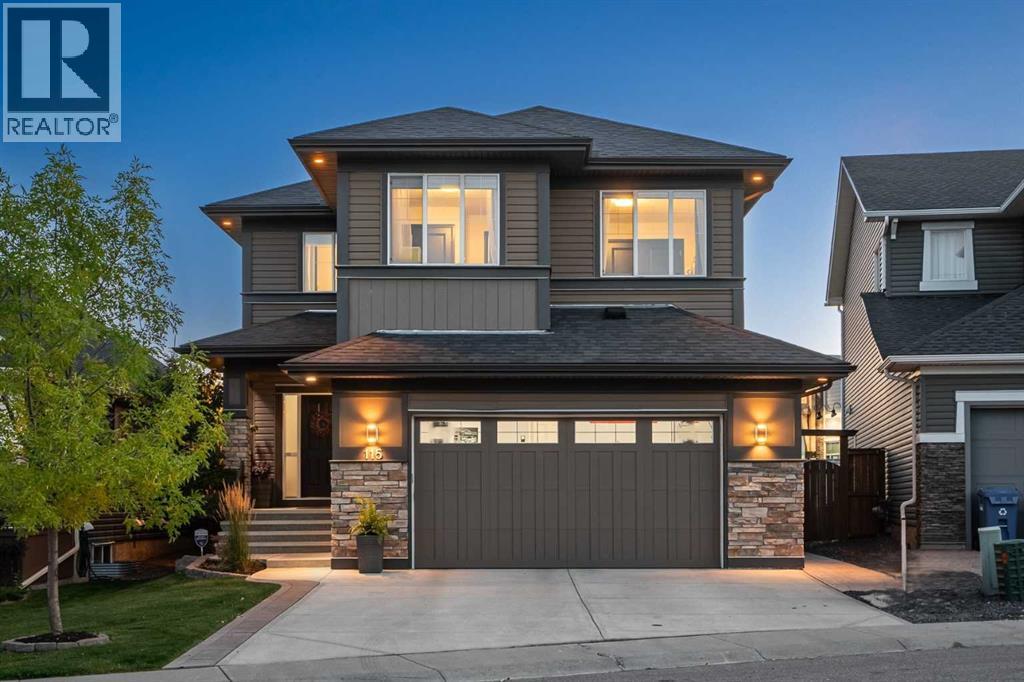
** Open House Saturday October 10th from 2pm-4pm! ** A home of this calibre is a rare find. Meticulously maintained and updated by the original owners, offering 2545 sq ft, 3 bedrooms, 2.5 bathrooms and a basement ready for your development dreams. With over $85,000 of upgrades and an oversized garage, this is a forever home. Set on a quiet, no through street where kids can shoot hoops and play until the sun comes down and nearby to the beautiful ponds and walking trails, this location is ideal. The home is extensively upgraded with new LVP flooring, fresh paint, new light fixtures, a high-end appliance package, an oversized garage, air conditioning, a stamped concrete patio and picturesque landscaping. The spacious foyer welcomes you to a bright and open floorplan. Showcasing the highly sought-after Emerge floorplan by Jayman Masterbuilt, this chef’s kitchen is exceptional. Enjoy cooking and entertaining from the wrap around countertops, Jenn Air appliance package, extra bar fridge, built-in wine rack and expansive corner pantry. The kitchen opens up to the inviting living room anchored by a gas fireplace with a stunning stone surround and the dining room overlooking the backyard. Heading upstairs, you will find a floorplan meant for family living with oversized kids’ bedrooms, upper laundry and a central, cozy bonus room with double pocket doors, perfect for movie nights or a home office set up. The primary retreat is truly luxurious with dual walk-in closets and dual vanities in the ensuite bathroom plus an additional make up counter, stand up shower, jetted soaker tub and heated flooring. All bedrooms have Hunter Douglas blackout blinds and are sound proofed walls. Outdoor living is ready to enjoy. The backyard is a peaceful oasis, enhanced by Aspen trees, a stamped concrete patio, gas BBQ line and a custom garden shed. Notable home features include air conditioning, 75 gallon hot water tank (2023), new roof (2025), 1000 sq ft of outdoor concrete work, oversized garage with an insulated 8 ft door and Hunter Douglas window coverings with up/down function. All of the care and details have been poured into this home and ready for the next family to love. Evanston is a family friendly community with many excellent school options, grocery stores and restaurants all nearby. Home at last. (id:45388)
75 Versant Rise SW
Calgary, Alberta
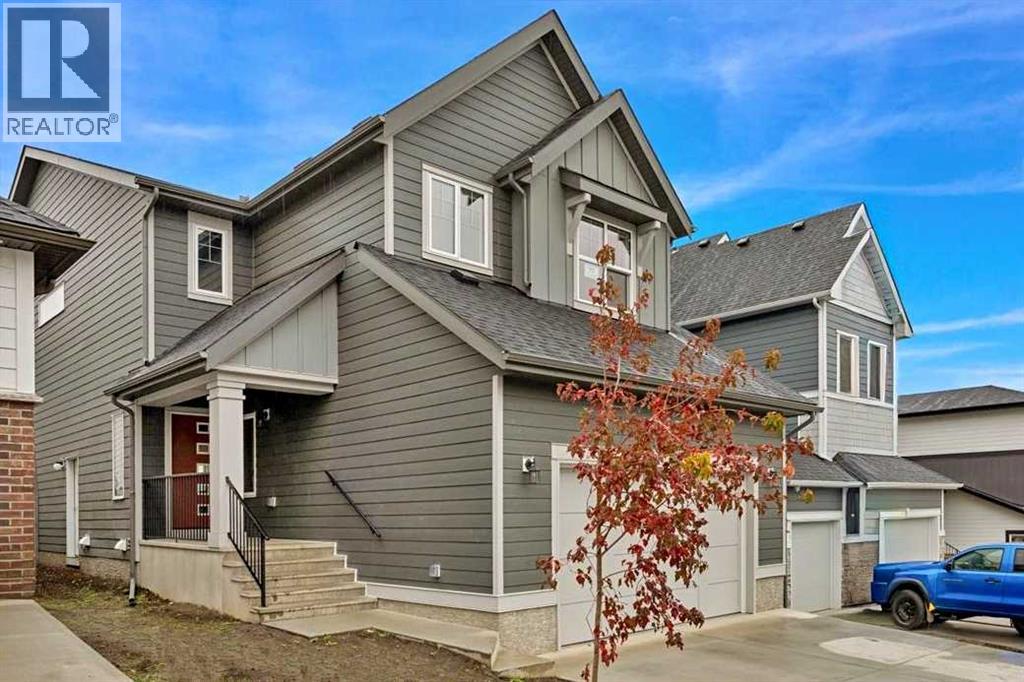
OPEN HOUSE this Sun 12-2 on 27 Sept. Get ready to enjoy the mountain-themed Alpine Park lifestyle right away in a virtually NEW 2580 sq ft 5 bedrooms above-ground, 3 FULL bathroom home on a large traditional lot (not 0-ft to the property line) -- and NO VINYL SIDING here)!! Starting from near the front door is a right-size office/bedroom with window, door, & closet featuring a full bathroom right beside it for overnight guests or extended family. From here, the grand home opens up towards bright west-facing windows in the massive 17X13 ft family room (with black electric fireplace) and equally massive 15X12 ft dining room leading to a deck in the spacious backyard. From the humungous 24X25 ft attached garage is the coat hanging area going to the convenient walk-thru pantry opening to an uncompromisingly upgraded kitchen featuring glossed silver-grey full-height cabinetry encompassing built-in stainless steel appliances: 5-burner gas cooktop with chimney hoodfan, built-in oven and full height microwave oven, plus SxS fridge with water dispenser. Off to the side of the living areas on the main floor are wide stairs with railing going up to the enormous 20X14 bonus room separating the FOUR bedrooms with 3 on one side and the primary 18X12 bedroom on the other. The latter has the luxurious ensuite with his-&-her vanities, with drawers, separated by a soaker tub with a glimpse of the countryside. There is also a 5 ft-wide shower and private WC completing the grandeur style; the walk-in closet is a roomy 13X6.5 ft. FYI The laundry room is upstairs near your clothes. The unfinished 1000+ sq ft lower level with 3 LARGE windows has its own entrance on the side, and is designed for a 2-bedroom suite -- subject to city approval. Come visit this premium home at 75 Versant Rise SW to fully appreciate the spaciousness, ALL of the upgrades including air conditioning, and a perfect location in sought-after Alpine Park -- with pond, Costco nearby, and fast access to all parts of the city & the mountains via Stoney Trail. (id:45388)
259 Coachway Road SW
Calgary, Alberta
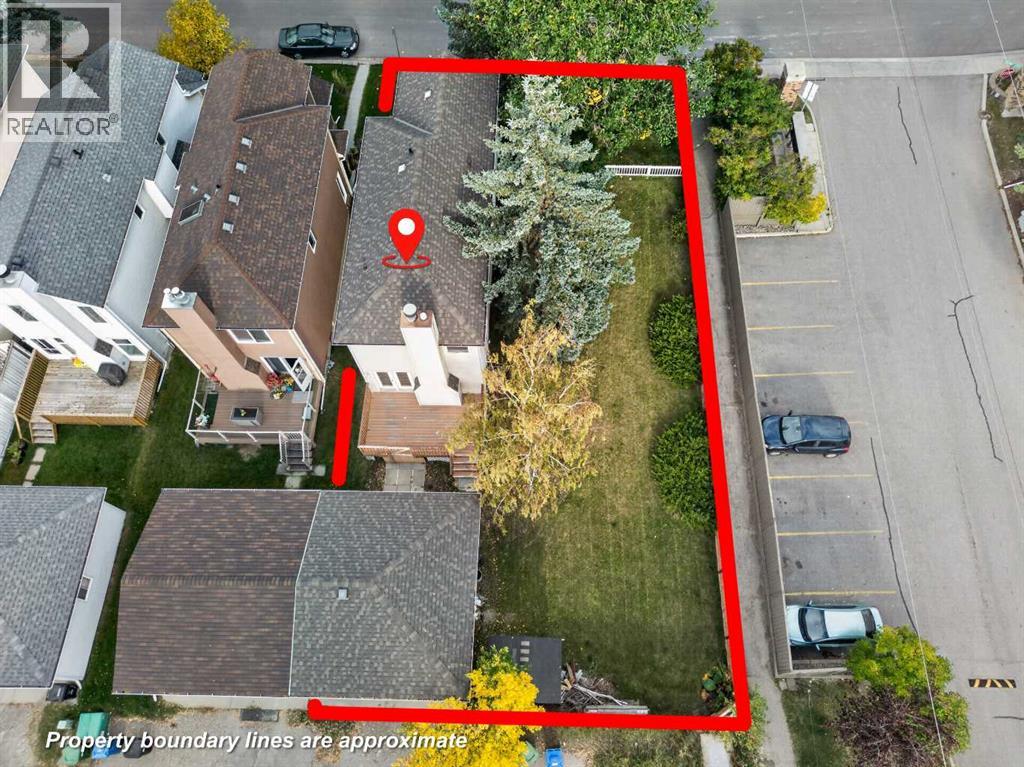
OPEN HOUSE SATURDAY OCT 10 (12:00-2:00pm). ZONING - R-C2. SUBSTANTIAL COACH HILL LOT | QUIET CUL-DE-SAC | DOUBLE DETACHED GARAGESet on an expansive lot at the end of a quiet Coach Hill cul-de-sac, this fully finished three-bedroom, two-and-a-half-bathroom home presents an incredible canvas for contractors, investors, or buyers ready to build sweat equity. Featuring a solid structure and a double detached garage, the property is ready for a full interior transformation and major updates to bring it up to its highest potential.The main and upper levels offer a functional floor plan with three spacious bedrooms, two full baths, and a powder room, while the lower level provides additional finished footprint to reconfigure into custom living or recreation space. Outdoor potential is where this property truly shines, anchored by an oversized backyard with endless room for custom landscaping, outdoor living, or future expansions. Air conditioning also provides comfort during those hot summer days!Located in a established West Calgary neighborhood, the location offers fast access to Bow Trail for a quick downtown commute, nearby transit, top schools, and retail hubs at West Springs, Aspen Landing, and Westhills. Bring your contractor, bring your design vision, and take full advantage of this substantial lot and prime cul-de-sac location. (id:45388)
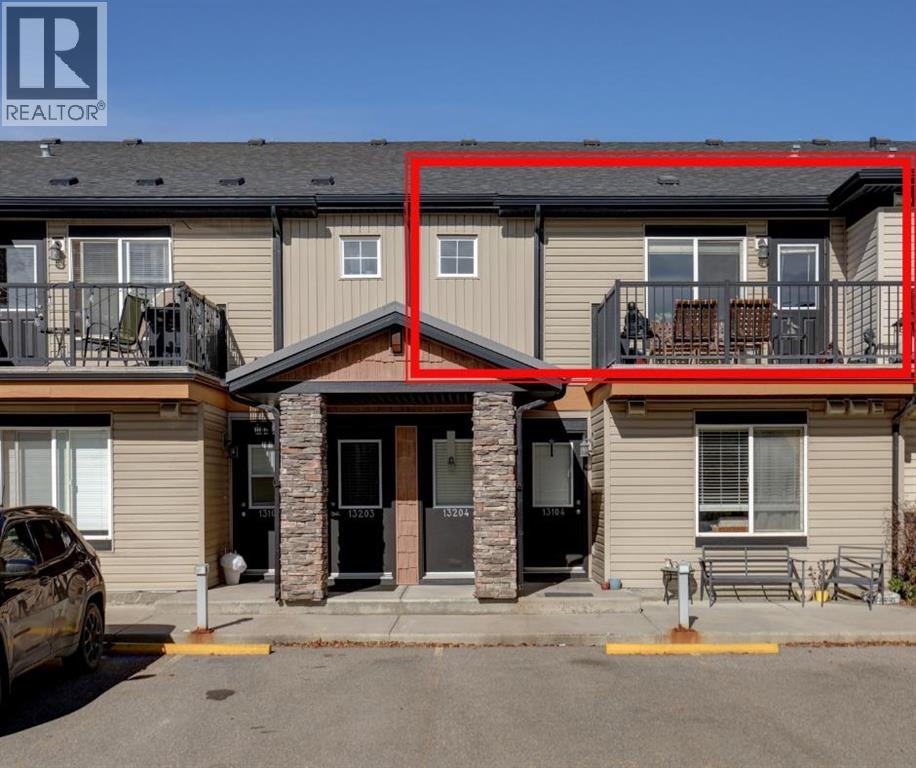
13204, 2781 Chinook Winds Drive SW
Airdrie, Alberta
Bright, Spacious & Move-In Ready!Welcome home to this beautifully refreshed 2-bedroom, 2-bathroom townhouse condo with 2 parking stalls, with vaulted ceilings and an abundance of natural light create a bright, open and inviting space. The vaulted ceiling in the living room and kitchen is a standout feature, giving the main living area an airy, spacious feel that you’ll appreciate every day.Fresh updates make this home truly move-in ready, including brand-new carpet and luxury vinyl flooring throughout. The kitchen offers plenty of room to cook and entertain, featuring granite countertops, stainless steel appliances, a pantry and a large island with seating — perfect for morning coffee or gathering with friends and family.The spacious primary bedroom features a convenient 4-piece ensuite, while the second bedroom and full bathroom provide flexibility for guests, a home office or family. You’ll also appreciate the convenience of in-suite laundry with a stacked washer and dryer.Step outside from the living room onto your oversized south-facing balcony, the perfect spot to enjoy your morning coffee, soak up the sunshine or unwind at the end of the day.And a feature that’s hard to find — two outdoor parking stalls, including one titled stall and one assigned stall.With its vaulted ceilings, fresh flooring, great natural light, spacious layout and two parking stalls, this is a home that’s ready for you to move in and enjoy. (id:45388)
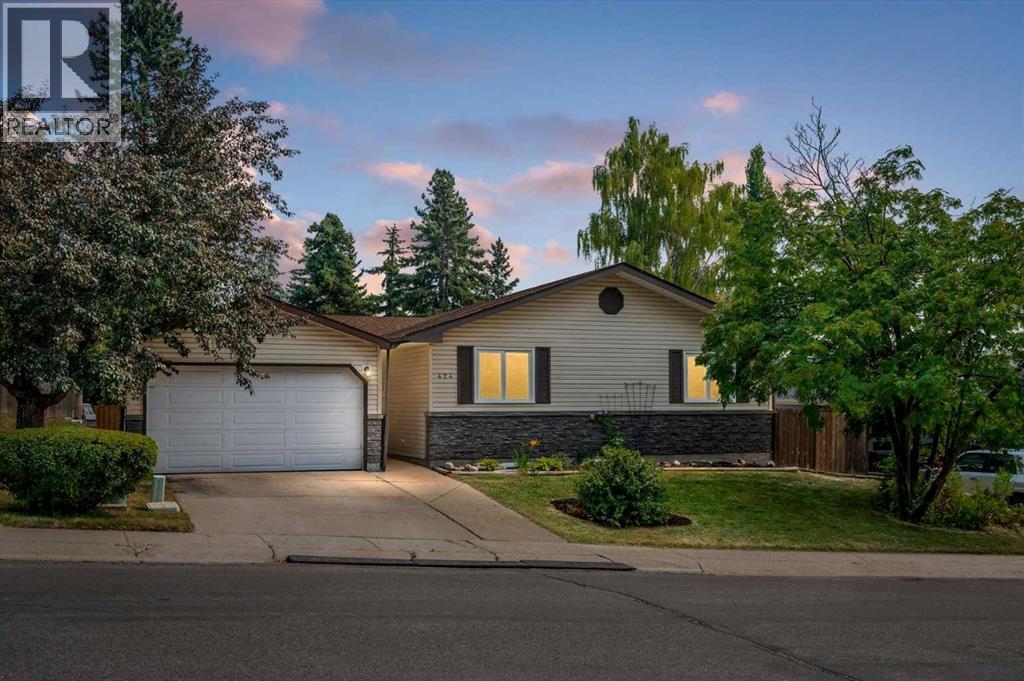
424 Silver Valley Drive NW
Calgary, Alberta
Welcome to 424 Silver Valley Drive, where an established neighbourhood, incredible natural surroundings and everyday convenience come together. Tucked onto an oversized lot, this FULLY DEVELOPED BUNGALOW offers more than 2,700 sf of finished living space, with a rare SE-facing yard BACKING DIRECTLY ONTO GREENSPACE connected to the BOW RIVER PATHWAY SYSTEM! Mature trees and beautiful views create a sense of privacy and space that is hard to find. Inside, the home blends warmth with an OPEN FLOORPLAN and thoughtful updates. Gleaming hardwood floors, maple cabinetry, and granite countertops give the main living areas an inviting, timeless feel. The gas fireplace creates a cozy focal point, while expansive windows bring the surrounding greenery and natural light indoors. The versatile plan offers flexibility in how rooms are laid out, while still giving distinct spaces. The fully finished lower level expands on this versatility, with a generous recreation area—ideal for a games room, theatre, kids' space, gym or your own personal retreat. THE YARD - THE HEART OF THIS PROPERTY! Step outside onto a massive deck surrounded by mature trees, where the setting feels more like a private country escape than an inner-city Calgary home. Whether you're enjoying your morning coffee, hosting friends or simply watching the seasons change, this is outdoor living at its best. Practicality is at every turn, with a well-maintained, fully fenced yard and SIDE YARD DOG RUN. The oversized garage features overhead doors at the front and rear, perfect for storing recreational toys, bikes and equipment, plus room for a workshop! Recent upgrades include Hunter Douglas blinds throughout (2024), washer & dryer (2024), furnace (2025), H20 tank (2025), fencing upgrades (2024). This incredible location also features a nearby golf course, community botanical gardens, numerous schools & sports fields, shopping and quick access to both Downtown and the mountains! With stunning outdoor spaces and bright and versatile interiors, this is a home that offers something increasingly rare: A private retreat. Don't miss this amazing opportunity! (id:45388)
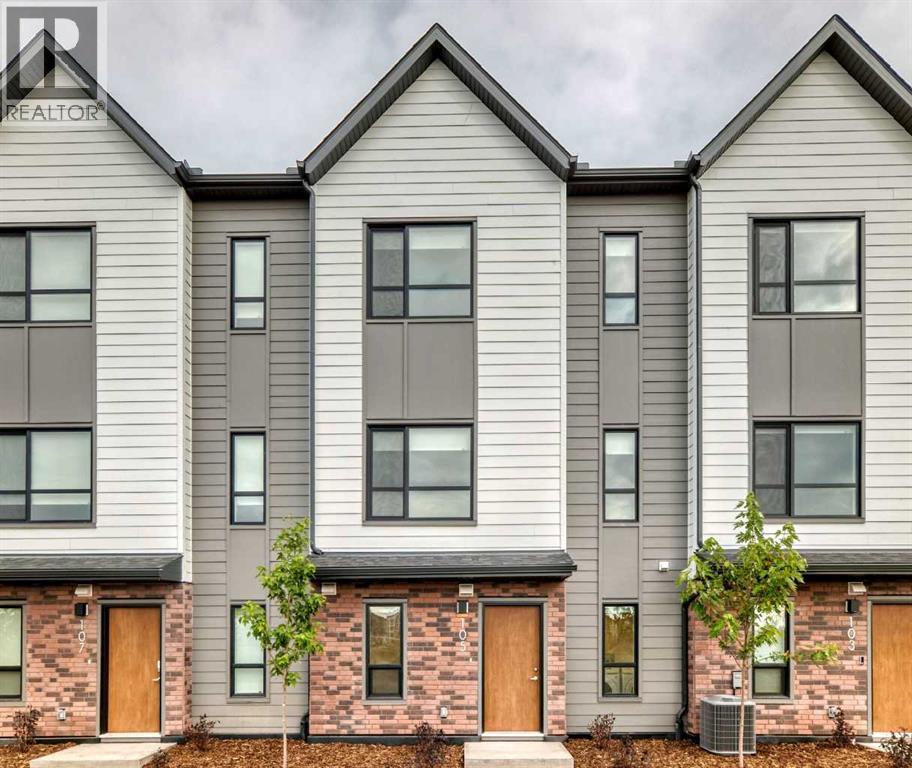
105, 20295 Seton Way SE
Calgary, Alberta
Welcome to Seton Serenity! This brand-new, never-lived-in Glacier model townhome offers modern design, thoughtful finishes and an unbeatable location in the heart of Seton. When entering the unit, the space offers a convenient double garage, a flex area, and a convenient in-unit laundry. Access to the upper levels is bright and welcoming. The second level is the heart of the home, featuring 9-foot ceilings, desirable LVP flooring and a bright, open-concept layout designed for both everyday living and entertaining. The spacious kitchen features stainless steel appliances, desirable cabinetry, and a large central island with plenty of prep space and seating. This floor also offers a convenient half bathroom right off the kitchen and easy access from the front entrance. The adjoining dining room is situated by the balcony, which features a gas line for your BBQ. Kick up your feet up, stay a while; the picturesque pond landscape right outside your living room window is a rare opportunity to enjoy the perfect combination of nature and city life. The third level offers a generous sized linen closet, three bedrooms - including a generous primary retreat with a walk-in closet and ensuite featuring a double vanity. The two additional bedrooms provide plenty of space for family, guests or a home office along with another full bathroom. Seton Serenity offers a beautiful pond within the complex, providing a peaceful natural feature and attractive surroundings. The home features durable hard siding exterior combined with a modern brick facade. Low condo fees, finished landscaping and view of nature right outside your door make it easy to take it all in. Best of all, this home has never been lived in, giving you the opportunity to be the first to enjoy everything it has to offer. Located in Seton, one of Calgary’s most amenity-rich communities, you’ll have an incredible selection of shopping, restaurants, cafés, groceries, services and recreation nearby. The Brookfield Re sidential YMCA at Seton offers extensive fitness, aquatic and recreational facilities, while the nearby South Health Campus and Seton Library add exceptional everyday convenience. With easy access to both Deerfoot Trail and Stoney Trail, getting around Calgary and beyond is convenient. A fantastic combination of new construction, modern finishes, a three-level layout, double attached garage, window coverings, low condo fees and a desirable Seton location — there's no doubt this home will be the top of your favorites list moving forward. (id:45388)
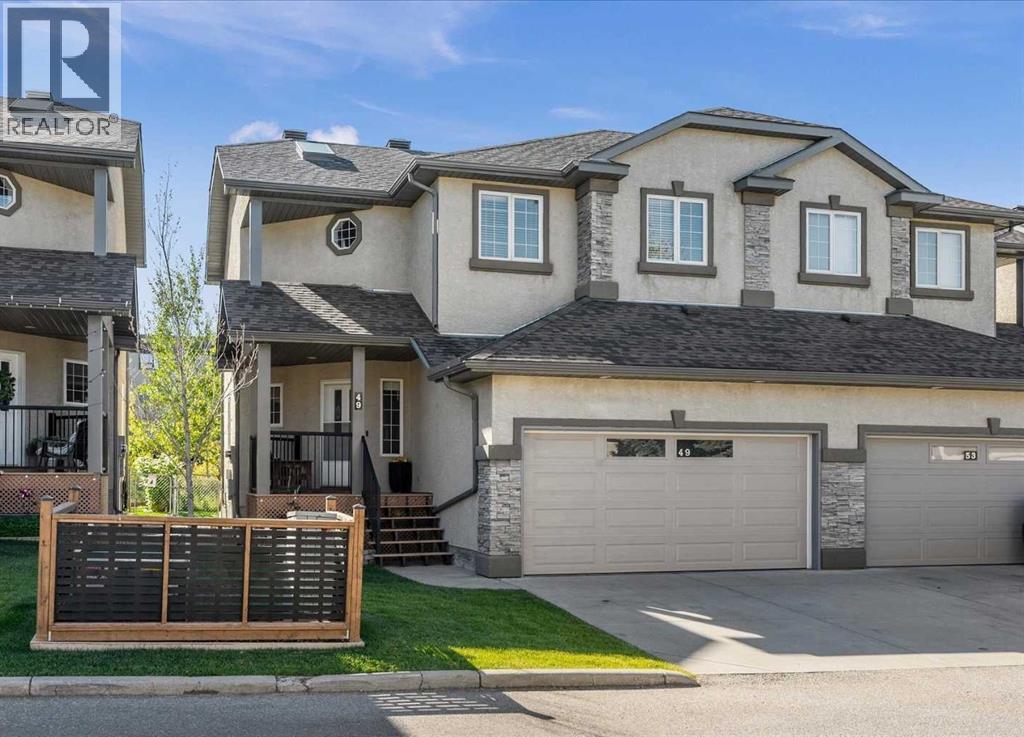
49 Prominence Park SW
Calgary, Alberta
Stylish and fully finished, this two storey duplex in Patterson offers three bedrooms, a double attached garage and a south facing backyard with garden. Backing onto a berm and treed green space, a walking path leading to a natural gully, the setting is peaceful and private while still being conveniently located. Inside, the home is warm, elegant and beautifully cared for, with an owner who clearly has an eye for décor. Hardwood floors, elegant lighting and a corner gas fireplace give the main floor plenty of character, while French doors open to the deck and fenced yard beyond.The main floor features a comfortable living room, dining room and kitchen with pantry, along with convenient powder room and easy access to the double attached garage. Upstairs, the primary bedroom is especially impressive; generous in size with a walk in closet and a beautifully renovated ensuite, featuring a double vanity, stand alone soaker tub, skylight, separate shower and in-floor heating. The main four piece bathroom is also brightened by a skylight, and the addition of an upstairs laundry offers convenience. The second bedroom is designed to comfortably create both a bedroom and office area, while the third bedroom is also a good size. The fully finished basement adds more living space with nine foot ceilings, a large family/rec room, a four piece bathroom and the potential to create a fourth bedroom if desired. There is also a good sized storage space on this floor. The outdoor spaces are just as inviting. The front porch offers a peaceful place to start the day with your morning coffee, while the south facing backyard is perfect for unwinding in a quiet setting where you can sit back, enjoy the trees and take in the surrounding nature. There is even a lovely plum tree providing an abundance of plums! Several important updates have already been completed, including the garage door and motor in 2019, new carpet throughout and new furnace in 2022, new roof in 2024, refrigerat or in 2025. LeafFilter brand gutter covers were installed in 2025 and new front sod was added in 2026. The home has a Nest alarm system that can be taken over and monitored through TELUS.Tucked into a quiet enclave in Patterson, this home offers a peaceful setting while still being close to shopping, pathways, parks, transit, major roadways to both the mountains and downtown. Private gated FOB access at the end of the complex provides a convenient connection to the nearby shopping centre, playground and sports field.This home is well managed, with low condo fees and is move in ready. Make it yours today! (id:45388)