
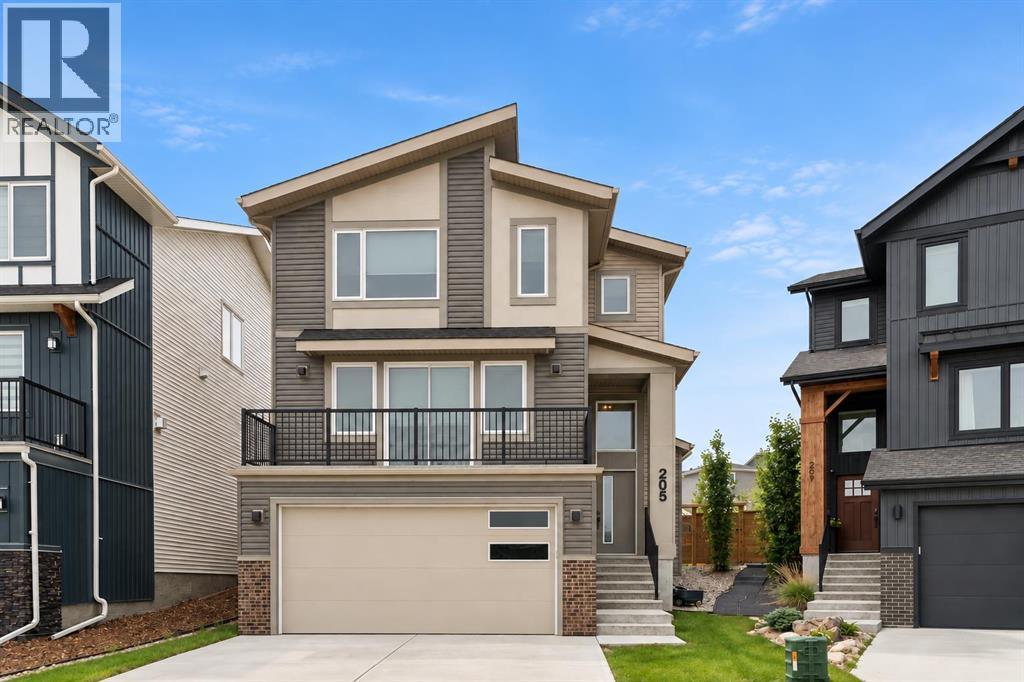
205 Precedence View
Cochrane, Alberta
WELCOME TO 205 PRECEDENCE VIEW, where modern design, stunning valley views, and everyday comfort come together in one of Cochrane’s newest communities. Located in PRECEDENCE, on a cul-de-sac and facing green space, this growing neighbourhood offers parks, playgrounds, walking paths, and convenient access to downtown Cochrane, Calgary, and the mountains.Designed for gathering, entertaining, and everyday living, the heart of the home is the beautifully appointed TWO-TONE KITCHEN featuring warm BROWN CABINETRY, a striking GREY ISLAND, expansive QUARTZ COUNTERTOPS, BUILT-IN WALL OVEN AND MICROWAVE, ELECTRIC COOKTOP, RANGE HOOD, and UPGRADED LIGHTING. The bright living room is anchored by a stunning FLOOR-TO-CEILING BRICK GAS FIREPLACE, creating a warm and inviting atmosphere. Sliding doors lead to the FRONT BALCONY, where you can enjoy your morning coffee while taking in BEAUTIFUL VALLEY VIEWS.A convenient MAIN FLOOR POWDER ROOM adds functionality. Upstairs, you'll find THREE BEDROOMS, a versatile OFFICE NOOK, and REMOTE-CONTROLLED BLINDS. The PRIMARY RETREAT offers a spa-inspired ensuite complete with DOUBLE SINKS, a STAND-ALONE SOAKER TUB, TILED SHOWER, TILED FLOORING, PRIVATE WATER CLOSET, and a LARGE WALK-IN CLOSET. Two additional bedrooms and a SECOND FULL BATHROOM provide plenty of space for family or guests.The FULLY FINISHED BASEMENT expands your living space with a flexible recreation area perfect for movie nights, a home gym, games room, or kids' play space, along with a FULL BATHROOM and convenient UNDER-STAIR STORAGE.Outside, the LANDSCAPED PIE-SHAPED LOT offers room to relax and entertain. The REVERSE WALKOUT design enhances the connection between indoor and outdoor living, while the BACK DECK is perfect for summer BBQs and evening gatherings. Backing onto a LANEWAY with REAR GATE ACCESS, the yard offers added convenience and accessibility.The UPGRADED HEATED DOUBLE ATTACHED TANDEM GARAGE is ideal for vehicles, hobbies, and storage, featuring RUBBER FL OORING, PAINTED FINISHES, and UPGRADED LIGHTING. Garage floor coverings are negotiable, while mirrors and lighting throughout the home are included.Combining BEAUTIFUL VALLEY VIEWS, THOUGHTFUL UPGRADES, FLEXIBLE LIVING SPACES, and the incredible lifestyle offered by PRECEDENCE, this is a home you'll enjoy for years to come. (id:45388)
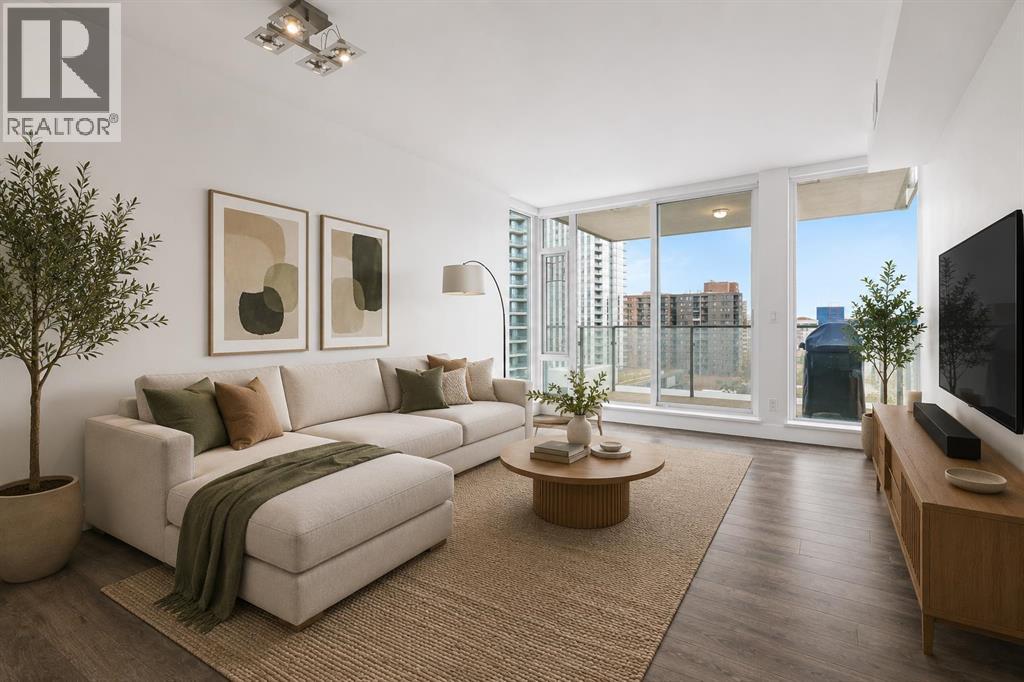
1006, 519 Riverfront Avenue SE
Calgary, Alberta
Welcome to Evolution, a bright, spacious, upscale 1-bedroom + den condo in Calgary’s vibrant East Village. Recently refreshed throughout, the entire unit has been freshly repainted and thoughtfully touched up, creating a clean, bright, like-new feel that truly sets this home apart. Built by Vancouver-based Embassy Bosa, this quality concrete-and-glass tower offers refined downtown living just steps from the RiverWalk, Bow River pathways, the Simmons Building, Phil & Sebastian, Studio Bell, the Central Library, Superstore, the Saddledome, the C-Train, and some of Calgary’s most walkable neighborhoods including Inglewood, Bridgeland, Chinatown, and Eau Claire. This south-facing home is filled with natural light year-round through floor-to-ceiling windows, with views toward the Saddledome and even glimpses of the Bow River from the balcony. In July, enjoy the rare luxury of watching Stampede fireworks from the comfort of home. The open-concept layout features high-end finishes throughout, including a spacious kitchen with bar seating, gas range, garburator, Samsung fridge with icemaker, and upgraded LG appliances including an LG WashTower, dishwasher, and microwave. The separate den is ideal for a home office, nursery, or flex space. The spa-inspired bathroom stands out with heated floors, a deep soaker tub, and a quiet Panasonic WhisperChoice fan. Year-round comfort comes from the Mitsubishi-based heating and air conditioning system, while summer evenings are made for the balcony with the included Weber gas BBQ. Additional highlights include: Heated underground parking stall in a premium end-corner location near the elevators; Storage locker; Blackout curtains in the bedroom; Concrete construction for enhanced comfort and quiet. Evolution residents enjoy premium amenities including concierge service, overnight security, two fitness centres, steam room, sauna, party room, heated visitor parking, and an elevated garden terrace with BBQs. Move-in ready and exceptionally well-appointed, this is an outstanding opportunity to own in one of Calgary’s most sought-after downtown communities. (id:45388)
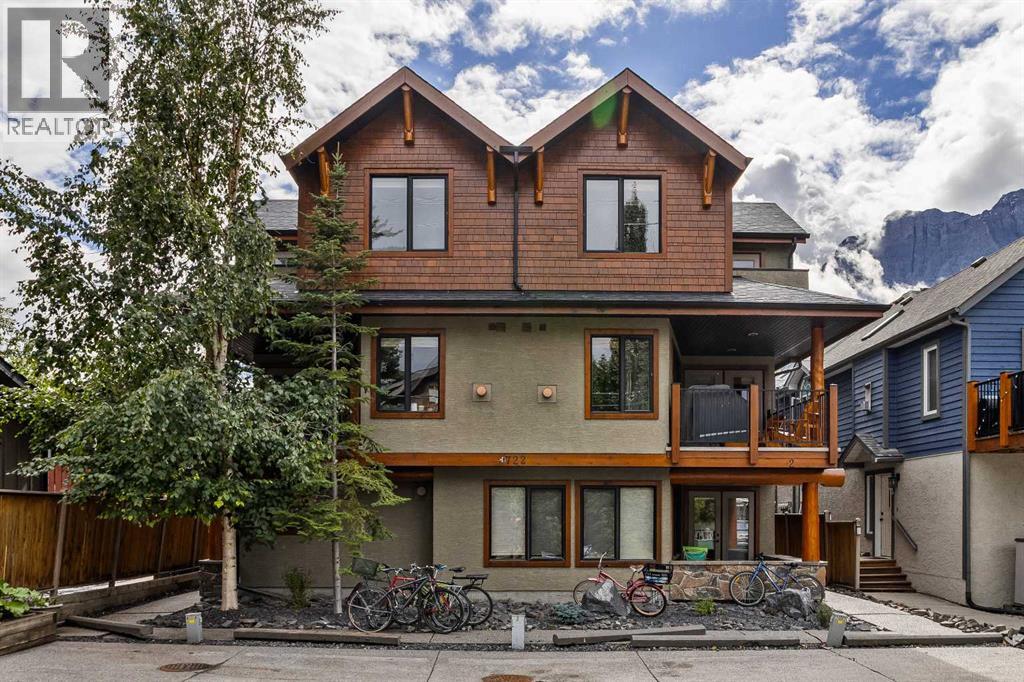
2, 722 3rd Street
Canmore, Alberta
Beautifully maintained 3-level, 1300+ square foot townhome in walkable South Canmore, close to Main Street, the Bow River, pathways and Elevation Place. Cared for by the original owners, this 2-bed, 1.5-bath home features a private entrance, a large storage closet, plus two assigned parking stalls with plug-ins. The main living level offers a kitchen with granite counters, stainless steel appliances, a Miele dishwasher and an open connection to the living room with a cozy gas fireplace and stunning stone surround. A large covered balcony with mountain views, gas BBQ hookup, plus a powder room complete the second level. On the top floor, both bedrooms feature vaulted ceilings, large closets and access a private patio with expansive top-floor views. A four-piece bath (with heated floors!), plus stacked laundry make the top-floor a true oasis. Built by Fournier Construction in a well-managed complex with low condo fees, this townhome embraces low-maintenance mountain living, freeing you to enjoy everything Canmore offers just steps from your front door. (id:45388)
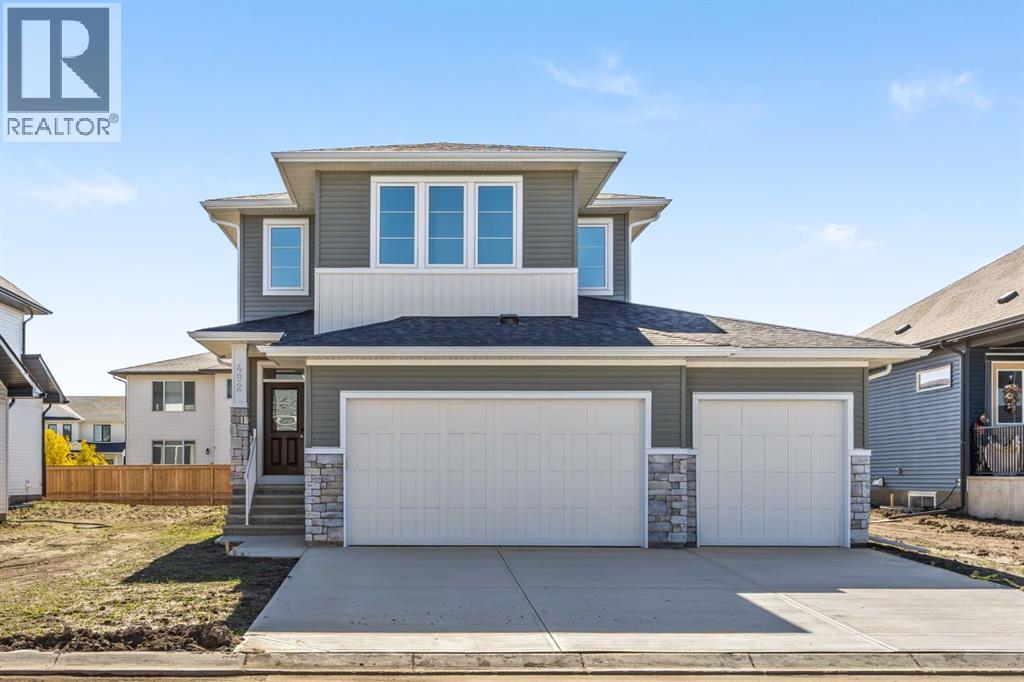
492 Northern Lights Place
Langdon, Alberta
Welcome to the Merritt II, a brand-new home offering over 2,000 square feet of thoughtfully designed living space in Painted Sky, Langdon. With 3 bedrooms, 2.5 bathrooms, an upper bonus room, and a triple-car garage, this home delivers the extra space and everyday functionality that makes a difference for a growing family.The main floor is designed around comfortable, open-concept living. At the heart of the home, the kitchen features a large central island with plenty of room for prep, casual seating, and gathering, along with 42” upper cabinetry complete with soffit and crown moulding to the ceiling. Stainless steel appliances, including a hood fan and built-in microwave, complete the space, while a dedicated pantry provides additional storage.The kitchen flows into the dining and living areas, where a gas fireplace with tile extending to the ceiling creates a warm focal point. A functional mudroom off the triple-car garage gives you a dedicated drop zone for shoes, coats, backpacks, and everything that comes with day-to-day family life.Upstairs, the bonus room adds another valuable living space that can easily become a family room, playroom, media area, or home office. The primary bedroom offers its own private ensuite, while two additional bedrooms and a full main bathroom provide plenty of room for family or guests. Tile flooring in the ensuite, main bathroom, and laundry room adds durability and a polished finish.The basement offers even more future potential with 9-foot ceilings, giving you a great foundation to create additional bedrooms, a recreation room, gym, or entertainment space down the road. A 200 AMP electrical panel and two-stage furnace add practical upgrades behind the scenes.Outside, a gel-stained fibreglass front door adds warmth and curb appeal, while the triple-car garage is a major bonus for anyone needing extra vehicle parking, storage, recreational space, or room for a workshop.Located in Painted Sky, one of Langdon’s growing new com munities, you can enjoy the space and quieter feel that draws families to Langdon while remaining within an easy drive of Calgary. With parks, pathways, schools, recreation, and everyday amenities nearby, it offers a great balance between small-town living and city accessibility.With over 2,000 sq. ft., a triple garage, bonus room, functional family layout, and room to grow into the basement, the Merritt II offers a lot of home in a community designed for a little more breathing room. (id:45388)
301, 626 15 Avenue SW
Calgary, Alberta
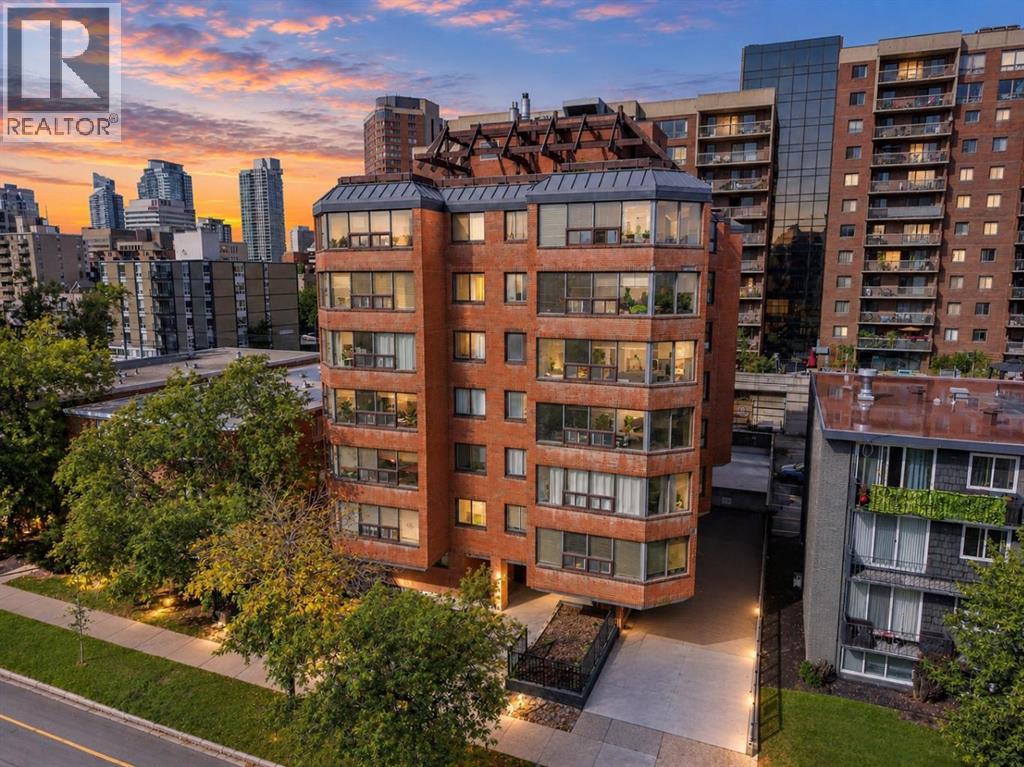
THIS IS THE ONE! Completely RENOVATED from top to bottom, this gorgeous 3rd-floor, 1-bedroom + den condo offers INCREDIBLE VALUE in an unbeatable downtown location—all for just $174,900! Step inside and you’ll immediately appreciate the BRIGHT, MODERN feel, with a wall of windows filling the home with natural light and beautiful luxury vinyl plank flooring flowing throughout. The OPEN CONCEPT kitchen, dining and living area is perfect for entertaining and features an updated kitchen with white cabinetry, QUARTZ countertops, stainless steel appliances and plenty of workspace.One of the standout features is the incredibly functional 1-bedroom + den layout. The den provides that valuable extra space everyone is looking for—perfect for a home office, study or hobby area without sacrificing your bedroom or living space. The spacious bedroom is complemented by a FULLY RENOVATED bathroom featuring gorgeous TILE flooring, subway tile tub surround, a modern vanity, updated mirror and stylish lighting.This unit also offers IN SUITE laundry and in-suite storage, plus a covered parking stall and additional underground storage unit — a huge bonus for downtown living!And then there’s the ROOFTOP PATIO! One of the best features of the building, this incredible shared space offers PANORAMIC DOWNTOWN VIEWS, BBQ areas, lounging areas and garden spaces, creating an amazing place to unwind after work, enjoy the Calgary skyline or entertain family and friends. It truly needs to be seen to be appreciated.The building is CONCRETE CONSTRUCTION and features just 4 units per floor, offering a quieter and more private living experience that is increasingly difficult to find. It is also PET FRIENDLY, making it a fantastic option for buyers with furry friends.LOCATION, LOCATION, LOCATION! You’re just ONE BLOCK FROM 17TH AVENUE, putting some of Calgary’s best restaurants, cafés, pubs, shops and entertainment practically at your doorstep. Parks, groceries, transit and cultural attracti ons are all within walking distance. The building itself has been recently updated with a new elevator, renovated lobby + freshly painted hallways with new carpet!COMPLETELY RENOVATED | CONCRETE BUILDING | 1 BED + DEN | COVERED PARKING | STORAGE UNIT | ROOFTOP PATIO | INCREDIBLE LOCATION & ONLY $174,900! Whether you’re a first-time buyer, downsizer or simply looking for an affordable downtown home, this is an opportunity that cannot be ignored. Move in, put your feet up and enjoy everything downtown Calgary has to offer! (id:45388)
442 23 Avenue NE
Calgary, Alberta
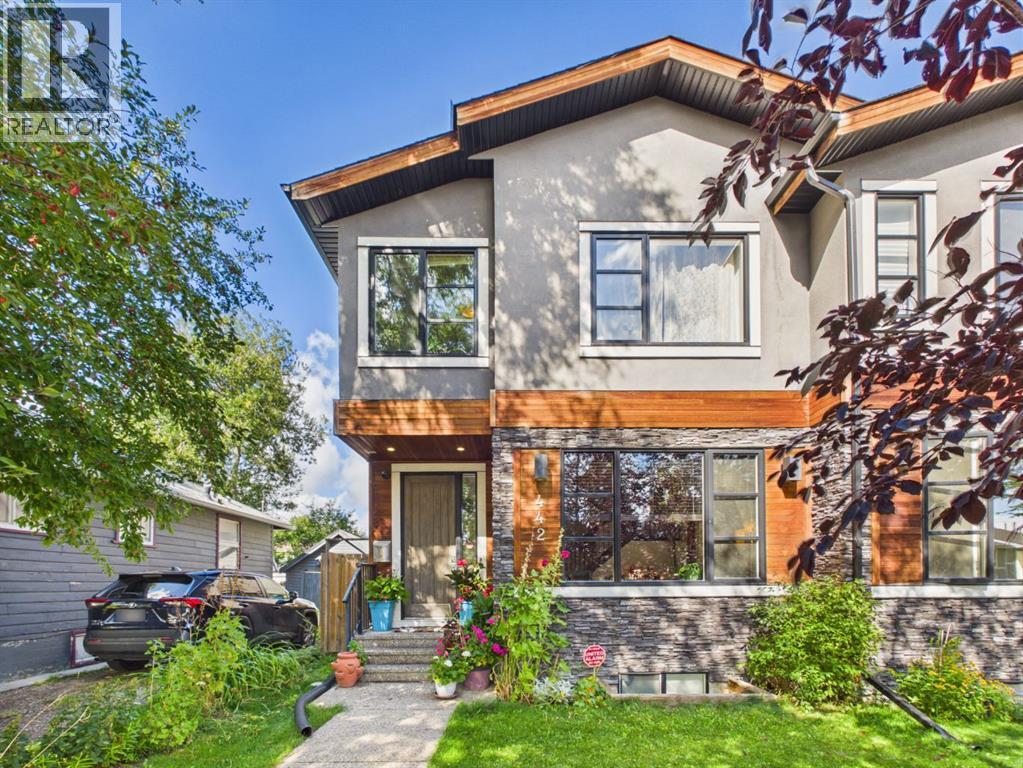
Welcome to 442 23 Avenue NE, an exceptionally spacious and meticulously maintained 4 bedroom, 4 bathroom duplex situated on a quiet, tree lined street in the sought after community of Winston Heights. Lovingly cared for and offering an impressive combination of space, comfort and functionality, this home is an absolute gem in a central Calgary location. The main level welcomes you with abundant natural light from the south facing front exposure and soaring vaulted ceilings that create a bright and inviting atmosphere. The generous living spaces are ideal for both everyday living and entertaining, while central air conditioning provides year round comfort. A security system and roughed in sound system add further convenience. The impressive primary suite is a true retreat, featuring generous space, a large walk in closet and an exceptional 5 piece ensuite bathroom. The finished basement provides even more flexibility with a spacious recreation area, wet bar, bedroom and full bathroom, making it an excellent space for entertaining, hosting guests or relaxing with family. Outside, enjoy a beautifully landscaped and peaceful backyard surrounded by mature trees and greenery. This private outdoor space is perfect for morning coffee, summer gatherings or simply enjoying the tranquility of this established neighbourhood. Location is a major highlight. You are close to multiple public and Catholic schools, playgrounds, transit stops, grocery stores, coffee shops, restaurants and a variety of Italian, Asian and Central American markets. Co op and Safeway are conveniently nearby, while Edmonton Trail, Centre Street and 16 Avenue provide quick access throughout the city. Downtown Calgary is approximately 10 minutes away, with SAIT approximately 15 minutes away and the University of Calgary, Foothills Medical Centre and Calgary International Airport all easily accessible. Outdoor enthusiasts will appreciate the nearby pathways, bike routes, golf courses, parks, recreation facili ties, public pool and hockey arena. Deerfoot Trail and Crowchild Trail are also close by, making commuting and exploring the city incredibly convenient. With its exceptional primary suite, vaulted ceilings, finished basement, wet bar, air conditioning, mature landscaping, peaceful setting and outstanding central location, 442 23 Avenue NE offers the space and lifestyle that is increasingly difficult to find in Calgary. A beautifully maintained home in a welcoming community, just minutes from virtually everything the city has to offer. (id:45388)
181 Eversyde Boulevard SW
Calgary, Alberta
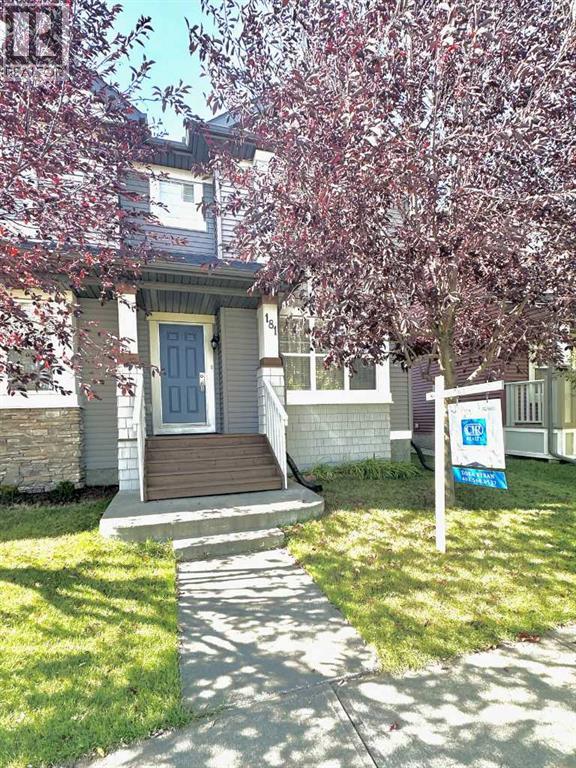
NO CONDO FEES!Welcome to this charming, move-in-ready home nestled on a quiet, tree-lined street in the sought-after community of Evergreen. Warm, welcoming, and thoughtfully maintained, this home is an excellent opportunity for first-time buyers, young families, or investors.One of the home’s most appealing features is the abundance of natural light. Large east-facing windows welcome beautiful morning sunshine, while the west-facing rear of the home fills with warm afternoon and evening light. The main floor offers a spacious living room with beautiful and practical luxury vinyl plank flooring, installed in 2024.The maple kitchen has been tastefully updated with quartz countertops, a new stainless steel stove and refrigerator (2026), and a new dishwasher (2024). A convenient walk-in pantry and raised breakfast bar add both functionality and style. The kitchen is ideally positioned next to the dining area and conveniently close to the back door, making everyday living and entertaining easy. Step outside into the large, sunny, private, fully fenced backyard—a wonderful space for summer BBQs, family gatherings, gardening, or simply relaxing outdoors.Upstairs, the home continues to impress with a spacious primary bedroom offering a peaceful retreat-like feel, complete with a generous walk-in closet featuring its own window. Two additional bedrooms provide comfortable space for family, guests, a home office, or hobbies. The four-piece bathroom features a porcelain tile floor and quartz countertop.The bright, generously sized basement offers excellent flexibility. Complete with a washer and dryer, it can easily serve as a large storage area or be transformed to suit your personal needs and lifestyle.The insulated double detached garage features extended-height clearance, a new garage door installed in 2022, and a gas line hookup—ideal for those who appreciate extra workspace or room for equipment.Numerous important updates provide peace of mind, including roof shi ngles replaced in 2022, new carpet installed in 2022, a furnace inspection and tune-up completed in 2026, and recent interior painting.And then there is the location! Enjoy the convenience of a highly walkable neighborhood close to schools, public transportation, shopping, and dining. Sobeys, Starbucks, and numerous everyday amenities are just moments away, major shopping centers and the LRT are only about few minutes drive away, providing easy access throughout the city. Spruce Meadows is also nearby, and the beautiful Rocky Mountains are just a short 20-minute drive away.Come see for yourself and imagine making this charming Evergreen home your own! Book your private showing today. (id:45388)
54 Tuscany Valley Heights NW
Calgary, Alberta
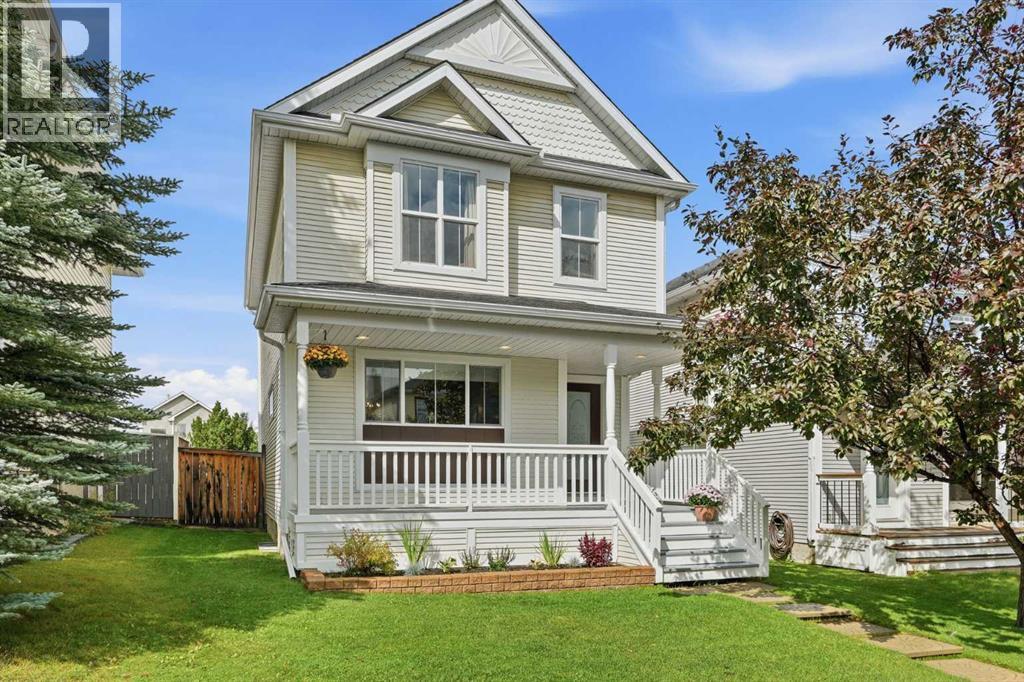
Your first home can give you more room than you think - and this Tuscany home keeps finding ways to give you more.From the moment you arrive, this well-cared-for two-storey home delivers the space, convenience, and extras that make a first home feel like so much more. Located just steps from Eric Harvie School, with the middle school nearby, kids can walk to school from kindergarten through Grade 9. Transit is just a few steps from the house, with the Tuscany C-Train station only a 15-minute walk away. Parks, pathways, and the Tuscany Club are close by, while Tuscany Market puts groceries, shops, medical offices, a pub, gas station, food, and banking within walking distance.Inside, the bright main floor centers around a large kitchen with plenty of workspace, a central island, and a large window over the sink. The kitchen opens to the dining area and living room, creating an inviting space for everyday life and entertaining, with a convenient half bath completing the main level.Upstairs, three bedrooms include a spacious primary with a walk-in closet and private ensuite, plus a full family bathroom. The finished basement adds even more flexibility, with an open recreation area for a TV room, play space, home office, or gym, along with a fourth bedroom and laundry room with a deep sink. Finished in 2017, it gives you even more room to grow.Outside, a full front porch, mature tree, and established flowerbed create a welcoming first impression. The landscaped backyard features a stone patio and a 24' x 24' double detached garage built in 2023. The roof was replaced in 2015, and the home has been well cared for and is move-in ready.Even some of the extras are taken care of - three TVs, BBQ, lawn mower, lawn tools and shovels are included.With quick access to major routes for heading downtown, across the city, or west toward the mountains, this is a home that truly gives you more: more space, more convenience and more of what makes everyday life easy.Welcom e home to Tuscany. (id:45388)
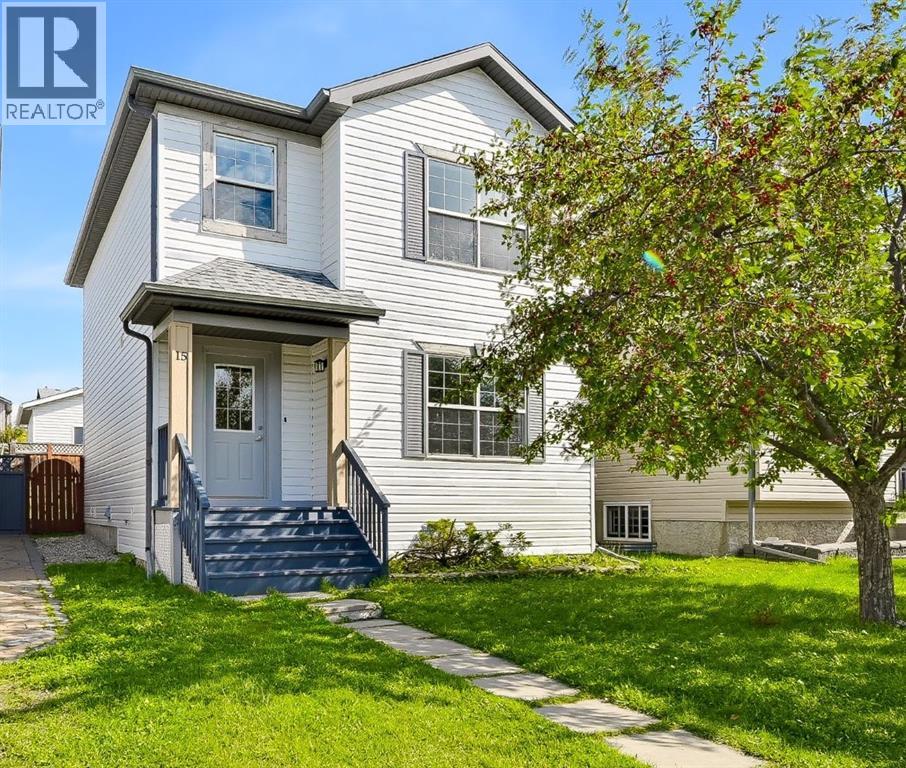
15 Coventry Link NE
Calgary, Alberta
PRE-INSPECTED, MOVE-IN READY FAMILY HOME IN COVENTRY HILLS! Welcome to this beautifully refreshed and well-located home on a quiet street in the family-friendly community of Coventry Hills. Offering a FUNCTIONAL LAYOUT, LARGE LOT, OVERSIZED INSULATED DOUBLE GARAGE, and numerous recent updates, this home is ready for you to move in and enjoy. The home has been FRESHLY PAINTED, including the walls and doors, creating a clean, bright and welcoming feel throughout. The kitchen has also been refreshed with RE-STAINED KITCHEN CABINETS. New light fixtures give the space an updated look while maintaining its solid oak cabinetry and functional design.The welcoming front entry leads into a BRIGHT AND FUNCTIONAL MAIN FLOOR featuring hardwood flooring in the living room and a cozy gas fireplace, creating a comfortable space to relax or entertain. The kitchen offers solid oak cabinetry, a central island with double sink, and a spacious adjoining dining area with large windows overlooking the backyard, allowing plenty of NATURAL LIGHT into the home.Step outside to enjoy the OVERSIZED 10 X 20 FT DECK, large storage shed, and sunny backyard with plenty of room for kids, pets, gardening, or summer gatherings. The backyard also provides direct access to the INSULATED OVERSIZED DOUBLE GARAGE, offering excellent space for vehicles, storage, hobbies, and recreational equipment. A convenient 2-piece bathroom and rear entrance complete the main level.Upstairs, the spacious primary bedroom features two large windows and a generous closet. Two additional bedrooms provide plenty of room for children, guests, or a home office, while the spacious 4-piece bathroom serves the upper level.The unfinished basement offers excellent future potential with a large egress window and bathroom rough-in, providing the opportunity to create additional living space as your family grows or customize the space to suit your needs.Set on a LARGE LOT WITH REAR LANE ACCESS, this home has also benefited from s everal important exterior improvements, including NEW ROOF SHINGLES, NEW EAVESTROUGHS, AND NEW SIDING.Ideally located within walking distance to SCHOOLS, PARKS, PLAYGROUNDS, SHOPPING, RESTAURANTS, PUBLIC TRANSIT, and everyday amenities, this home combines convenience with a welcoming family-oriented community.With its MOVE-IN READY INTERIOR, FRESH PAINT, REFRESHED KITCHEN, NEW LIGHT FIXTURES, LARGE BACKYARD, OVERSIZED INSULATED DOUBLE GARAGE, AND FUTURE BASEMENT POTENTIAL, this pre-inspected Coventry Hills home is an excellent opportunity for first-time buyers, growing families, and investors looking for a well-maintained home with room to grow. (id:45388)
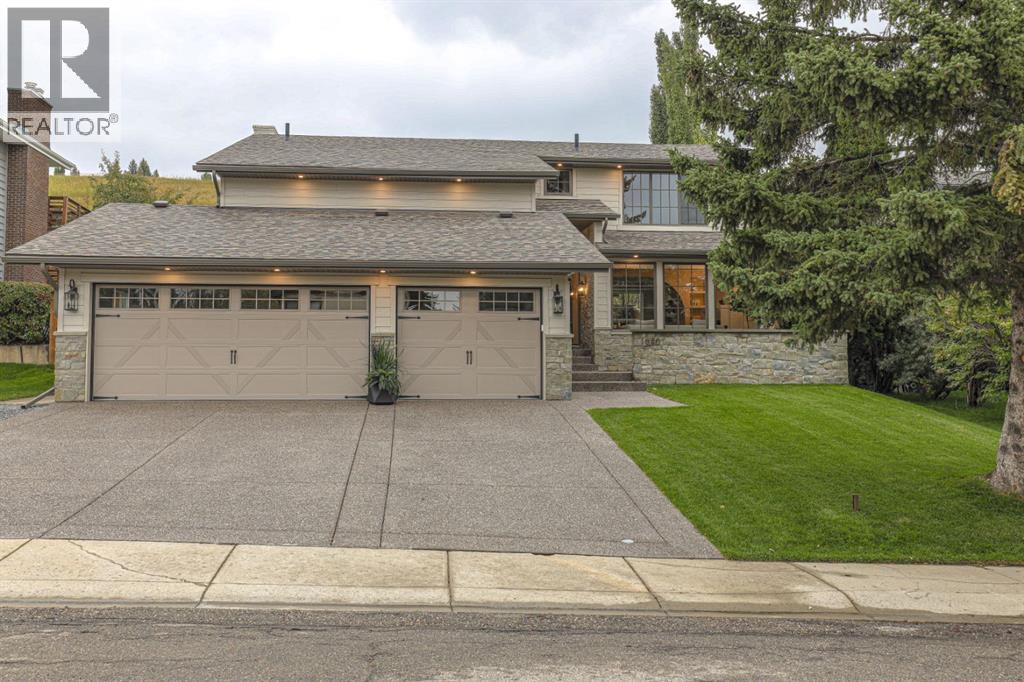
1040 Edgemont Road NW
Calgary, Alberta
***OPEN HOUSE SUN 12:00-3:00*** Located on a mature, tree-lined street in the highly sought-after community of Edgemont Estates, this exceptional 5 beds and 3.5 baths home offers over 4,000sf of beautifully designed living space on a generous lot. Completely reimagined through an extensive top-to-bottom rebuild, this one-of-a-kind property showcases exceptional craftsmanship, premium materials and thoughtful design throughout. The charming front courtyard provides a wonderful spot to relax and enjoy the evening sun. Inside, the sunken living room is inviting, highlighted by a large gas fireplace custom finished in Marmorino Palladino plaster. The heart of the home is the expansive kitchen, featuring custom cabinetry, a massive oak island, built-in 60” Dacor smart refrigerator and freezer column set and a 48” Dacor gas smart range. The walk-in butlers pantry offers a second sink, second dishwasher, extensive counter & cabinet space, & a unique awning-style serving window that opens directly to the outdoor patio bar top—perfect for serving food & drinks while entertaining. Just off the kitchen is a stylish oak, cocktail bar & the dining room featuring double sliding doors (leading to the patio) and a beautiful wood-burning fireplace. Completing the main level is a 2-piece powder room and a well-appointed mudroom with custom built-in cabinetry/bench. Upstairs, the large vaulted bonus room offers incredible flexibility and could serve as a second living room, children’s playroom, home office or whatever best suits your lifestyle. The luxurious primary opens through double doors and features a massive window overlooking the yard. The 5-piece ensuite complete with premium BARIL fixtures throughout and includes a double vanity, large tiled shower and a custom quartz niche, + a large freestanding soaker tub. The spacious walk-in closet features extensive custom built-ins and convenient direct access to the laundry room. Two additional generous bedrooms, both with large wind ows & custom closet built-ins, & a beautifully finished 5-piece bathroom complete the upper level. The fully developed basement provides even more exceptional living space, featuring a custom wet bar with beverage fridge, quartz countertop and backsplash. The basement living room includes another wood-burning fireplace and a spacious gym. 2 additional bedrooms, a 5-piece bathroom and a generous storage room complete the lower level. Outside, the large fully fenced and landscaped backyard is an entertainer’s dream with the large deck featuring a built-in outdoor bar top. The property backs onto a pathway and hillside, providing a private, peaceful setting and direct access to the nearby off-leash dog park. Additional features include central air conditioning and a massive heated triple attached garage. Extra deep at approximately 27’ x 28’. Ideally located just minutes from the Edgemont Athletic Club, Nose Hill Park, Market Mall, schools, shopping, restaurants and countless amenities. (id:45388)
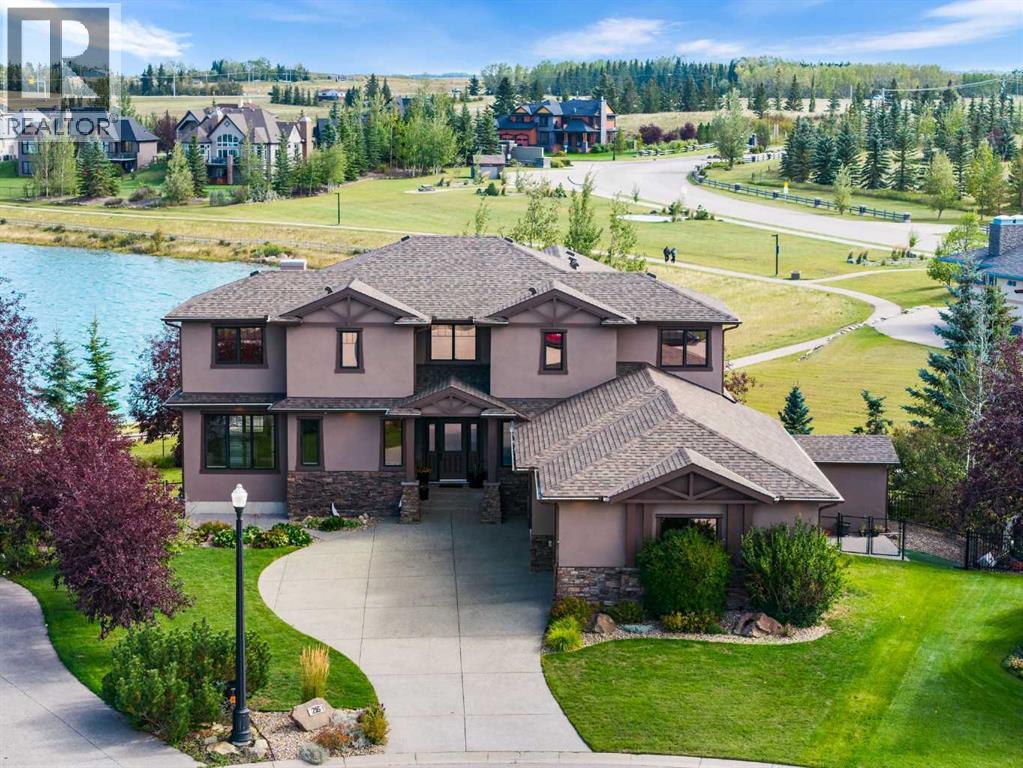
216 Montclair Place
Cochrane Lake, Alberta
Welcome home to 216 Montclair Place, a grand estate residence set on a massive pie lot backing directly onto the water in Monterra, one of Cochrane's most desirable and sought-after communities. This is the kind of property that rarely comes to market, offering space, luxury, and a setting that simply cannot be replicated.The exterior has been beautifully renovated from top to bottom, including fresh paint, a brand new roof, and a stunning new Dura Deck patio, all framed by immaculate, professional landscaping that takes full advantage of this rare waterside setting. A sprinkler system keeps the grounds pristine with ease, and a storage shed adds everyday practicality to this already impressive package.Step inside to a soaring great room with ceilings vaulted all the way to the second floor, filling the home with natural light and setting an impressive tone from the moment you walk through the door. A main floor office offers the perfect space to work from home, while the formal dining room sets the stage for holidays and gatherings that truly matter.The chef's kitchen is an absolute showstopper, featuring timeless shaker cabinetry throughout and a 36 inch, 6 burner Italian gas range, ready for everyday family meals as well as special occasions worth remembering.Upstairs, the primary suite is a true spa-like retreat, complete with a luxurious multi-head shower designed for pure relaxation. Bedrooms 2 and 3 each offer their own private ensuite, giving every family member a space entirely their own.The fully finished basement continues to impress, offering a spa-worthy steam shower, 2 additional bedrooms, a second fireplace, and a stylish wet bar, perfect for entertaining guests or accommodating multi-generational living with ease. Storage throughout the home is abundant, and a 3 car garage rounds out this property's many thoughtful conveniences.This is a rare opportunity to own a true estate home on the water in Monterra, where every detail has been consi dered and every space has been beautifully finished. Come experience the lifestyle this home was built for, you won't want to leave. (id:45388)
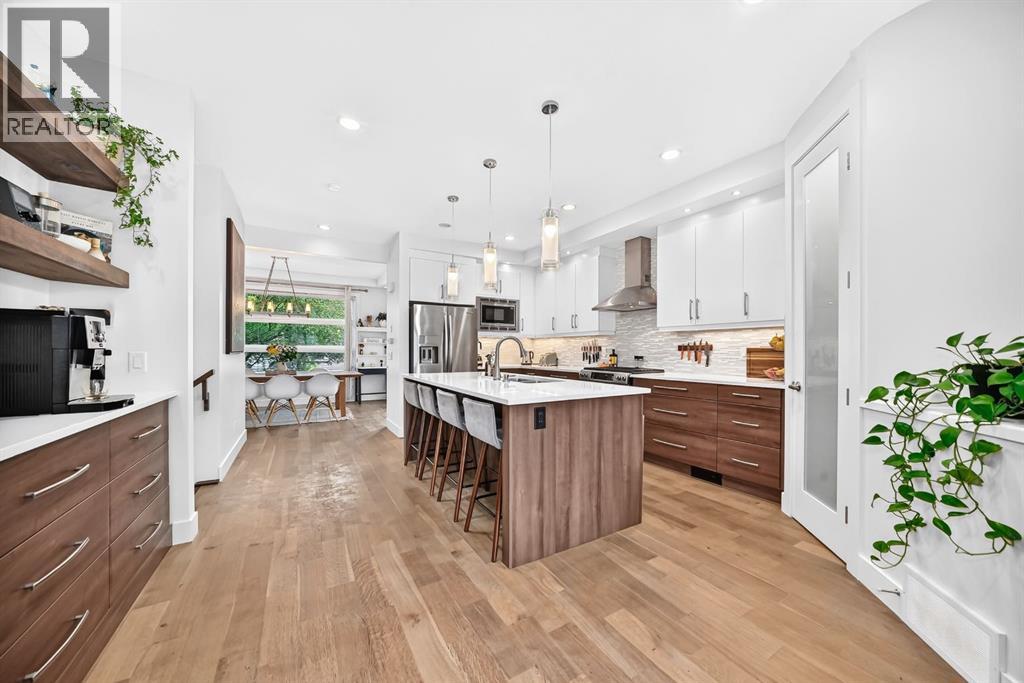
4817 20 Avenue NW
Calgary, Alberta
5 BEDROOMS | OPEN LAYOUT | TALL CEILINGS | PRIVATE BACKYARD | DOUBLE DETACHED GARAGE | TWO GAS FIREPLACES | IN-FLOOR HEATING IN ENSUITE | A/C | BASEMENT BAR | IN-CEILING SPEAKERS | CENTRAL LOCATIONThis is your opportunity to own an upscale, modern home in the mature and centrally located community of Montgomery. Beautifully maintained and thoughtfully designed, this 5-bedroom duplex offers a spacious layout, quality finishes, and plenty of room for the whole family.The main floor is bright and inviting, with natural sunlight flowing through large windows. The open-concept layout with tall ceilings features a versatile front room that can be used as a dining room or flex room, a well-appointed kitchen with a large island and coffee bar, spacious pantry, living room with a gas fireplace, mudroom, and a 2-piece powder room.Upstairs, you'll find three bedrooms, a 4-piece bathroom, a wide hallway, and a convenient laundry room. The spacious primary bedroom features a large walk-in closet and a 5-piece ensuite with heated floors, creating a comfortable retreat at the end of the day.The fully finished basement is ideal for entertaining, featuring a large family room with a second gas fireplace, plush carpeting, two additional bedrooms, one with a walk-in closet, a 4-piece bathroom, extra storage, and a wet bar.Outside, enjoy the privacy of your upper deck overlooking the low-maintenance backyard, along with a double detached garage.Located in the heart of Montgomery, this home is close to hospitals, the University of Calgary, schools, parks and playgrounds, green spaces, shopping, and numerous amenities. A modern, well-built home in an established community with an exceptional central location. (id:45388)
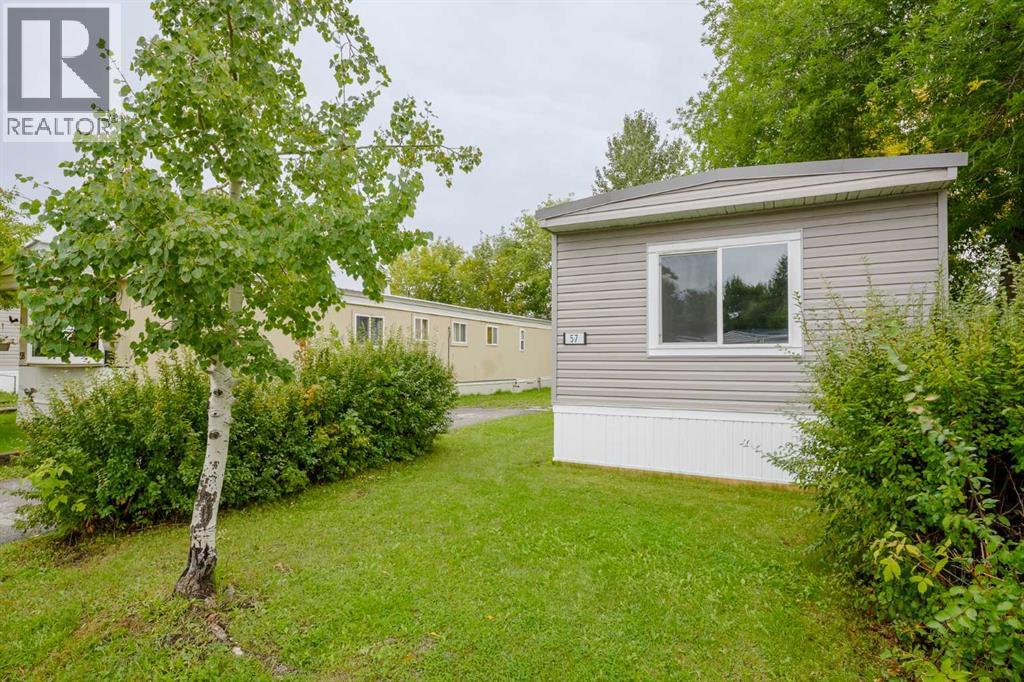
57, 6220 17 Avenue
Calgary, Alberta
Looking for a place to call home before winter sets in? This is it! To keep you warm and protected from the cold, this home has a New steel roof, New vinyl siding and New windows! But that's not all- inside offers a cozy open floor plan so you can entertain family and friends even while you're in the kitchen. Or have them help with the prep work while sitting at your eat up island. To make cooking a breeze, this home comes with a New glass top stove, New fridge, and a New dishwasher. Down the hall, your guests will find your fully renovated bathroom bright and fresh. New vinyl plank flooring throughout allows for easy clean up after the guests leave. While your New washer and dryer will have you thinking about what to wash next! All this plus freshly painted walls throughout! There's nothing left but to move in! Monthly pad rent is $1,348 per month - which includes water, sewer, garbage/recycling collection- park management approval is required for owners and their pets before moving in. Immediate Possession Available! (id:45388)
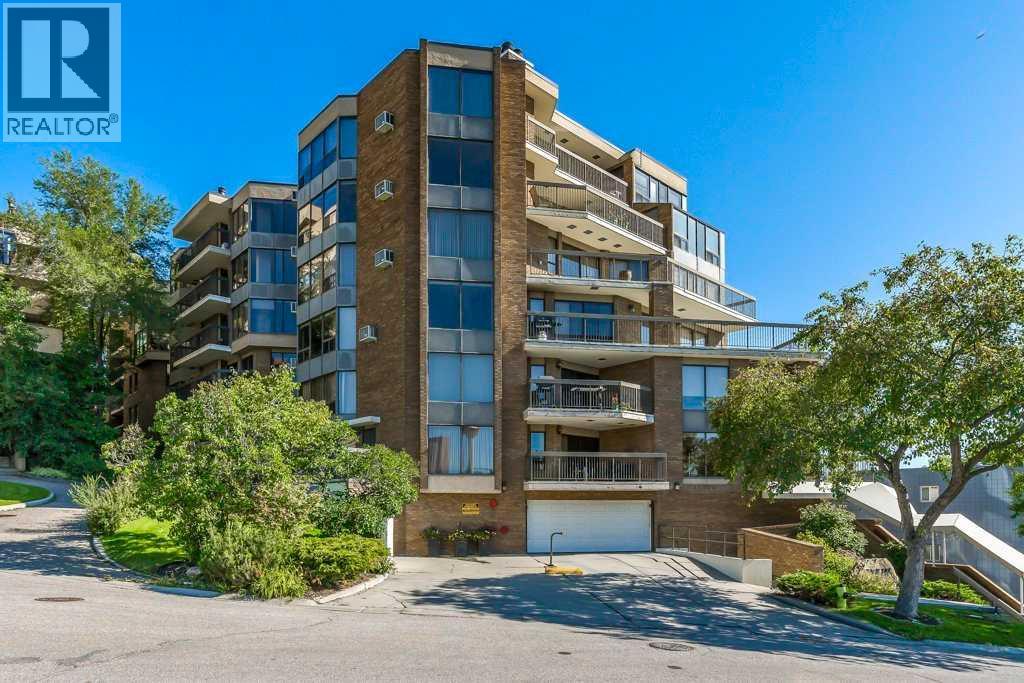
602, 320 Meredith Road NE
Calgary, Alberta
Perched on an escarpment in Crescent Heights overlooking the Bow River and Calgary’s city core, this beautifully renovated condo offers 1,674 sq. ft. of modern, comfortable living space.The open-concept layout features a spacious living room with a striking brick-faced wood-burning fireplace, framed by large, bright windows that showcase incredible views. The living area flows seamlessly into a generous dining space and an upgraded kitchen, complete with ample cabinetry, quartz countertops, and new stainless steel appliances.The spacious primary bedroom offers direct patio-door access to the balcony, a large and functional walk-in closet, and a tastefully renovated ensuite featuring an oversized shower. The oversized second bedroom provides enough space for a secondary area, such as a home office, and is conveniently located across from the formal main bathroom.Step outside onto the expansive balcony and enjoy panoramic views with plenty of room to relax or entertain several guests. A large laundry room with a new stacked washer and dryer also provides abundant in-suite storage.Your assigned oversized parking stall is conveniently located on the main floor of the building, just beyond the foyer.Building amenities include a large fitness room, as well as a community party and games room with its own kitchen.Enjoy a comfortable, convenient lifestyle in a prime location, with easy walking access to the city centre, work, dining, entertainment, and everything the area has to offer. (id:45388)
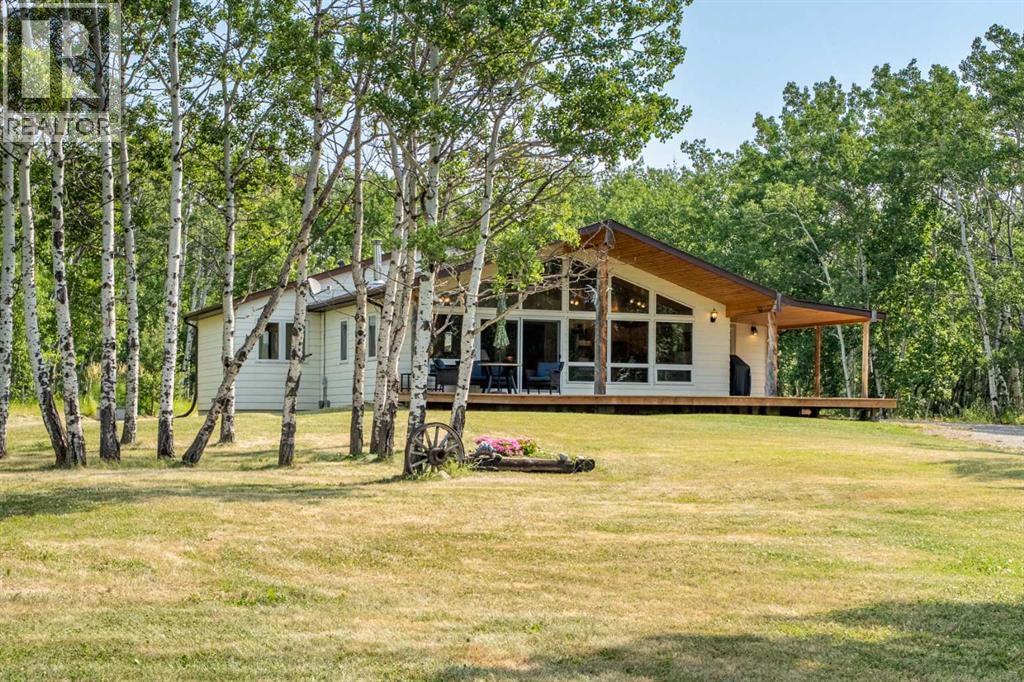
208012 370 Avenue W
Rural Foothills County, Alberta
Discover a rare blend of privacy, natural beauty, and convenience on 7.93 acres just outside Diamond Valley. Surrounded by a picturesque mix of mature forest and open pasture, this custom bungalow is privately nestled among the trees while remaining only five minutes from both Diamond Valley and Millarville, less than 30 minutes from Okotoks, and approximately 30 minutes from Calgary.Thoughtfully designed to complement its surroundings, the home features beautiful wood detailing throughout and an inviting layout filled with natural light. The impressive vaulted living room is framed by expansive west facing windows, capturing views toward the mountains and creating a stunning backdrop in every season. Step outside onto the expansive west facing deck, an ideal place to relax, entertain, and enjoy Alberta sunsets.The main floor offers a well appointed kitchen and dining area, a dedicated office, a spacious mudroom and laundry room, and an expansive east facing sunroom/family room. Two generously sized bedrooms include a private primary with a five piece ensuite, along with a second large bedroom and a four piece main bathroom.The full basement is partially finished and offers exceptional additional space, including a huge bedroom with a walk in closet, a four piece bathroom, a recreation or gym area, and two large storage rooms. With plenty of room to further develop, the lower level can easily adapt to suit your needs.Outside, the property feels like a private retreat. Follow the walking path across a charming little bridge to a peaceful campfire area tucked into the trees. The acreage is also well suited for horses, with established paddocks, shelters, and a versatile barn or shop. The property previously featured a large outdoor riding area, which could be easily transitioned back for equestrian use. An oversized double detached garage provides even more space for vehicles, equipment, and acreage essentials.With the roof reshingled in 2019, a bea utiful custom home, an established horse setup, and nearly eight acres of forest and pasture, this exceptional property offers the space and seclusion of country living without sacrificing convenient access to town. Make sure to view the 3D tour and floorplans, and book your private viewing today! (id:45388)
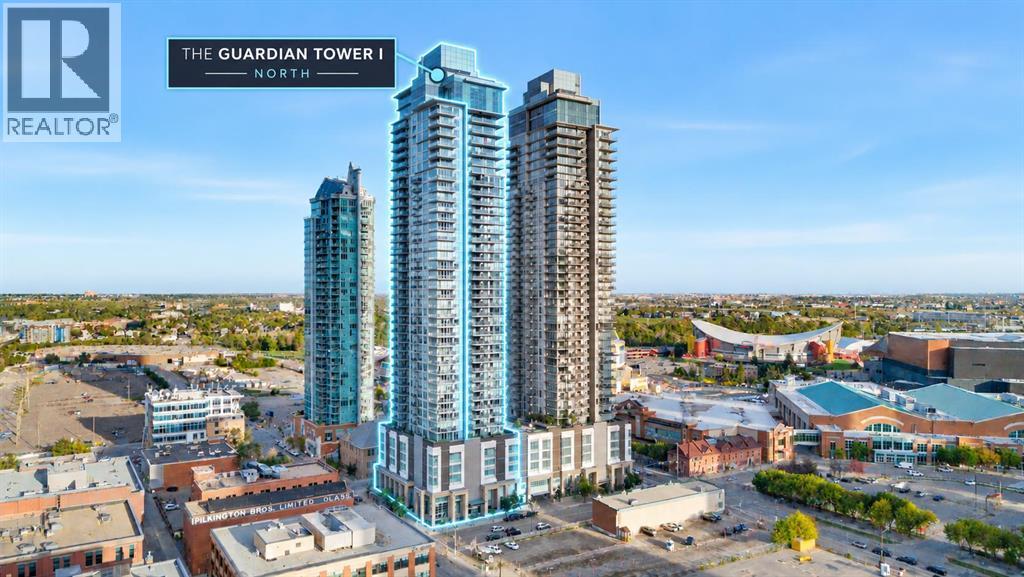
1302, 1122 3 Street SE
Calgary, Alberta
Experience convenient downtown living in this bright 2-bedroom, 2-bathroom corner unit in The Guardian. Floor-to-ceiling windows showcase impressive views of Calgary landmarks—including Stampede Park, the Saddledome, SAM Centre, Central Library, The Platform, Studio Bell, Calgary Tower, Arts Commons, Telus Sky, and The Bow—along with expansive greenery that adds a refreshing sense of openness.The open-concept layout features a modern kitchen with quartz countertops, sleek cabinetry, stainless steel appliances, and a large island perfect for everyday cooking or casual gatherings. The primary bedroom includes double closets and a private ensuite, while the second bedroom sits beside a full 3-piece bathroom—ideal for guests or a home office.Step onto the spacious balcony and enjoy standout skyline and landmark views in one of downtown’s most walkable, convenient locations—just steps from transit, entertainment, dining, and daily essentials.A perfect home for anyone seeking comfort, convenience, and exceptional views in the heart of the city. (id:45388)
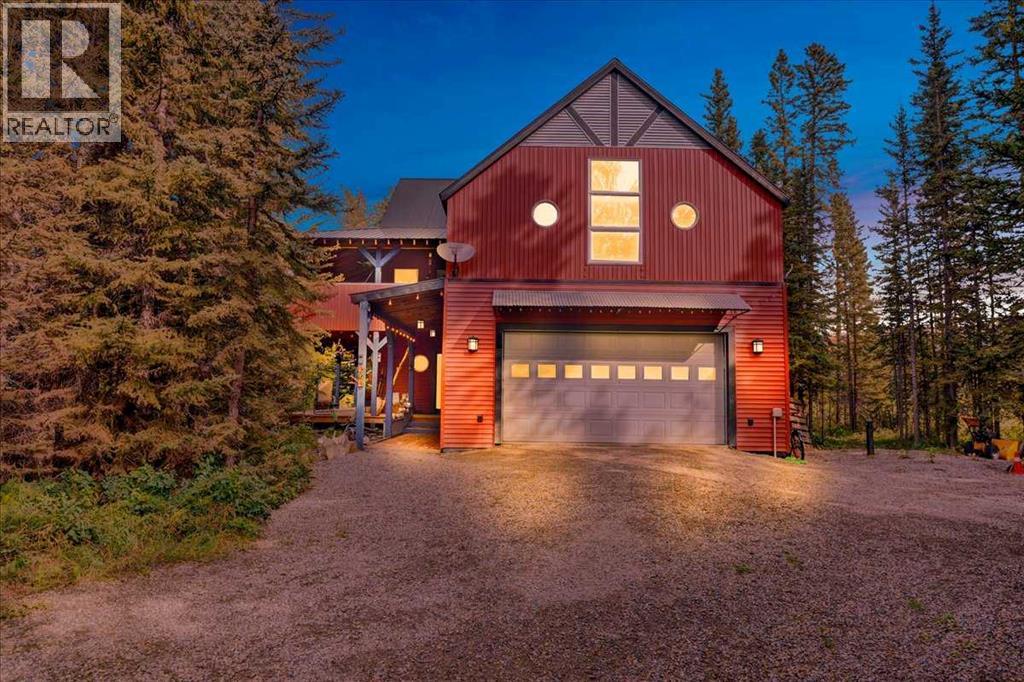
224 7 Street NE
Sundre, Alberta
Acreage living without leaving town! Tucked away on a private, heavily treed 0.69-acre parcel with no neighbours on three sides, this remarkable custom home offers over 3,700 sq. ft. of above-grade living space. Backing onto municipal reserve with trails and the Red Deer River just steps away, it feels like a private acreage — yet you're right in Sundre and within walking distance of amenities.This unique 2½-storey home is filled with character, including soaring vaulted ceilings, polished concrete floors, in-floor heating on both levels, galvanized steel accents, round windows and custom details throughout. The main level offers three generous bedrooms, a 4-piece bathroom, powder room and an exceptionally large laundry room with excellent counter space and storage. The family room features a wood-burning stove and access to the covered lower deck and private yard. The second level is all about space and entertaining. The massive kitchen features two refrigerators, a 6-burner Jenn-Air gas cooktop, wall oven, butcher-block counters, large island with eating bar and dual stainless-steel sink. A huge walk-in pantry has its own sink, while the BBQ balcony just off the kitchen makes outdoor cooking easy. The adjoining dining and living areas feature vaulted ceilings and a glass overhead door that opens directly onto the covered upper deck — creating an incredible indoor/outdoor entertaining space. A huge 31' x 23' bonus room offers endless possibilities and has a rough-in for another wood-burning stove. The spacious primary suite includes a large walk-in closet, ensuite and direct access to the covered deck and hot tub. Above, the third-level loft offers flexible space for an office, studio, guest space or quiet retreat, plus a fun "secret room" for additional storage. In floor heating throughout. Outside, extensive covered wraparound decks on both levels provide multiple places to enjoy the property in every season. Mature trees, gardens, walking paths, multiple sheds, a powered playhouse and private firepit area complete the yard. The oversized heated double attached garage measures over 31' x 23' and includes workbenches and additional storage. Best of all, walk out your back door and in approximately two minutes you can be at the Red Deer River — fishing, exploring the trails or simply finding a quiet place to relax and recharge. 0.69 private acres. Over 3,700 sq. ft. Municipal reserve. Incredible outdoor living. The Red Deer River practically in your backyard. There really is only one like this. (id:45388)
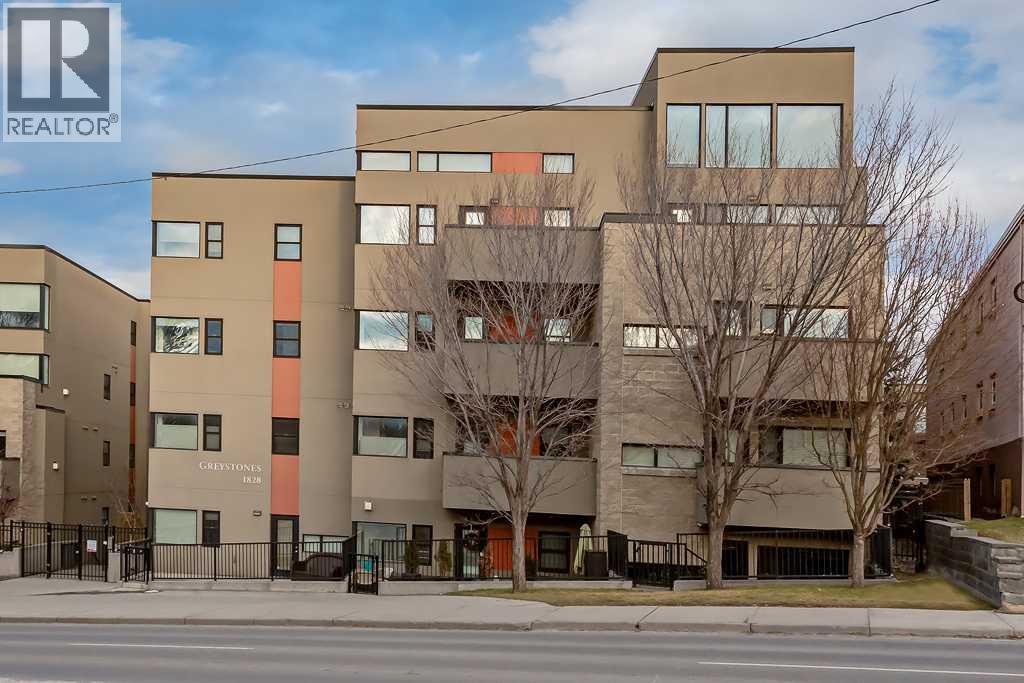
106, 1828 14 Street SW
Calgary, Alberta
Welcome to this exceptionally spacious 2-bedroom plus den, 2-bathroom residence in the heart of Lower Mount Royal, offering the size, flexibility, and convenience that can be hard to find in Calgary’s inner city. This generous main-floor unit features newer flooring, large windows, oversized room sizes, in-suite laundry, and plenty of natural light throughout. The open living and dining areas provide an inviting setting for everyday living and entertaining, while the gas fireplace adds warmth and character to the space. Step outside to your private patio and enjoy a partial view toward downtown. The well-appointed kitchen offers ample cabinetry and prep space along with stainless steel appliances and a gas stove. The thoughtfully designed floor plan includes two spacious bedrooms PLUS a separate den, ideal for a home office, reading room, or flexible living space. The primary bedroom features a walk-in closet and a five-piece ensuite with dual vanities, a deep soaker tub, and a separate glass shower. A second full bathroom provides added convenience for family or guests. Practical features are equally impressive, including out-of-suite storage and the rare benefit of **two titled parking stalls** The location is outstanding. Just around the corner from 17th Avenue SW, you are minutes from some of Calgary’s best restaurants, nightlife, cafés, fitness studios, and boutique shopping, while Marda Loop is just up the hill. Despite the central location, the building offers a quieter residential setting and has been very well maintained. The exterior of the building has also recently undergone a substantial overhaul, with the work completed and paid for. If you have been looking for an inner-city condo that does not compromise on space, parking, storage, outdoor living, or location, this Lower Mount Royal home offers an exceptional combination of all five. (id:45388)
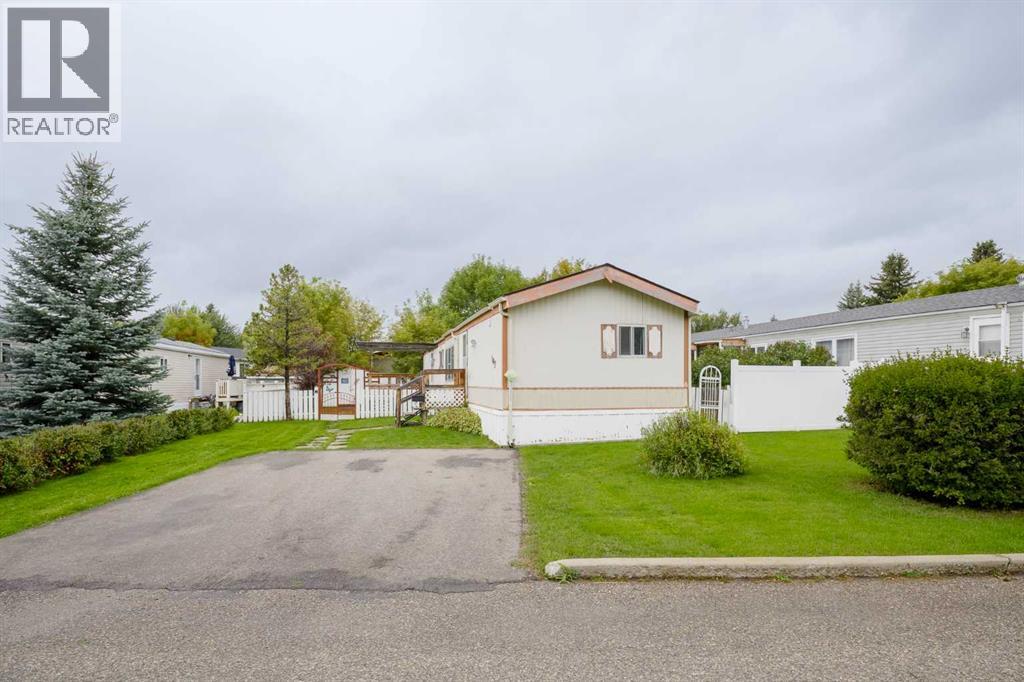
107 Heritage Drive
Okotoks, Alberta
Welcome to 107 Heritage Drive- located on a quiet cul-de-sac- with 3 bedrooms and 2 full baths, this home has plenty of space. The open floor plan and vaulted ceilings welcome you from the moment you step inside. The kitchen and adjacent dining area offer plenty of space for a good sized table. Secluded at one end of the home is the primary bedroom with ensuite with a large soaker tub. Situated at the opposite end are 2 more good sized bedrooms and another full bath. Outside in addition to a parking pad for 2 vehicles, is a fenced yard, large storage shed and a porch large enough to fit your BBQ. ***Disclosure **This home has a leak in the bedroom closet and mold is present. The extent of the mold is unknown. Sold AS IS WHERE IS (id:45388)
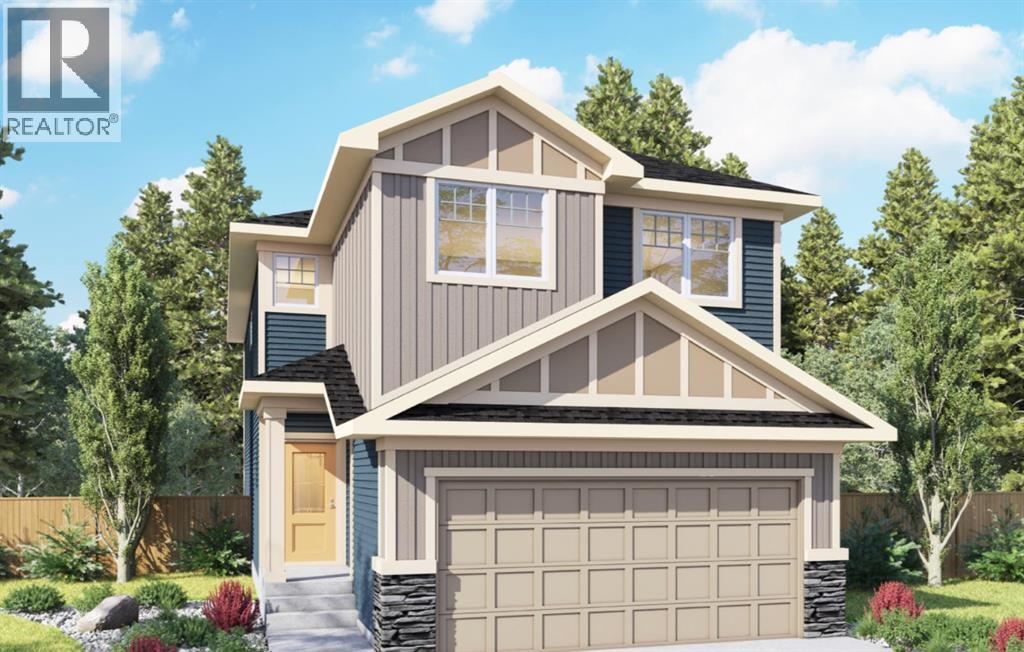
205 Bayview Park SW
Airdrie, Alberta
Welcome to 205 Bayview Park SW, a beautifully finished 1,849 sq. ft. home offering a modern, functional layout in Airdrie’s desirable Bayview community. Thoughtfully selected finishes throughout create a warm, contemporary feel, while the west-facing backyard provides the perfect setting to enjoy sunny afternoons and Alberta’s long summer evenings.The main level is designed for everyday living and entertaining, featuring an inviting living room, spacious dining area and stylish kitchen. The kitchen showcases Chantilly Lace cabinetry, quartz countertops, a Blanco Silgranit sink, Riobel fixtures and a sophisticated mix of black and chrome accents. Luxury vinyl plank flooring, upgraded lighting and a carefully coordinated neutral palette carry throughout the home for a polished, timeless look.Upstairs, you’ll find three bedrooms, including a generous primary retreat complete with a walk-in closet and private 4-piece ensuite. Two additional bedrooms, another 4-piece bathroom, convenient upper-level laundry, and a spacious family room provide plenty of room for a growing family, home office or additional lounge space.The 814 sq. ft. undeveloped basement offers excellent potential for future development, allowing you to customize the space to suit your needs. An attached garage measuring approximately 18'2" × 22'3" adds everyday convenience and additional storage.Outside, the west-facing backyard is a standout feature—ideal for evening BBQs, entertaining friends and family, or simply relaxing in the afternoon and evening sun.Located in Bayview, this home combines modern finishes, a family-friendly floor plan and future development potential in one of Airdrie’s growing communities. 205 Bayview Park SW is ready to welcome you home. (id:45388)
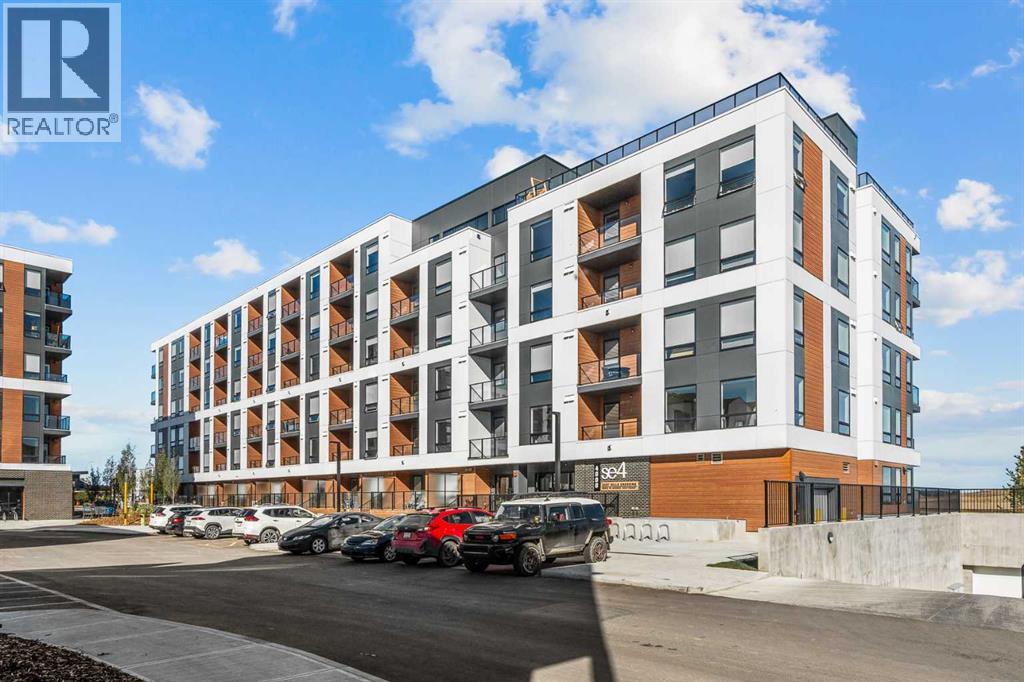
4416, 8500 19 Avenue SE
Calgary, Alberta
BRAND NEW | 1 BEDROOM | 1 BATHROOM | 508 SQ FT | MODERN FINISHES | PARKING LOW | CONDO FEES – Welcome to East Hills by Minto Communities, an award-winning Canadian builder with over 70 years of experience. This condo complex is located in the growing community of Belvedere, just steps from East Hills Shopping Centre. Designed to foster a true sense of community, East Hills features pedestrian pathways, nearby greenspace, and a walkable, neighbour-friendly layout. Enjoy unbeatable convenience with Costco, Walmart, banks, restaurants, and everyday essentials right across the street, along with quick access to major roadways and public transit for an easy commute downtown or around the city. This brand-new 1 bedroom, 1 bathroom condo offers a smart and functional layout with 508 sq ft of thoughtfully designed living space and modern finishes throughout. The centrally located kitchen features a large island, stainless steel appliances, and ample cabinetry for storage. The open-concept design flows seamlessly into the living area at the back of the home, where you'll find access to the private west-facing balcony—perfect for relaxing, entertaining, or enjoying your morning coffee. The spacious primary bedroom is situated beside the living room and features a generous closet. You’ll find convenient access to the 4-piece bathroom near the front of the home where you’ll also find in-suite laundry. Additional highlights include a pet-friendly building (with board approval), access to an on-site fitness centre located in Building 3000, and rooftop patios in Buildings 1000 and 4000, available to all residents, further enhancing the lifestyle appeal of this low-maintenance home. With modern design, low condo fees, and an exceptional location, this is an excellent opportunity for first-time buyers, investors, or those looking to downsize in one of southeast Calgary's most convenient communities. Contact Minto's sales staff today to book your private tour! (id:45388)
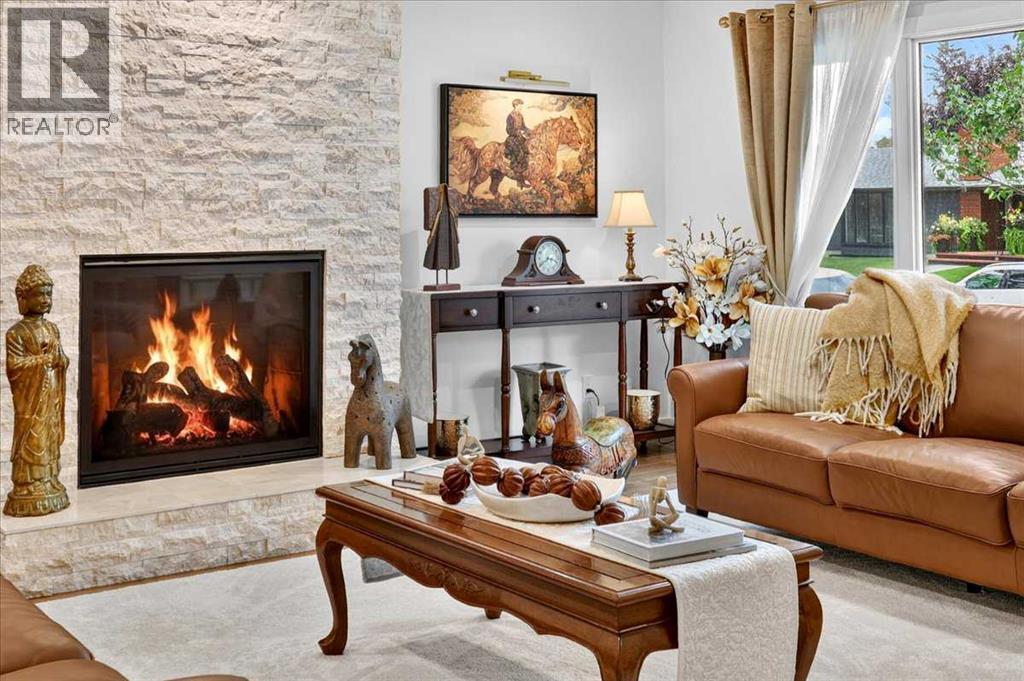
10403 Maplemont Road SE
Calgary, Alberta
*Check out the video tour!* OVER 2800 SF. OF BEAUTIFULLY DEVELOPED LIVING SPACE, COMPLETELY REBUILT IN 2024. A RARE OPPORTUNITY IN MAPLERIDGE—THE CHARACTER OF AN ESTABLISHED COMMUNITY WITH THE CONFIDENCE OF A NEW BUILD. Homes like this simply don’t come along often. Completely rebuilt from the foundation and studs up in 2024, this exceptional 4-level split, gives you something incredibly difficult to find in one of Calgary’s most sought after mature communities: the location you want, without inheriting the age of the home. Forget the typical concerns that can come with buying an older property. This home was rebuilt with new electrical, new plumbing, new windows, new roof, new furnace, new hot water tank, new modern finishes throughout (new everything!), giving you the charm, trees and established surroundings of Mapleridge without wondering what expensive system or component may need replacing next. And the setting is just as special. Situated on a beautiful corner lot surrounded by green space, backing onto a paved lane, the property feels remarkably quiet, private and tucked away. A welcoming front porch adds to the curb appeal, while the beautifully designed outdoor oasis creates an incredible extension of the living space. Inside, the home is sophisticated, fresh and anything but ordinary. The stunning kitchen is finished with high end GE Café appliances and elevated details throughout, while a gorgeous gas fireplace brings warmth and atmosphere to the main living space. Two separate living areas, plus added flex space, provide the flexibility families actually want, room to entertain, relax and spread out without sacrificing style. Offering 4 bedrooms and 3 full bathrooms, the multi-level design creates natural separation and privacy. The fourth level is a retreat of its own, making it ideal for guests, teenagers, extended family or a private getaway. A large dedicated laundry room adds another layer of everyday functionality. This isn’t an older Mapleridge h ome that has simply been cosmetically renovated. It was rebuilt. Behind the beautiful finishes are the major systems, infrastructure and components you would expect from a new home, something exceptionally rare in a mature community like this. New home confidence. High end finishes. Mature trees. Green space. Privacy. And one of Calgary’s most coveted established communities. Not to mention the proximity to downtown, all amenities, schools, parks, golfing and everything in between. Why choose between a brand new home and an established neighbourhood when you can have both? Book your showing today and make sure to check out the pre-listing inspection for even more ease of mind! (id:45388)
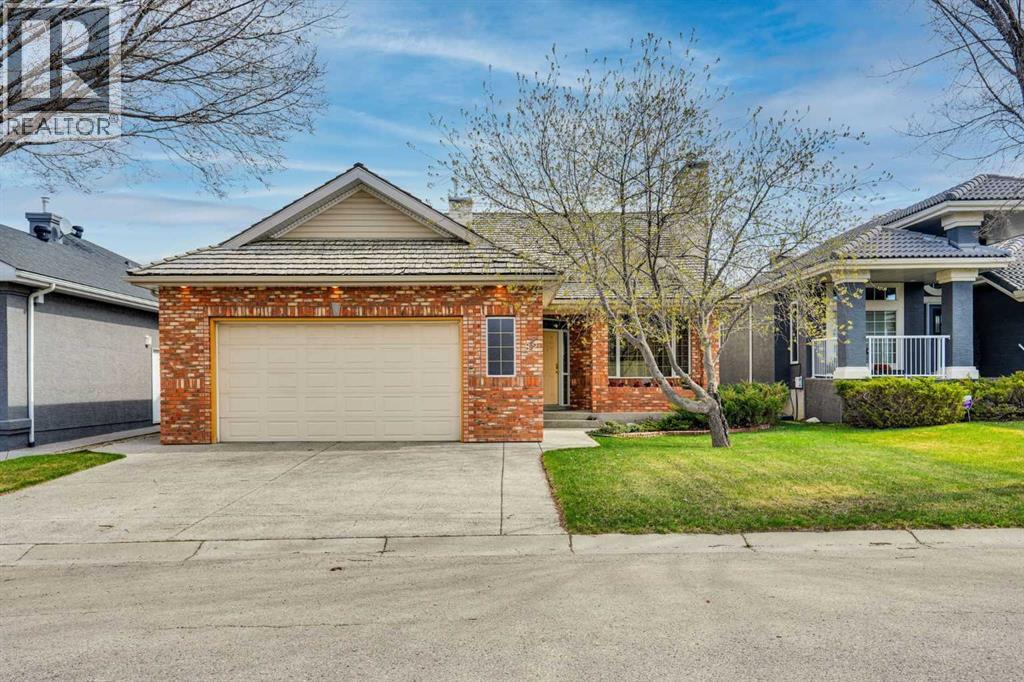
82 Valley Ridge Point NW
Calgary, Alberta
Immaculate, walkout bungalow backing directly onto Valley Ridge Golf Course. Picturesque fairway views, incredible privacy, and an abundance of natural light. Airy and open floor plan; vaulted ceilings, large windows, a fully developed lower level and seamless indoor-outdoor flow. Living is easy in this well rounded, over 3200 sq. ft. bungalow, 3 bedrooms, den, 3 baths, hardwood floors, plus fully developed walkout with incredible entertaining spaces - a huge recreation room, ample space for a games area, wet bar and direct access to the private covered patio. Enjoy the two spacious decks both with a gas line for a BBQ or fire table and a heated 528 sq.ft., oversized double garage. Radiant Hydronic heating system on BOTH levels (updated in 2019), with dedicated zones and thermostats for each room, landscaped yard with in ground sprinkler system. Private and coveted street in Valley Ridge on a private, quiet cul-de-sac. Just 20 minutes from downtown with quick access to Banff and Rocky Mountains. (id:45388)
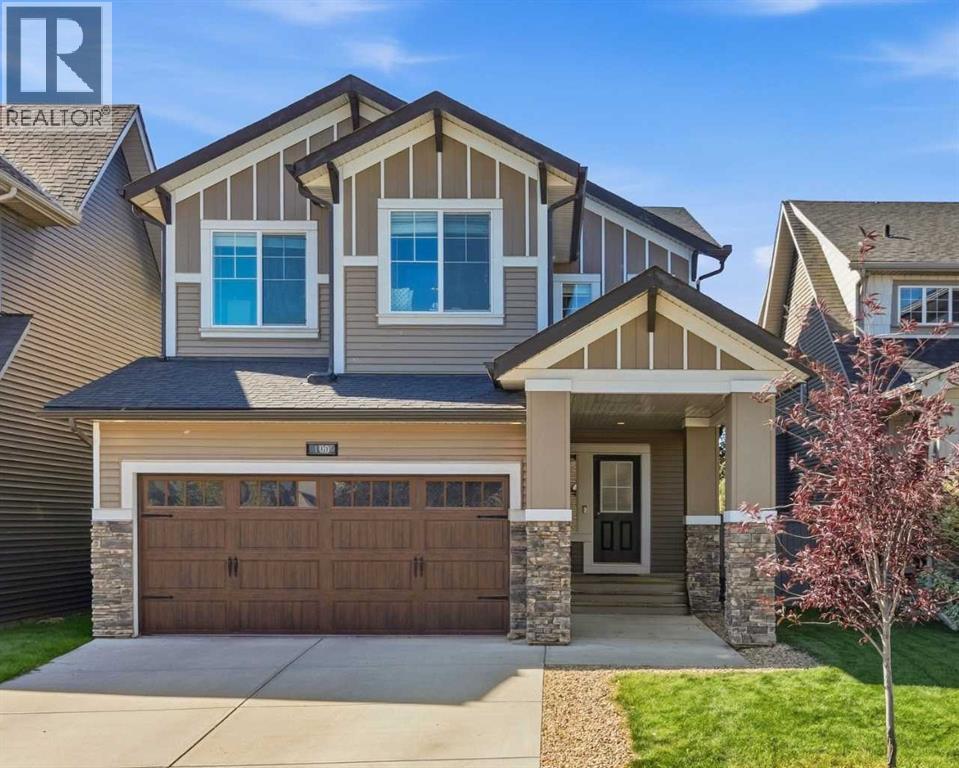
100 Cooperstown Place SW
Airdrie, Alberta
Spectacular McKee Homes built 2 Story home in the Heart of Cooper's Crossing. Near the schools, shopping, and quick exit to Hwy#1, and the airport. 4 bedrooms total, 3 full baths, & a half bath, fully developed basement including a bedroom, full bathroom, and recreation room. Sunny West rear yard with patio, and sheltered deck. Also an upper level deck exiting from the master bedroom for some spectacular views. Floor plan attached in pictures show a very popular open floor plan, family oriented. Lots of room to get together, and enough space to have your own quiet time when needed. Central Air, a high efficient furnace, smart thermostat, and main floor fireplace keep you comfortable all year. This home will not disappoint, book a showing and take a look. (id:45388)
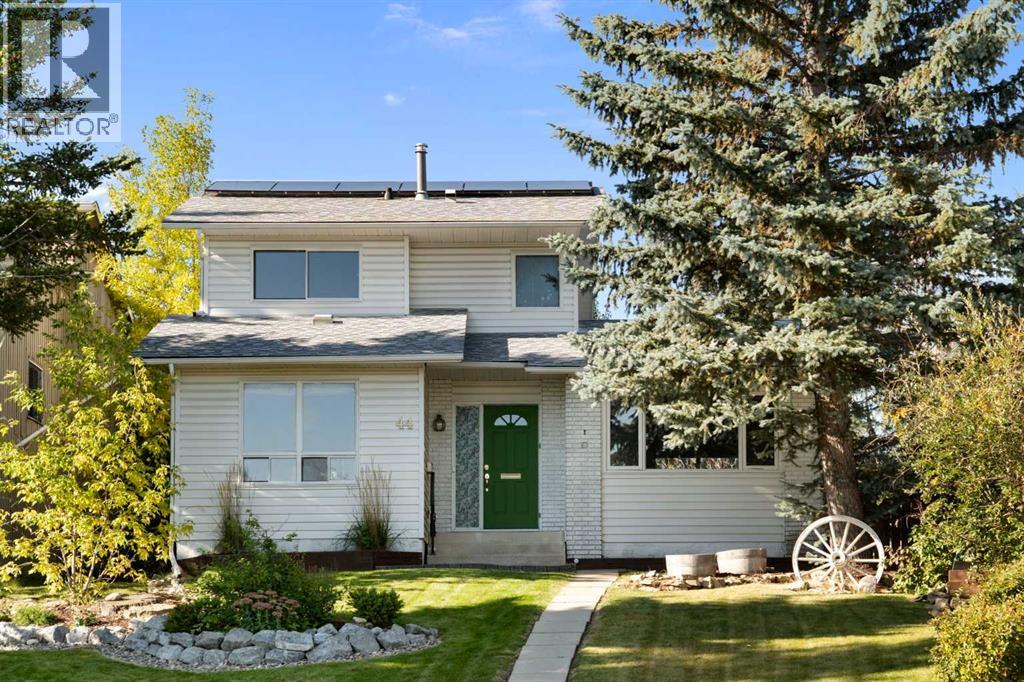
44 Beddington Crescent NE
Calgary, Alberta
Welcome home! This warm and inviting home offers a wonderful combination of comfortable living, incredible outdoor space and thoughtful upgrades—and with fresh paint throughout, it’s truly move-in ready. Tucked away on a quiet cul-de-sac with a playground just down the street, the home sits on an oversized, fully fenced pie-shaped lot surrounded by mature trees and landscaping. The southwest facing backyard is a special place to enjoy private, sunny days and with plenty of room for kids, pets and entertaining. Spend summer days on the rear deck and relax beneath the pergola. An oversized parking pad with rear alley access provides RV or extra parking and plenty of space for a future garage, while still leaving you with a generous backyard. Inside, large windows fill the home with natural light and multiple living spaces give everyone room to spread out. The updated kitchen features white cabinetry, corian countertops and updated stainless steel appliances, with an adjoining dining area perfect for family meals or entertaining friends. The welcoming living room features a wood-burning fireplace, while the second family room offers a gas fireplace—an ideal spot to curl up on a chilly Calgary evening. Upstairs are 3 spacious bedrooms and an updated 4-piece bathroom. The fully finished basement adds even more flexibility with a large recreation room, 4th bedroom, 4-piece bathroom, laundry and storage. Whether you need room for teenagers, overnight guests, a home office, hobbies or movie nights, there’s space here in the basement to make it your own. Many of the big-ticket improvements have already been taken care of, including new shingles, furnace, central air conditioning, humidifier, water softener and HEPA filtration system in 2023, hot water tank in 2019. Also an impressive 18-panel solar system (installed in 2024) adds energy efficiency while helping reduce ongoing electricity costs. Located in established Beddington Heights, you’ll have parks, playgrounds, school s, shopping, restaurants, transit and an extensive pathway system all nearby. Easy access to Deerfoot Trail, Stoney Trail and Centre Street makes getting around the city simple, with Calgary International Airport just a short drive away. With its rare oversized lot, no neighbours behind, RV parking, extensive upgrades and flexible family-friendly layout, this is a home with room to live, grow and enjoy - inside and out! (id:45388)
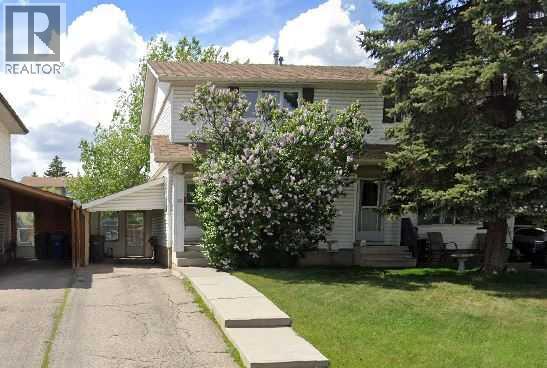
40 Fonda Crescent SE
Calgary, Alberta
If you have been looking for a move in ready home that has been updated and immaculately maintained here it is! Welcome home to this 3 bed, 1.5 bath home located on a quiet street in the established community of Forest Heights. This home has been lovingly cared for by the owner for over 30 years and shows pride of ownership throughout. Situated on a huge level lot with west facing backyard, this property also offers an enclosed carport and extra-long paved driveway with parking for 3+ cars. The main level features a bright and spacious living and dining area with plenty of natural light and upgraded luxury vinyl plank flooring. The updated kitchen features newer cabinets, hardware, new lighting and new backsplash. It is thoughtfully designed with tons of cabinets and counter space, a double pantry and eat-in area overlooking the private backyard. A convenient 2 piece bathroom and mud room complete the main floor. Upstairs you will find 3 spacious bedrooms, all with new doors and lighting. The primary bedroom is extra-large, with room for a king sized bed, plus an oversized closet. A 4 piece bathroom completes the upstairs. The lower level is fully developed with a big open space and cozy gas stove. This flexible space would make a great family room, work from home space, play area or gym. There is an abundance of storage so you have a place for everything. Outside you will find a large fully fenced west facing back yard with low maintenance landscaping. The oversized deck with gazebo is the perfect place to relax entertain, play and enjoy the outdoors.. There is a good sized garden shed for storing all your yard and garden needs. Additional upgrades include new front and back doors with built in blinds, 2 new windows were added for additional natural light, all new interior doors, all new lights, upgraded glass panel staircases and gas stove in the basement. The property is conveniently located near parks, schools, shopping, public transit, and major roadways making commuting a breeze. It’s rare that such a great property comes onto the market. You won’t want to miss this one! Book your showing today. (id:45388)
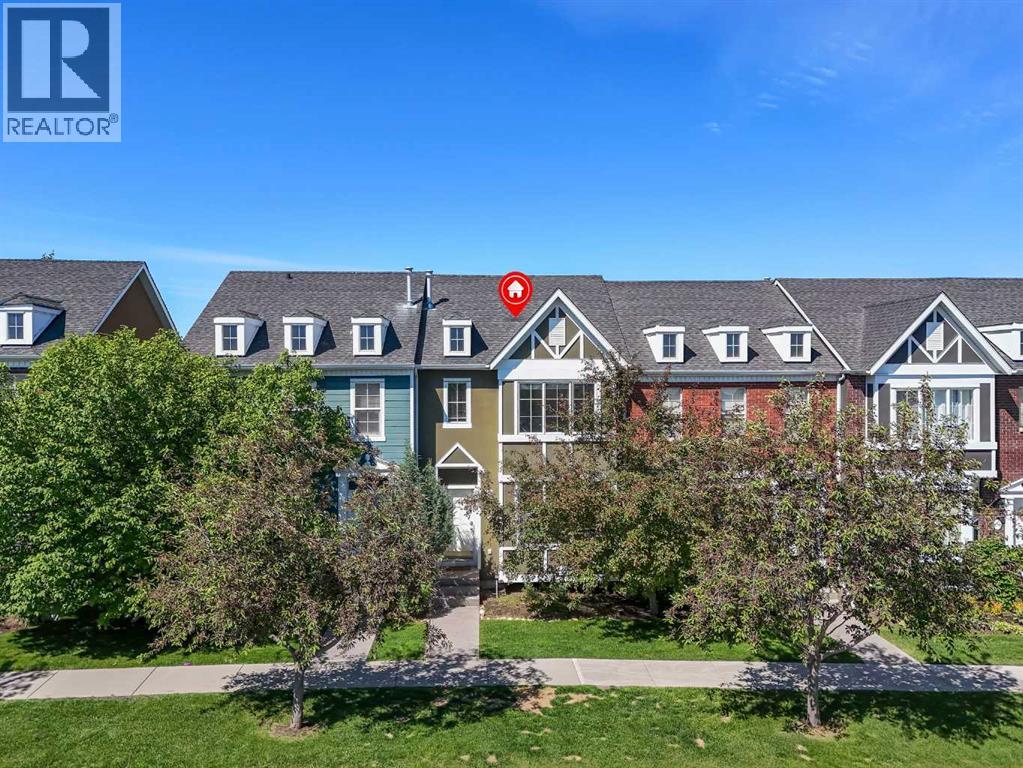
304 Rainbow Falls Drive
Chestermere, Alberta
Welcome to Rainbow Falls! DETACHED DOUBLE GARAGE!! PET FRIENDLY!! SEPARATE ENTRANCE WALKOUT BASEMENT!! 1400+ SQFT OF LIVING AREA!! 3 BEDROOM!! 2.5 BATHROOM!! This townhouse offers LOW CONDO FEES, a DETACHED DOUBLE GARAGE, and a WALKOUT BASEMENT WITH SEPARATE ENTRANCE. The main floor features an open-concept layout with a bright living room, dining area, and functional kitchen complete with an island and pantry. Step outside to the backyard deck, perfect for enjoying your morning coffee or summer evenings. A convenient 2-piece bathroom completes this level. Upstairs, you'll find 3 bedrooms, including the primary bedroom with a private 4-piece ensuite. Two additional bedrooms and another 4-piece bathroom complete the upper floor. The walkout basement offers a separate entrance. Outside, the detached double garage provides secure parking and extra storage. Located close to parks, pathways, schools, shopping, and everyday amenities, this home offers excellent value in the sought-after community of Rainbow Falls. (id:45388)
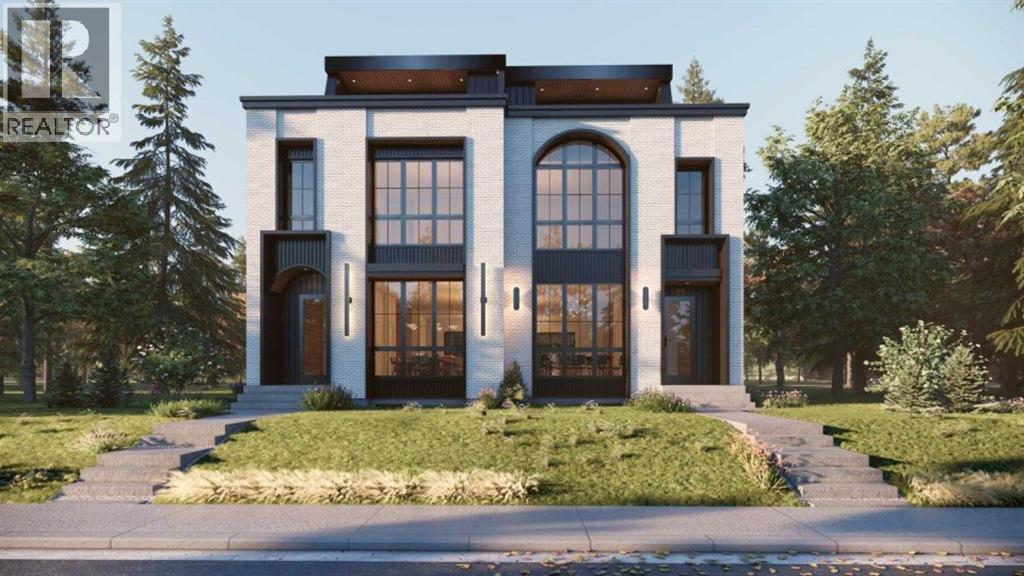
907 36a Street NW
Calgary, Alberta
NOW FINISHED BUILDING. This exceptional 3 STOREY LUXURY DUPLEX by award winning ACE HOMES offer a rare opportunity to own a high end inner city home with standout curb appeal, elevated furnishings, and incredible flexibility. Featuring a timeless ALL - BRICK EXTERIOR, 4 BEDS ABOVE GRADE, 4 ENSUITE BATHROOMS, a THIRD FLOOR RETREAT with a WET BAR + DUAL BALCONIES, and an OPTIONAL 2 BEDROOM LEGAL SUITE or fully customized GYM/REC AREA, this home is designed for modern living in one of Calgary's most desirable communities. Thoughtfully planned across three impressive levels, the main floor welcomes you with a spacious front foyer, a dedicated POCKET OFFICE, elegant dining area, rear mudroom, and a stylish powder room. The open concept layout flows into a beautifully designed chef's kitchen complete with custom cabinetry, quartz countertops, a massive 12 FOOT ISLAND, full pantry, built in microwave and over, PANEL READY FRIDGE & DISHWASHER, premium appliance package, and upgraded LED STRIP LIGHTING that adds a polished designer touch. The rear living room is warm and inviting with a cozy fireplace and large patio doors that create a seamless connection to the outdoor living space. The second level offers a rare and highly functional bedroom layout, ideal for families, guests or multi generational living. The primary suite features a private ensuite, while two additional bedrooms each include their own PRIVATE ENSUITE BATHROOM - a luxury detail that adds comfort, privacy and everyday convenience. The third floor is a true showpiece and sets this home apart from the typical inner city infill. Complete with a second primary style bedroom with ensuite, a spacious bonus lounge, WET BAR and dual balconies, this level offers incredible lifestyle flexibility. Use it as a private owner's retreat, guest suite, entertainment lounge, executive workspace, or elevated relaxation area. The lower level can be customized to suit your needs, with the option to complete it as a LEGAL 2 - B EDROOM BASEMENT SUITE with private side entrance, kitchen, living area, separate laundry, and mechanical access - perfect for extended family, rental income or a mortgage helper. Alternatively, create the ultimate HOME GYM, REC ROOM, MEDIA AREA, OR PRIVATE LIFESTYLE SPACE tailored to your family. Located in the heart of PARKDALE, this home offers the perfect blend of luxury, convenience, and community. Enjoy quick access to the Bow River pathways, Edworthy Park, local amenities, Foothills Medical Centre, Alberta Children's Hospital, the University of Calgary, and major routes connecting you throughout the city. Parkdale continues to be one of Calgary's premium inner city neighbourhoods, loved for its walkability, natural surroundings, and strong community feel. . Luxury design, all brick curb appeal, flexible living and a premium Parkdale location, this is a rare opportunity. (id:45388)
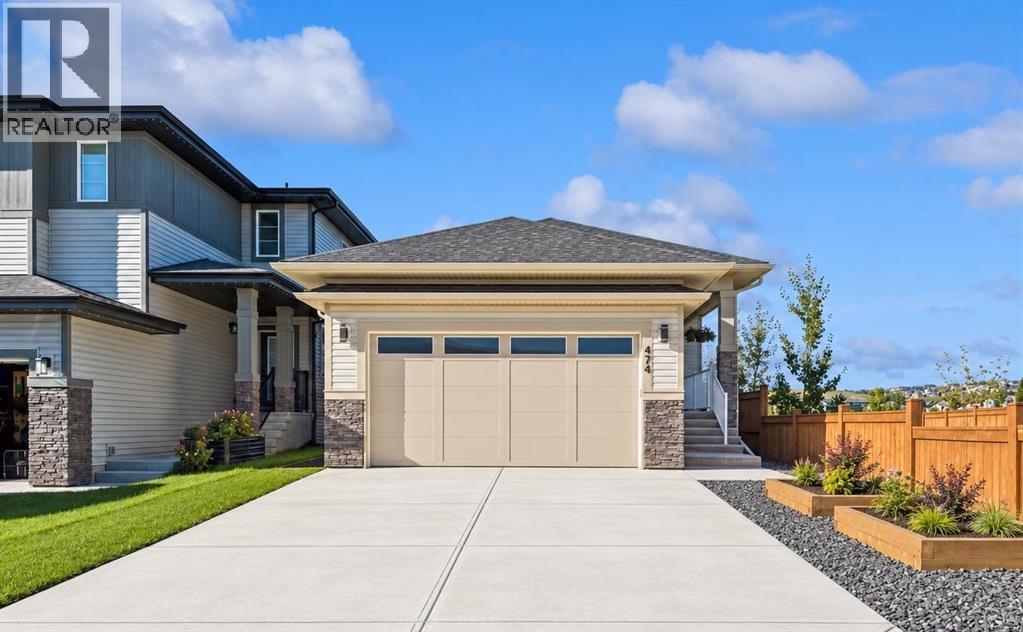
474 Clydesdale Way
Cochrane, Alberta
-- OPEN HOUSE, SATURDAY SEPTEMBER 26TH, 12PM-3PM-- WELCOME TO 474 CLYDESDALE WAY, where easy bungalow living, room for the whole family, and a relaxed Cochrane lifestyle come together in the welcoming community of HEARTLAND. Known for its PARKS, PLAYGROUNDS, GREEN SPACES, AND SCENIC WALKING PATHWAYS, Heartland offers a wonderful setting to get outside, connect with neighbours, and enjoy the natural beauty surrounding Cochrane. With everyday amenities nearby and convenient access to HIGHWAY 1A, DOWNTOWN COCHRANE, GHOST LAKE, and the ROCKY MOUNTAINS, this is a location made for both everyday convenience and weekend adventure.Built by DS HOMES, this inviting BUNGALOW offers 1,306 SQ.FT. OF MAIN-FLOOR LIVING SPACE, FIVE BEDROOMS, a FULLY DEVELOPED BASEMENT, MAIN-FLOOR LAUNDRY, and a DOUBLE ATTACHED FRONT-DRIVE GARAGE.The bright main living space is designed for gathering, with an ELECTRIC FIREPLACE creating a cozy backdrop for quiet evenings at home. The kitchen keeps everyday life functional with an ELECTRIC STOVE, BUILT-IN MICROWAVE, HOOD FAN, and CORNER PANTRY. Step outside onto the BACK DECK for morning coffee, summer dinners, or evenings spent unwinding while enjoying the added privacy of NO NEIGHBOURS DIRECTLY BEHIND.The MAIN-FLOOR PRIMARY RETREAT offers a peaceful place to recharge with a WALK-IN CLOSET and ensuite featuring a DOUBLE VANITY, STAND-ALONE SOAKER TUB, and SEPARATE SHOWER. A SECOND MAIN-FLOOR BEDROOM provides flexibility for children, guests, or a home office, while MAIN-FLOOR LAUNDRY makes day-to-day living that much easier.Downstairs, the FULLY DEVELOPED BASEMENT gives everyone room to spread out, featuring LUXURY VINYL PLANK FLOORING, THREE ADDITIONAL BEDROOMS, and a FULL BATHROOM — ideal for a growing family, teenagers, guests, or creating dedicated spaces for work and hobbies.From neighbourhood walks and afternoons at the playground to evenings on the back deck and weekends exploring everything Cochrane and the mountains have to offer, 474 CLYDESDALE WAY delivers the SPACE, PRIVACY, AND EASYGOING LIFESTYLE that makes calling HEARTLAND home so appealing. (id:45388)
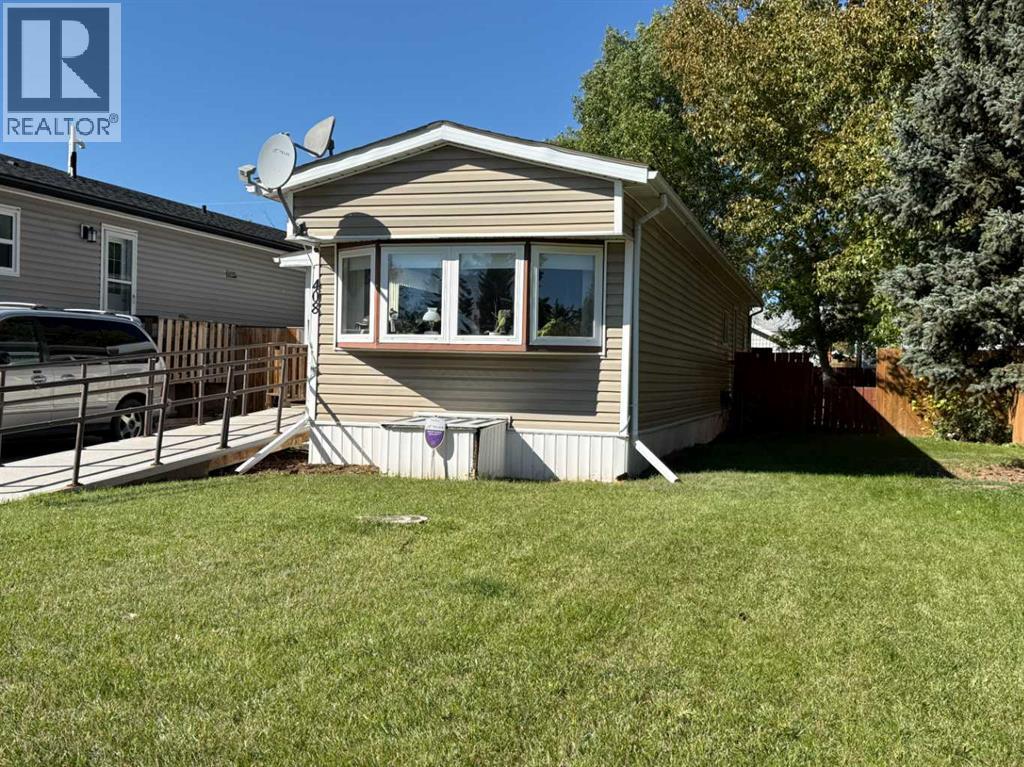
408 3 Street N
Vulcan, Alberta
Affordable home ownership in the Town of Vulcan! This two-bedroom, one-bathroom mobile home is situated on its own lot in a mature residential neighbourhood, offering an affordable option for a first-time homebuyer, someone looking to downsize, or anyone wanting a home without the added expense of monthly lot rent. Estimated to have been built in 1974, the home features a functional layout with two bedrooms, a full bathroom, living area, kitchen, and laundry. A ramp leading to the front entrance is included with the property and may be helpful for those with mobility challenges. The fenced backyard provides outdoor space for pets, gardening, or simply enjoying the warmer months, and two garden sheds offer additional storage. The refrigerator, stove, washer, dryer, window coverings, portable air conditioning unit, and both garden sheds are included in the sale. The heat tape underneath the mobile home was replaced approximately two years ago. If you have been looking for an affordable way to get into home ownership or are ready to simplify and downsize, this property is worth a look. (id:45388)
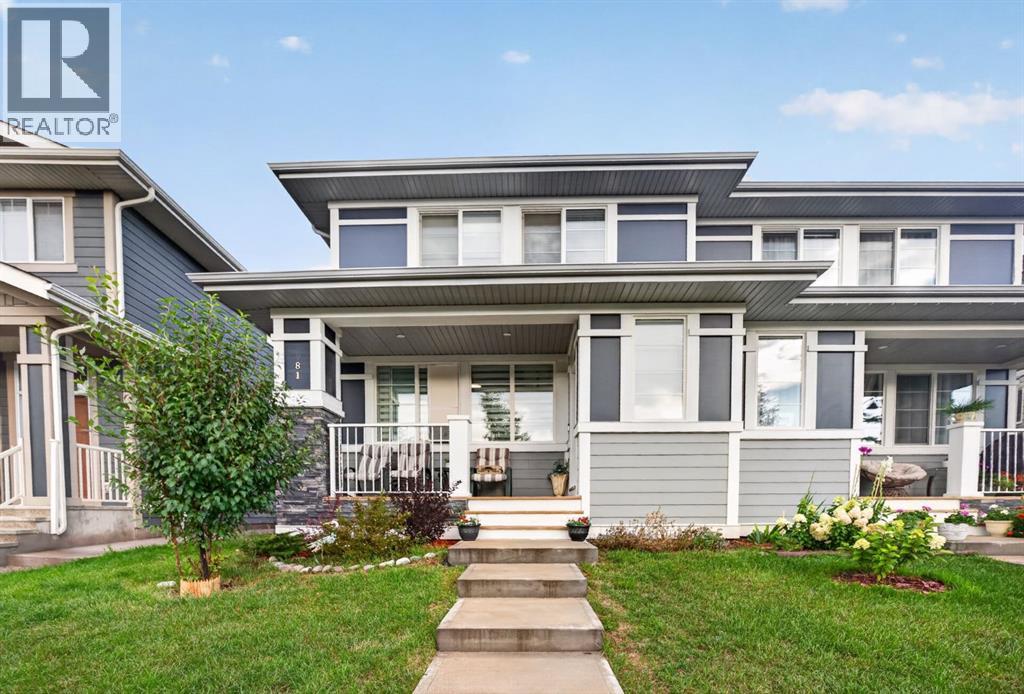
981 Mahogany Boulevard SE
Calgary, Alberta
Welcome to this beautifully maintained, fully developed home in the highly sought-after lake community of Mahogany! Offering 1,429 sq. ft. of above-grade living space, 4 bedrooms, 3.5 bathrooms, and a developed basement, this thoughtfully designed home delivers the perfect combination of modern finishes, functional living spaces, and everyday comfort.From the moment you arrive, you’ll appreciate the home’s charming curb appeal, beautifully landscaped front yard, and inviting covered front porch—the perfect place to enjoy your morning coffee or unwind after a long day. Step inside to discover a bright and welcoming main floor featuring an open-concept layout, luxury vinyl plank flooring, contemporary finishes, and an abundance of natural light. The spacious living room offers a comfortable setting for relaxing or entertaining, while the adjoining dining area provides plenty of space for family meals and gatherings.At the heart of the home is the beautifully designed kitchen, featuring sleek white cabinetry, quartz countertops, stainless steel appliances, a stylish tile backsplash, and a spacious central island with breakfast-bar seating. Whether you’re preparing everyday meals or hosting guests, this kitchen offers the perfect blend of style and functionality. A convenient main-floor powder room and a thoughtfully designed front entry complete this level.Upstairs, you’ll find three generously sized bedrooms, including a spacious primary retreat featuring a walk-in closet and a private ensuite bathroom. Two additional bedrooms offer flexibility for family members, guests, or a home office, while a full bathroom and convenient upper-floor laundry complete the second level.The fully developed basement significantly expands the home’s living space, offering a spacious family and recreation room, a fourth bedroom, and an additional full bathroom. This versatile lower level is ideal for accommodating guests, creating a home theatre, setting up a private workspace, or simply enjoying additional room to relax and entertain.Step outside to enjoy the rear deck, an ideal space for summer barbecues, outdoor dining, or relaxing with family and friends. The beautifully maintained landscaping and welcoming front porch further enhance the home’s charm, creating inviting outdoor spaces to enjoy throughout the warmer months.Located in the desirable community of Mahogany, this home offers access to an exceptional lake-community lifestyle, with beautiful beaches, scenic walking pathways, parks, playgrounds, and year-round recreational opportunities. Enjoy the convenience of nearby schools, shopping, restaurants, and everyday amenities, along with easy access to South Health Campus, Seton, and major roadways.With 4 bedrooms, 3.5 bathrooms, 1,429 sq. ft. of above-grade living space, and a fully developed basement, this beautiful home offers the space, comfort, and lifestyle you’ve been looking for. Don’t miss your opportunity (id:45388)
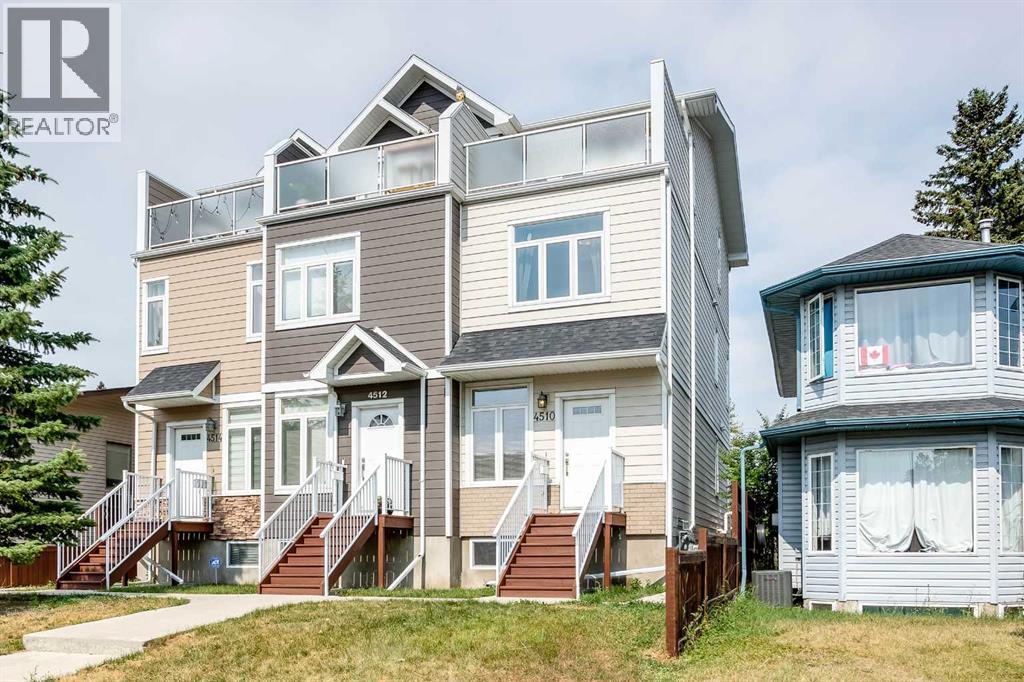
4510 73 Street NW
Calgary, Alberta
Welcome to this well-maintained, END-UNIT townhome in the desirable community of Bowness! The thoughtfully designed layout offers exceptional functionality for investors, families and young professionals alike. The open-concept main floor is flooded with natural light! A spacious living room, functional kitchen, dining area and 2-pc bathroom are on this level. There is also a back entrance leading directly to your 2 parking stalls - making parking and accessing your home very practical! On the 2nd floor there are 2 generously sized bedrooms, a full 4-pc bathroom and a convenient hallway laundry area. The top floor is your own private retreat! It features a massive bedroom with a walk-in closet, a 4-pc ensuite bath and a private WEST-FACING balcony offering stunning VIEWS of the Winsport ski hill and the surrounding neighbourhood - a perfect place to relax and unwind! The basement has over 400 sq ft of undeveloped space, 9' ceilings and is perfect for storage, a rec / play area or gym. Conveniently located within minutes of multiple schools (for different age groups), the breathtaking bow river with walking and biking paths, the beautiful Bowness park, the Calgary Farmer’s market and other shops and restaurants. The University of Calgary, Alberta Children’s hospital, Foothill’s hospital and downtown Calgary are just a short drive away. Easy access west to the mountains! This self-managed complex is well cared for and a must see. Call to book your private showing today. (id:45388)
8317, 151 Legacy Main Street SE
Calgary, Alberta
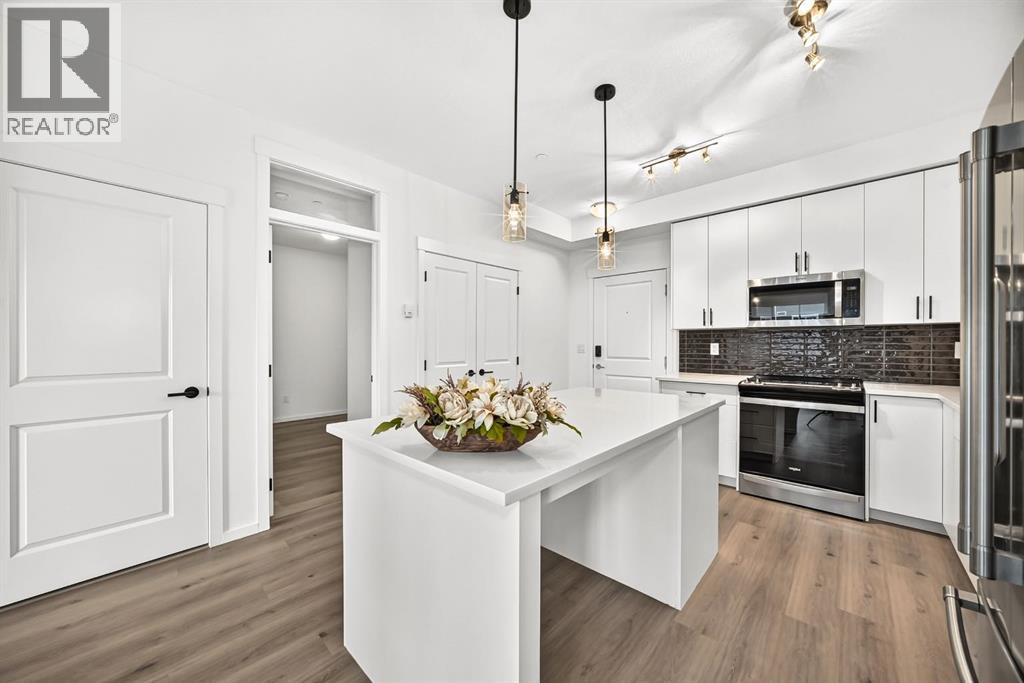
Welcome to your Beautiful home in the award-winning community of Legacy! This beautifully upgraded 3-bedroom, 2-bathroom condo offers stylish living with over $22,000 in builder upgrades and modern finishes throughout. This unit comes with One parking stall—one heated underground .providing exceptional convenience and flexibility for homeowners . This unit is one of the Largest unit offers with Balcony (928 Sq ft Builder Size). Inside, you'll appreciate the 9-foot ceilings, luxury vinyl flooring throughout the main living areas and all bedrooms, fresh premium-quality paint throughout the entire unit—including doors and trim—and brand-new blinds. The chef-inspired, customized kitchen is a true highlight, featuring a large island, quartz countertops, an undermount sink, premium stainless steel appliances, oversized drawers, extended soft-close cabinetry, upgraded lighting, and an abundance of storage—perfect for both everyday living and entertaining. The spacious primary bedroom boasts a custom walk-through closet and a private upgraded ensuite complete with quartz countertops, a double vanity, and a sleek glass-door shower. A generously sized second bedroom with a walk-in closet offers ideal space for family or guests, while the third bedroom is perfect as an additional bedroom, nursery, or home office. Relax in the bright and open living room, featuring patio doors that lead to a covered outdoor space equipped with a BBQ gas line—perfect for year-round enjoyment. Additional conveniences include in-suite laundry, a separate private storage locker, This unit is currently vacant and move-in ready, allowing for flexible possession. Located in one of Calgary's most desirable communities, Legacy offers over 300 acres of environmental reservoirs, 12 playgrounds, and an extensive network of walking and biking paths. Enjoy easy access to shopping at Legacy Township, restaurants, grocery stores, and everyday amenities just steps away. Families will appreciate the nearby schools, including All saints high school and the brand-new K-9 Living Spirit School. (id:45388)
12 Tuscany Springs Circle NW
Calgary, Alberta
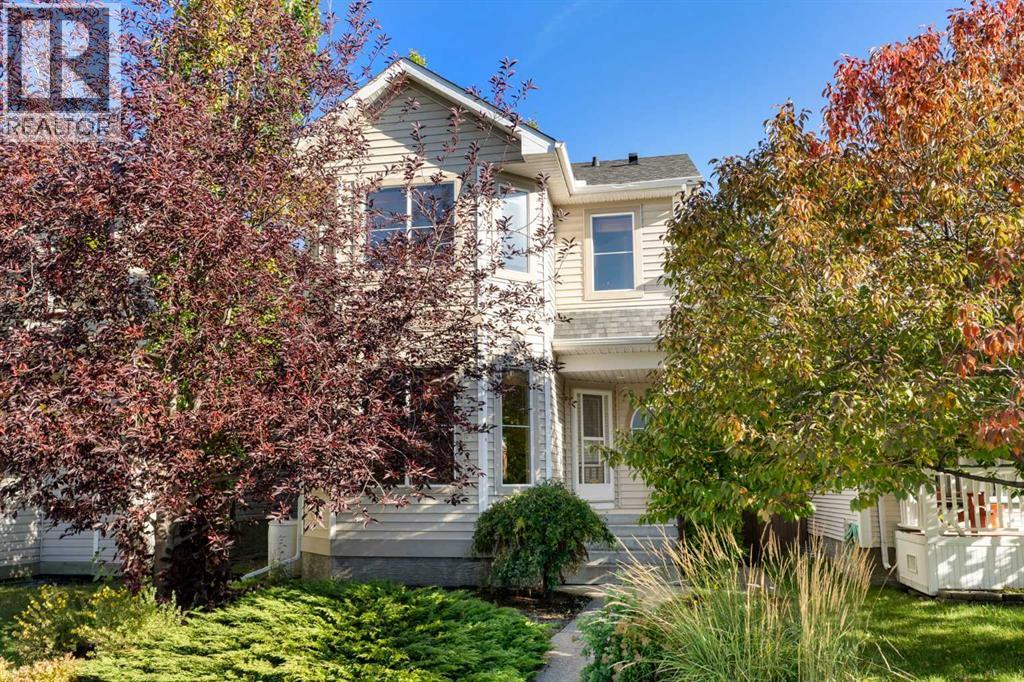
You will find excellent value in this three-bedroom, two-and-a-half-bathroom, two-storey home located in the sought-after community of Tuscany! Offering 1,365 sqft of comfortable living space, this move-in ready house provides a functional layout with plenty of opportunity to make it your own. Enjoy peace of mind knowing several big-ticket updates have already been taken care of, including a newer roof (2019), furnace (2022), and brand-new carpet throughout the entire upper level (2026). The main floor layout is open-concept and features a well-appointed kitchen with a good-sized island, wood cabinetry, and corner pantry. Overlooking the living room, the kitchen is ideal for everyday living and entertaining, while the vaulted ceilings and cozy gas fireplace in the living room create a bright and welcoming atmosphere. Completing the main level is a dining area, front flex room, and two-piece bathroom. Upstairs, you’ll find a spacious primary bedroom complete with a four-piece ensuite and walk-in closet, two additional bedrooms and a four-piece bathroom. The unfinished basement offers an additional 670 sqft of space and provides an excellent opportunity for a new owner to add value and customize the layout to suit their needs. The backyard and wood deck provides plenty of room for entertaining all year long. Finally, enjoy everything that Tuscany has to offer including an abundance of outdoor recreation, with extensive pathways, playgrounds, green spaces, and scenic ravines. Shopping and restaurants are nearby, as well as convenient access to Tuscany LRT station and the Tuscany Splash Park. Whether you’re a first-time buyer, growing family, or simply looking to get into one of Calgary’s established northwest communities, this home offers a great combination of location, functionality, and potential. Do not miss out on this opportunity! (id:45388)
128 Marquis Place SE
Airdrie, Alberta
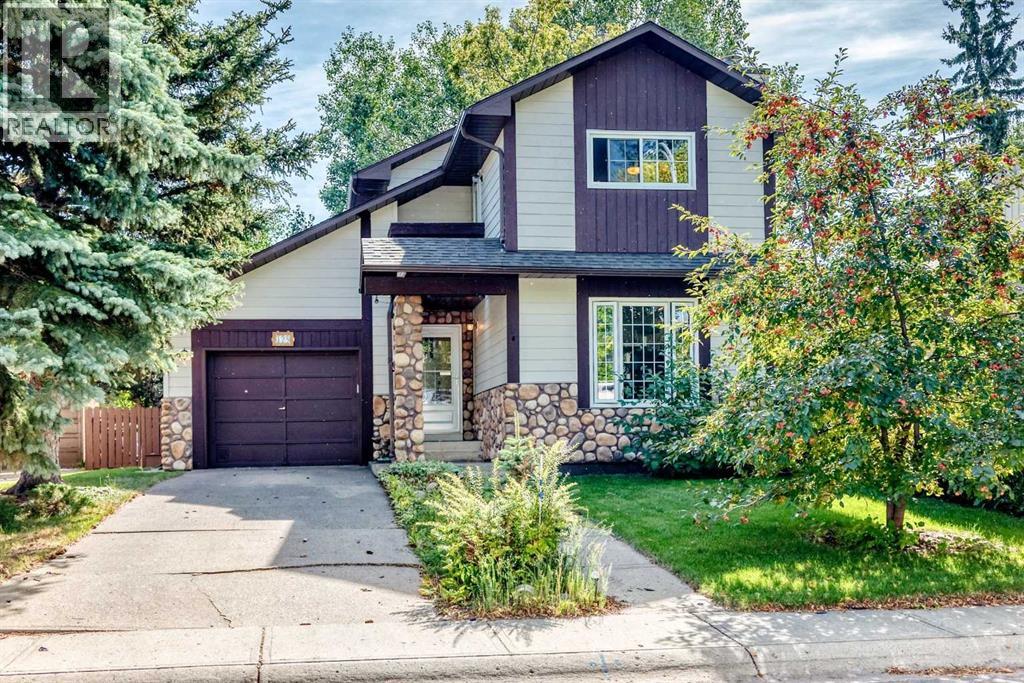
Settle into the established community of Meadowbrook, one of Airdrie’s most desirable mature neighbourhoods. This charming two-storey home offers a wonderful combination of comfort, character, and a larger fenced South back yard, all in a location that puts schools, parks, shopping, dining, and Genesis Place within easy walking distance. Outstanding curb appeal welcomes you home with decorative river rock facing and stone pillars framing the front entry. Inside, the main level features a bright dining area with patio doors leading to a spacious two-tiered deck, perfect for entertaining. The living room serves as a cozy focal point with its wood-burning fireplace, complete with a mantel, glass doors, and a gas log lighter. Upstairs, you’ll find three good-sized bedrooms, including a primary suite complete with its own private balcony. The lower level offers additional living space with a recreation room, utility room, laundry room featuring a newer washer and dryer included with the sale, and a hidden safe room. Step outside into your private, south-facing backyard surrounded by mature foliage—an ideal retreat backing directly onto a paved walking path system where you can relax and watch the entertaining local wildlife, including birds and squirrels. The attached, oversized single garage is insulated, drywalled, and equipped with a wheelchair lift to the main floor. The single, extra-long concrete driveway provides plenty of parking space alongside ample street parking. Over the years, the home has seen major upgrades, including fiber cement siding, roof shingles, windows, furnace, hot water tank, fence, and some select appliances. Don't miss out on this incredible opportunity! Call your Realtor today to schedule your private viewing as all viewings are by appointment. (id:45388)
856 Lake Twintree Crescent SE
Calgary, Alberta
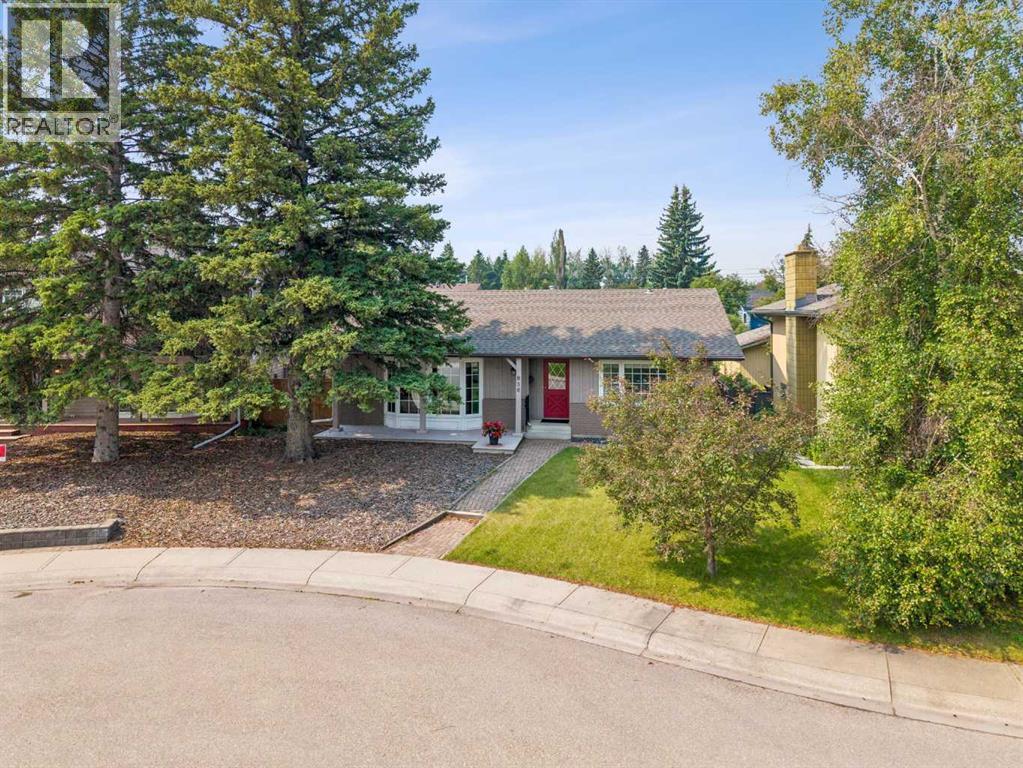
PRIME LOCATION - 2,870 SF DEVELOPED - 4 BEDROOMS - 3 BATHROOMS - QUIET & SAFE CRESCENT - LAKE ACCESS INCLUDED. An exceptional opportunity in the heart of Lake Bonavista—just a 3-minute walk to the lake, a 2-minute walk to Andrew Sibbald School and the community centre, and only 1 minute from parks and green space, with quick and convenient access to Anderson Road and Deerfoot Trail! This well-maintained and beautifully updated 3+1 bedroom, 3 bathroom bungalow, spanning 2,870 sq. ft. of developed living space, providing outstanding room for growing families, professionals, or anyone seeking the perfect blend of comfort, functionality, and an unbeatable location. Step inside to discover a bright, open-concept main floor where expansive windows flood the home with natural light, highlighting the beautiful hardwood floors that flow throughout the main living areas. The spacious Living Room seamlessly connects to the Dining Room, creating an inviting space for both everyday living and entertaining, while the thoughtfully designed Kitchen features granite countertops, a massive canter island, a gas range, abundant cabinetry, and an excellent layout that keeps you connected to family and guests. A patio door off the side of the home leads to a private side patio complete with a BBQ gas line, making outdoor dining and entertaining effortless. The spacious Primary Bedroom serves as a relaxing retreat, complete with a private ensuite, while two additional generously sized bedrooms & a full bathroom provide ample space for children, guests, or a home office. The fully developed basement expands your living space with endless possibilities, featuring a massive Recreation Room ideal for movie nights, a games area, fitness space, or children's playroom, along with a fourth bedroom (bedroom windows do not meet proper egress), a full bathroom, & additional flexible space that can easily accommodate a home office, hobby room, storage room or multi-generational living. Step outside to enjoy the private backyard, offering plenty of room for kids to play, pets to roam, gardening enthusiasts, or hosting family gatherings and summer barbecues. Whether you're enjoying a quiet morning coffee or entertaining friends, this outdoor space is designed to be enjoyed throughout every season. This property includes lake access & membership to the exclusive Lake Bonavista community amenities, allowing you to enjoy year-round activities including swimming, paddleboarding, kayaking, fishing, skating, tennis, playgrounds, and countless community events that make this one of Calgary's most sought-after neighborhoods. Excellent schools, shopping, restaurants, transit, & extensive pathway systems are all nearby, making everyday living exceptionally convenient. Offering generous living space, an exceptional floor plan, & one of the community's most walkable locations, this is a rare opportunity to own a beautiful family home in one of Calgary's premier lake communities. Some photos are virtually staged (id:45388)
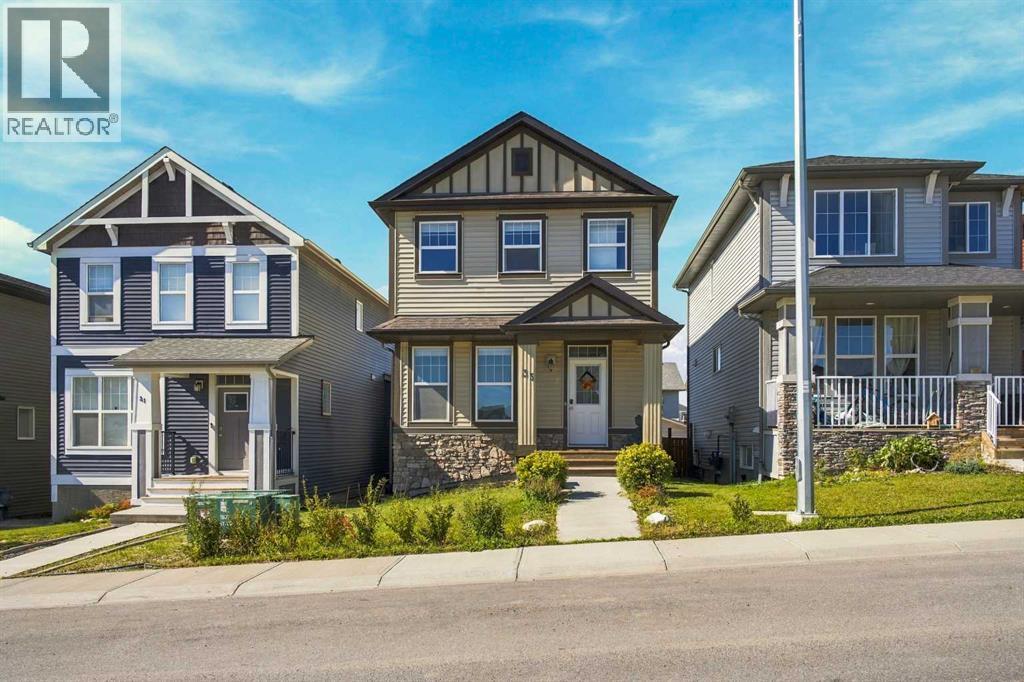
35 Heritage Rise
Cochrane, Alberta
Space, flexibility and an incredible Cochrane lifestyle come together in this detached home! Offering 4 bedrooms, a spacious bonus room, dedicated main-floor office and a brand-new finished basement, this home is designed to grow with your family.The main floor welcomes you with a comfortable living room, well-appointed kitchen and dining area, dedicated office, and convenient half bathroom. Upstairs features 3 bedrooms, a generous bonus room, full bathroom and laundry room, while the primary bedroom offers a private ensuite with a double vanity.Head downstairs to the brand-new finished basement, offering a fourth bedroom, full bathroom, walk-in closet, small den which can be used as a gym or as an additional office plus there is a huge living area. Whether you need space for guests, kids, hobbies, a home office or family movie nights, there's room to make it your own.Enjoy beautiful mountain views and a location close to a nearby park, future Horse Creek Sports Park, future high school, gym, gas station and other everyday amenities. Plus, a 220V outlet for EV charging adds convenient flexibility for today's electric vehicle owners.With 4 bedrooms, bonus room, main-floor office, additional basement living space and 3.5 bathrooms, this home offers an impressive amount of functional living space in a convenient Cochrane setting.Come experience the space, enjoy the views and discover everything this home has to offer! (id:45388)
10 Lucas Close NW
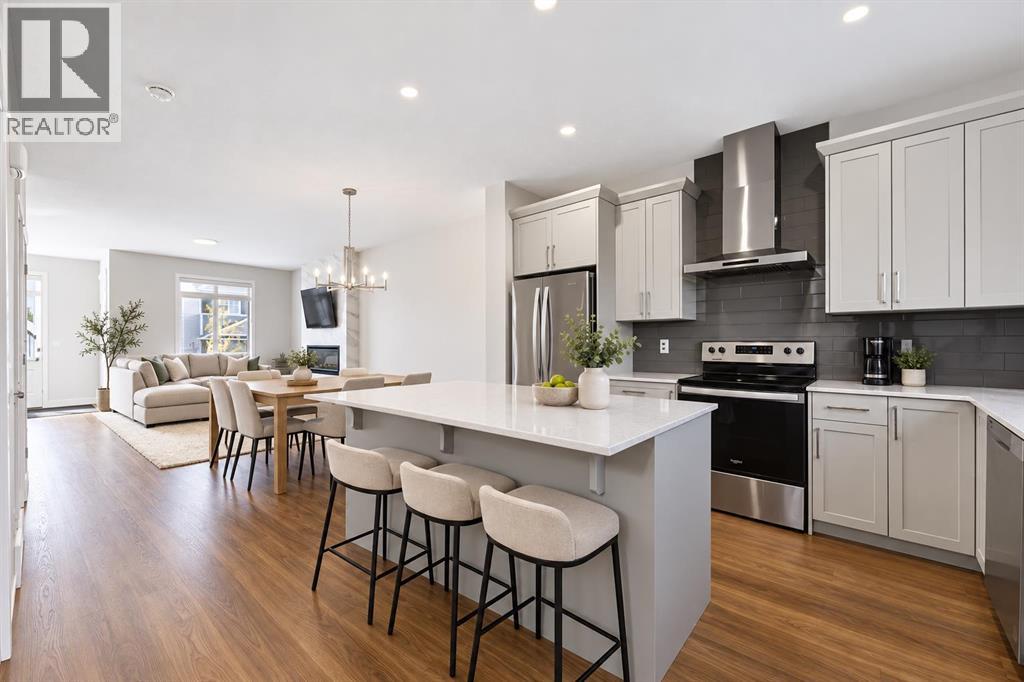
Calgary, Alberta
Welcome to this stylish corner-lot home in Livingston, built in 2024 and ready for immediate possession. The main level offers a spacious, open layout filled with natural light, making it ideal for both everyday living and entertaining. At the heart of the home is a modern kitchen featuring quartz countertops, stainless steel appliances, plenty of cabinetry, and a walk-in pantry.The upper level includes three comfortable bedrooms, two full bathrooms, and a conveniently located laundry area. The primary suite provides a relaxing private space with its own ensuite bathroom.A separate side entrance leads directly to the unfinished basement, offering flexibility for future development to suit your needs. The home also includes a built-in electric range, refrigerator, dishwasher, microwave, range hood, washer, and dryer.Located near schools, parks, shopping, and convenient commuter routes, this is a fantastic opportunity to own a nearly new home in the growing northwest Calgary community of Livingston. (id:45388)
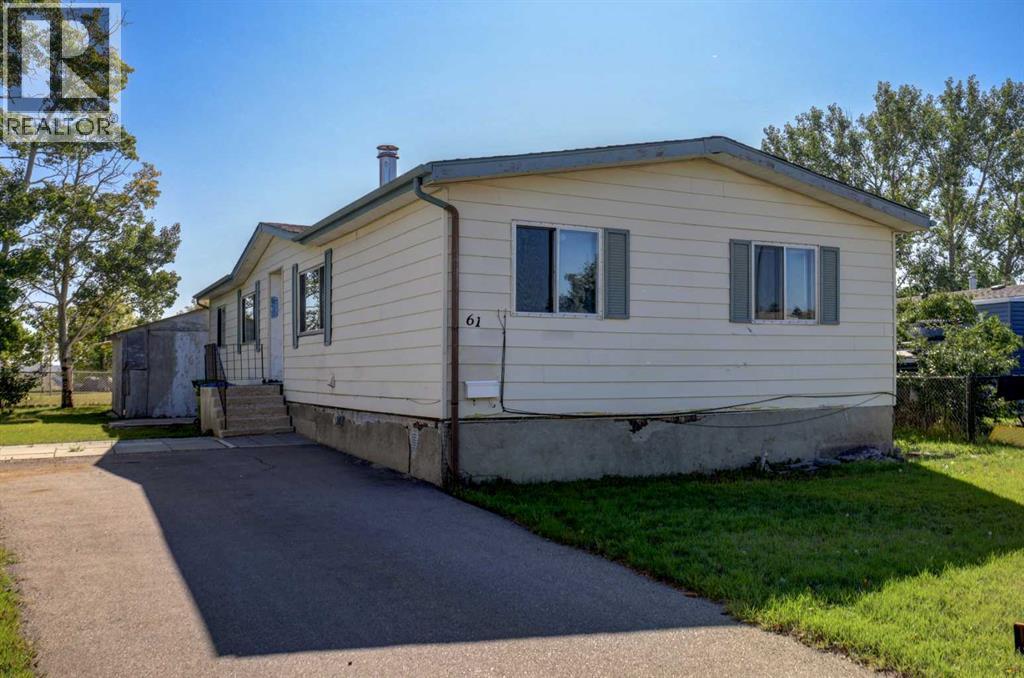
61 Huntstrom Drive NE
Calgary, Alberta
HOME SWEET HOME! Welcome to your RARE and AFFORDABLE OPPORTUNITY to call Huntington Hills Home in this move-in ready Double Wide Manufactured Home! Situated on a LARGE TITLED LOT AND BACKING ONTO A PLAYGROUND AND GREENSPACE WITH NO NEIGHBOURS BEHIND AND WITH WONDERFUL EAST VIEWS! NO LOT or RENTAL FEES! YOU OWN THIS LARGE LOT. This is an Incredible opportunity for home owners and investors alike. This bungalow style home offers excellent potential with 3 bedrooms, 2 Full bathrooms and 1422.91sqft of living space. Laded with charm and character! Heading inside you will find a formal dining room, a sun drenched living room, A spacious family room that is perfectly complimented by a cozy stone wood burning fireplace, a fully equipped laundry room and a large kitchen with full appliances, ample cabinet and counter space and a little nook/seating area. Completing the great layout are 3 generous sized bedrooms and 2 full bathrooms (4 piece main bathroom and a 3 piece ensuite). The large master retreat has a walk in closet and the ensuite has a soaker tub. This home includes a large driveway with room for 4 vehicles. The highlight of this home is the large backyard which is fenced on 3 sides and landscaped with a garden area, trees and a shed (with electricity). This home is an ideal space for your family or for hosting and entertaining guests. Terrific location close to several parks including NOSE HILL PARK, a public outdoor skating rink, tot lot playground, reputable schools, shopping, restaurants, public transportation and major roadways. Don’t miss out on this opportunity, book your private viewing today! This home is looking for a new owner ready to put some loving touches into this home! Listing features some virtual staging. (id:45388)
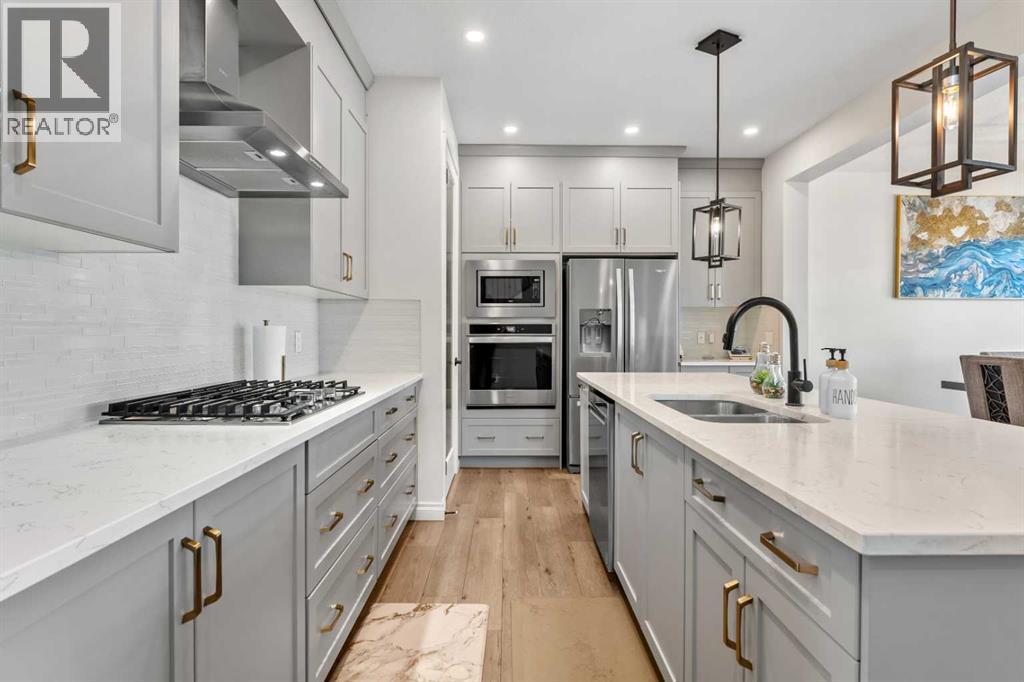
58 Sage Hill Heights NW
Calgary, Alberta
AT-COST LEGAL SUITE DEVELOPMENT + FINANCING | DUAL PRIMARY BEDROOMS | MAIN-FLOOR BED + FULL BATH — $825,000** EXCLUSIVE BUYER OFFER: Develop your legal secondary suite with custom finishes AT COST, with financing arranged through your existing lender (buyer incentive; subject to City approval and lender qualification; terms apply). Priced below recent comparables, this 2022-built, 2,510+ sq ft two-storey detached home in Northwest Calgary offers a rare combination of space and future income potential: 5 bedrooms, 3 full bathrooms, dual primary suites, and a suite-ready basement already roughed-in for a future legal secondary suite (subject to City of Calgary approval and permitting). The expensive, disruptive work is already done — a private side entrance, TWO separate furnaces, and full kitchen, bathroom, and laundry rough-ins are all in place — while the basement is left unfinished so you can complete it to your own taste and add value on your terms, unlocking one of the most affordable paths to a future mortgage-helper suite in NW Calgary without the costly retrofit. Built for multi-generational living, the main floor features a rare bedroom with a full bathroom (ideal for aging parents, extended family, or guests) alongside a bright, open-concept layout with extended-height doors, a fireplace-anchored living room, and a true chef's kitchen with quartz countertops and an oversized island + a separate SPICE KITCHEN that keeps your main space spotless while you cook. Upstairs, the sought-after DUAL PRIMARY floor plan delivers two private retreats, each with its own ensuite (perfect for blended families, in-laws, or work-from-home couples), joined by two additional bedrooms, a designated HOME OFFICE and a versatile bonus room, with a double attached garage and convenient back lane access completing the home. All of this sits on a quiet street in Sage Hill, one of Calgary's fastest-growing northwest communities, within walking distance of T&T Supermarket, Walmart S upercentre, restaurants, and transit — Costco is roughly 10 minutes away, and Our Lady of Grace School and Bearspaw Christian School are under a 5-minute drive. Turn-key, meticulously maintained, and move-in ready, homes with this level of suite-ready infrastructure at this price rarely last — book your private showing today.*Future secondary suite is subject to approval and permitting by the City of Calgary. (id:45388)
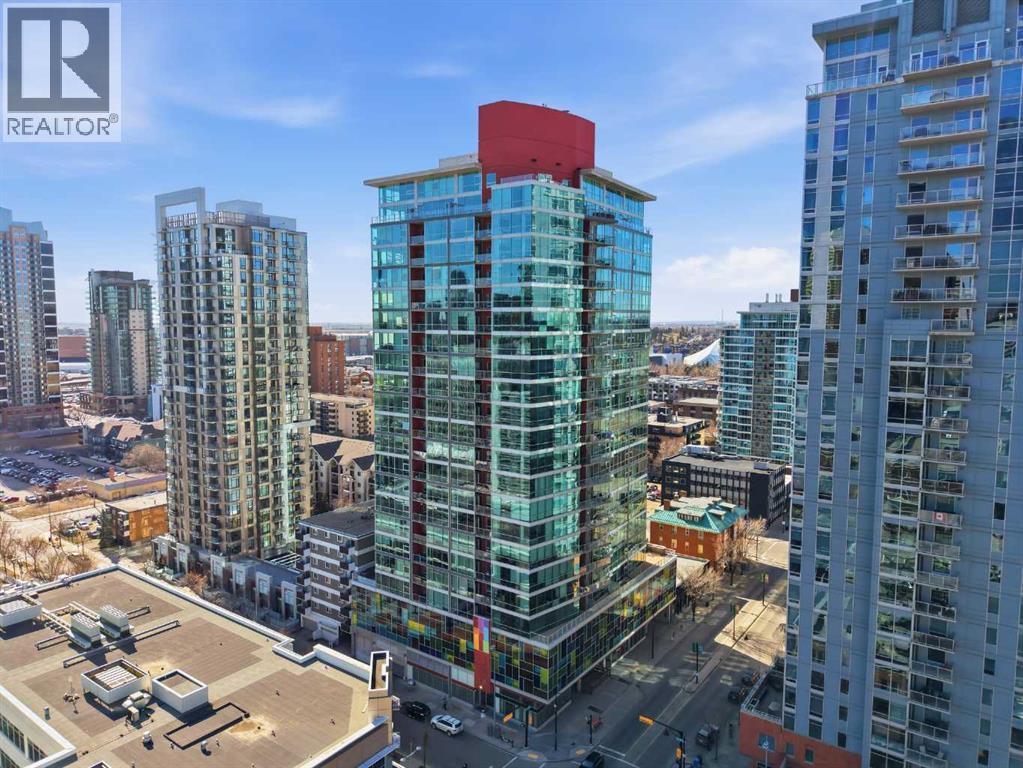
706, 135 13 Avenue SW
Calgary, Alberta
Downtown living reaches a new level of style and convenience in this beautifully appointed two-bedroom, one-bathroom residence in the sought-after Colours building, ideally located on vibrant 13th Avenue. Featuring brand-new LVP flooring throughout and titled underground parking, this home offers a fresh, modern feel with exceptional convenience.Thoughtfully designed, the space blends contemporary comfort with urban energy and is perfectly suited for first-time buyers, savvy investors, or professionals seeking the ultimate live/work lifestyle in the heart of the city.Enjoy immediate access to some of Calgary’s best amenities. Upscale dining, trendy cafés, lively bars, boutique shopping, and everyday conveniences are all just steps from your front door. You’re also moments away from the Stampede Grounds and the renowned culinary and entertainment scene along 17th Avenue.Whether you're looking to invest, simplify, or immerse yourself in downtown living, this exceptional location and move-in-ready residence offer an opportunity not to be missed. (id:45388)
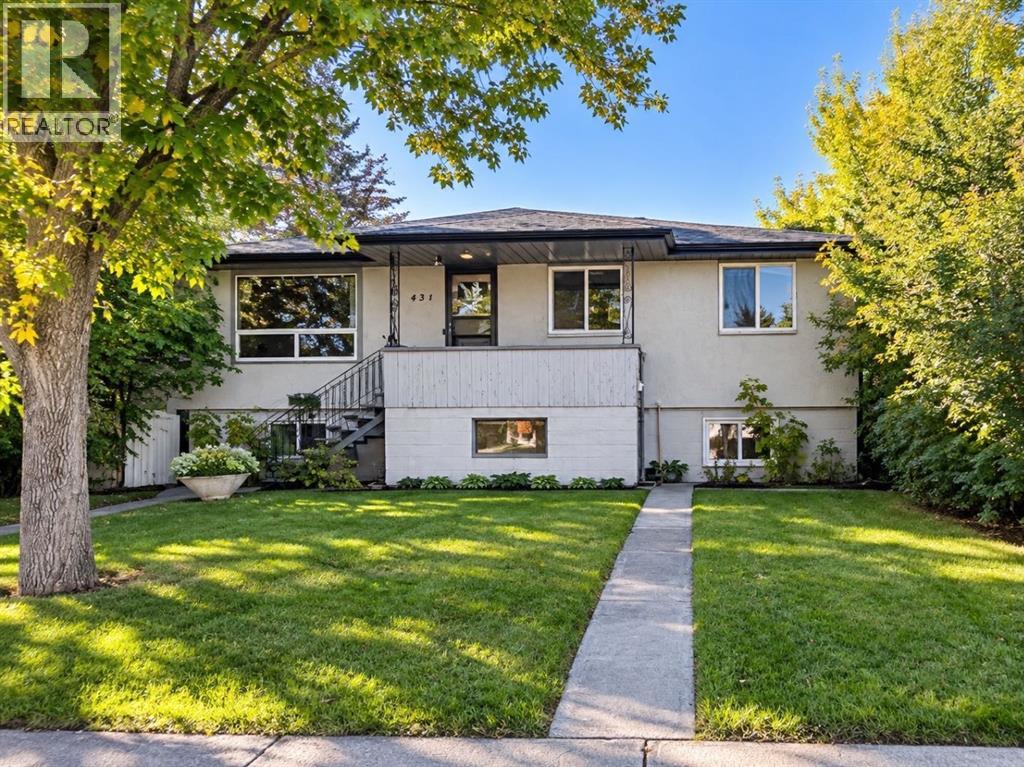
431 53 Avenue SW
Calgary, Alberta
Excellent builder, developer or investment opportunity in the sought-after inner-city community of Windsor Park. Situated on a generous 50' x 120' lot with a sunny south-facing backyard, this property offers multiple possibilities—hold for investment, generate rental income, or plan for future redevelopment.The main floor features a spacious 3 bedroom and 1 bathroom with laundry, offering a functional layout with updates including quartz countertops and vinyl flooring. The lower level contains two additional non-conforming units each providing its own separate entrance. Lower Unit A offers 1 bedroom and 1 bathroom, while Lower Unit B also features 1 bedroom and 1 bathroom.Currently tenant occupied, the property, including garage rental, provides valuable holding income while planning your future project. Outstanding inner-city location within walking distance to Chinook Centre and transit, with convenient access to the LRT, Britannia Shopping Plaza, Sunterra Market, restaurants, fitness facilities and numerous amenities. Enjoy an easy commute to downtown while being surrounded by everything this established community has to offer.Whether you're looking to add an income-producing property to your portfolio, secure a prime 50' x 120' inner-city lot, or plan your next development, this Windsor Park property presents an excellent opportunity! (id:45388)
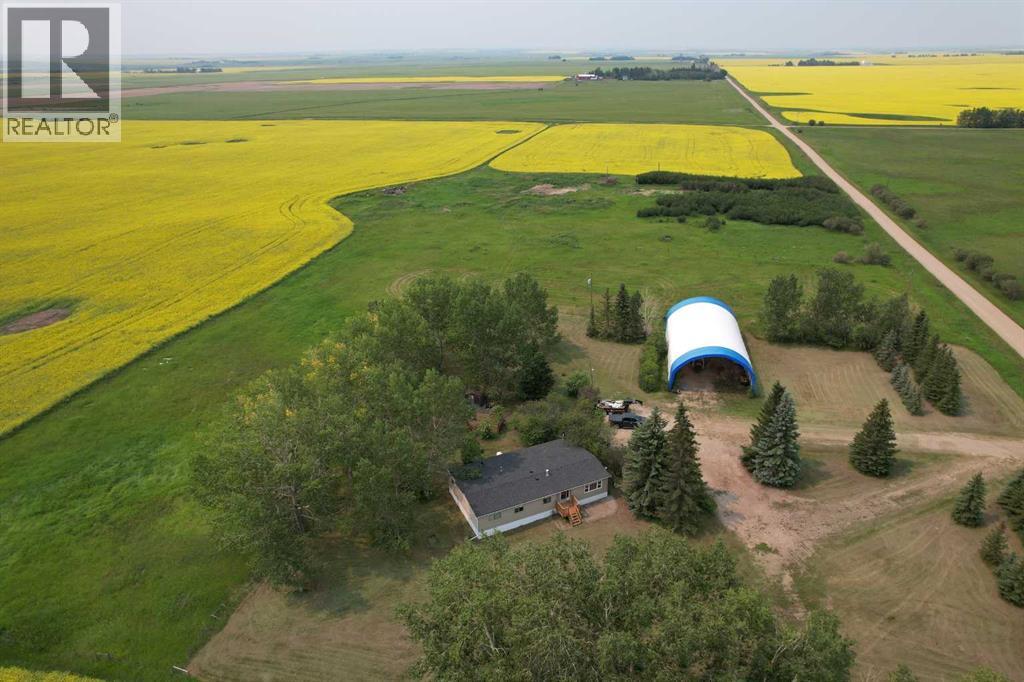
28159 Township Road 300 Township
Rural Mountain View County, Alberta
Escape to the country and live your rural lifestyle dream on this 29.5 acre property east of Carstairs in Mountain View County— 1 km off paved paved Highway 791, 15 minutes from town, and 40 minutes to the Calgary International Airport. Featuring a 3-bedroom, 2-bathroom mobile home with a functional addition (new flooring 2026) and a spacious covered deck, the freshly cleaned up and landscaped yardsite showcase a beautiful blend of open space, mature trees, fire pit area, grass pasture, and 19 acres of highly productive cropland. Partial perimeter fencing exists. 40’x80’ steel frame tarp shed for vehicle, toy and equipment storage has new power line to breaker box. Second driveway & homesite with idle power service, natural gas, and an old water well (no data) could be just the place for your horse barn, shop, arena, livestock pens, or a second residence (with county approval). This parcel currently brings in $2,375 in annual cultivated crop land rental revenue (including GST), this property truly presents endless possibilities for a peaceful rural lifestyle, equestrian pursuits, hobby farming, &/or agricultural investment. "Property is being sold as-is/where-is." (id:45388)
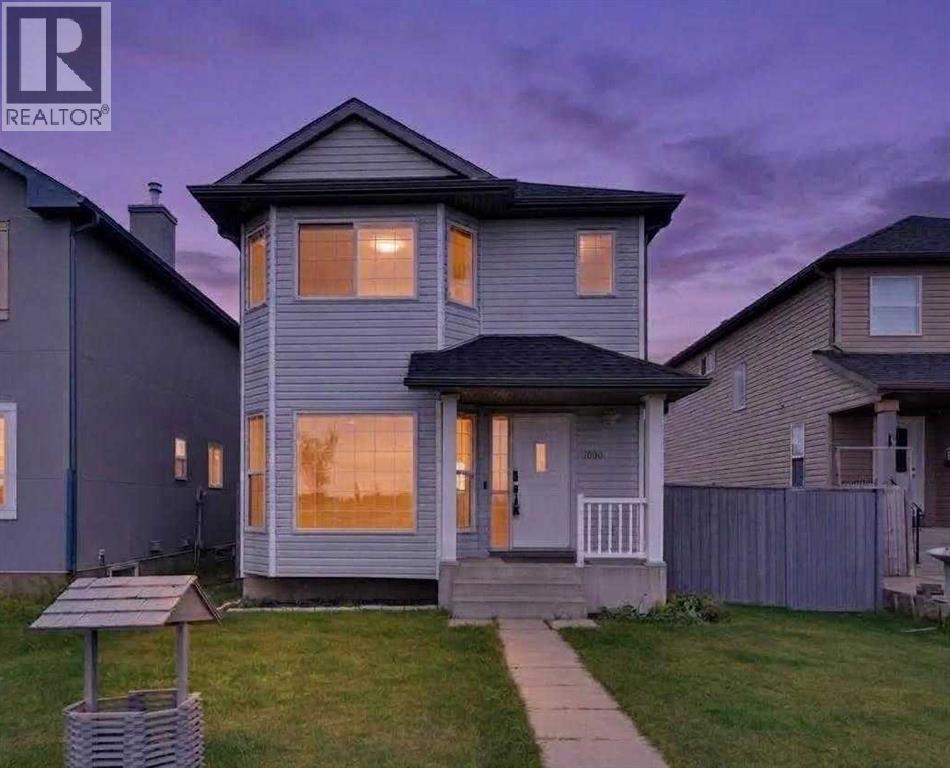
1080 Martindale Boulevard NE
Calgary, Alberta
This beautiful home offers a great family-friendly environment, with plenty of fresh green lawn and a playground located nearby. It is also conveniently situated in-front of Manmeet Bhullar School (K–6), making it an ideal choice for families with children.The home features 3 bedrooms and 2.5 bathrooms and has been fully renovated, spacious living area. The newly renovated kitchen includes modern stainless-steel appliances, providing a clean and contemporary space for cooking and entertaining and big dinning area.The backyard offers plenty of outdoor space, including a 20 x 20-foot concrete pad at the rear of the home, providing a versatile area for a patio, outdoor seating, entertaining, or other recreational needs.The property is also conveniently located within walking distance of the C-Train station and the Martindale Gurdwara, offering easy access to public transportation and nearby community amenities.With its spacious layout, modern renovations, generous outdoor space, and convenient family-oriented location, this home is a great place to call home. (id:45388)
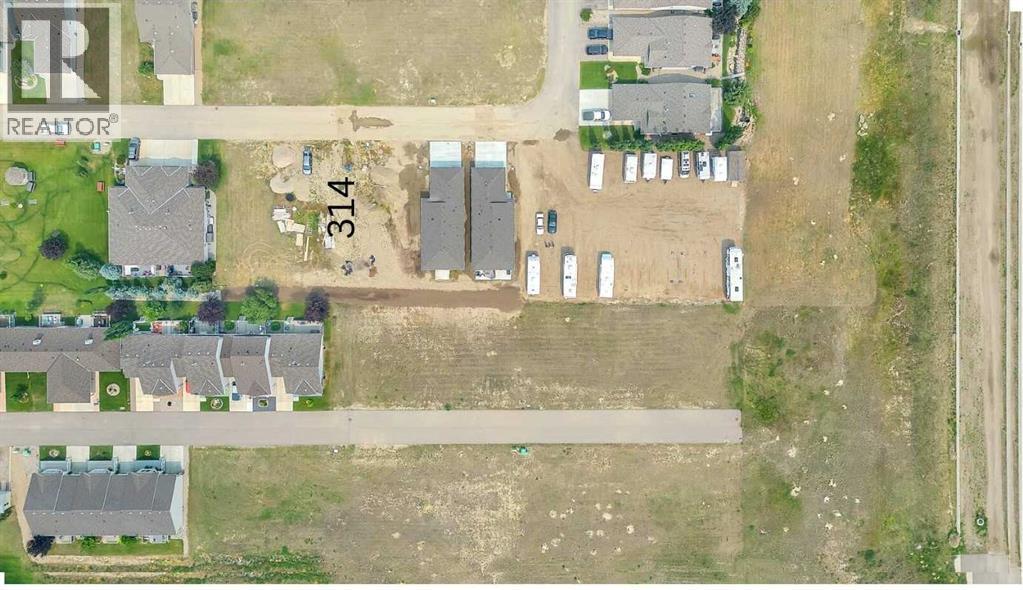
314 Whispering Way
Vulcan, Alberta
Welcome to Whispering Creek Condominiums in the golf community of Whispering Creek, Vulcan, an exclusive adult (55+) community. Say goodbye to cutting grass and shoveling snow as your condo fees look after those chores. No commitment to start building and $30 per month covers maintenance on the vacant lot. Vulcan is conveniently located 1 hour from Calgary or Lethbridge but with a hospital, golf course, shopping, medical services, you might never need to leave town! Backyard faces south. GST is applicable (id:45388)
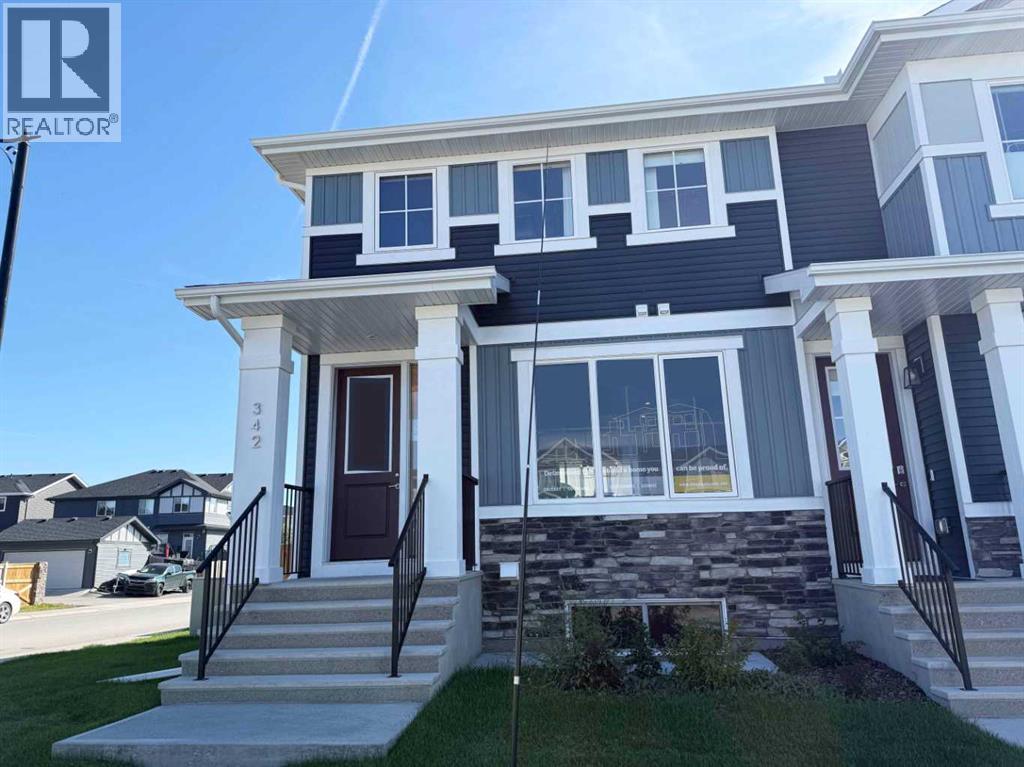
342 Sundown Road
Cochrane, Alberta
Introducing the beautiful Glasgow Model by Douglas Homes Master Builder... a former showhome in Sunset Ridge offering 3 bedrooms, 2.5 bathrooms, and a hard-to-find combination of private outdoor space and thoughtful design.The bright open-concept main floor features 9' ceilings, large windows, engineered hardwood flooring, and a comfortable great room and dining area. The kitchen is finished with quartz countertops, stainless-steel appliances, ample cabinetry, and a central island, creating an inviting space for everyday living and entertaining.Upstairs, the primary bedroom includes a walk-in closet and private ensuite, along with two additional bedrooms, a full bathroom, and convenient upper-floor laundry.What really sets this home apart is the outdoor space. As an end/corner unit, it enjoys a large fully fenced backyard, treated-wood deck, double detached garage, and back-lane access, a combination that's not often available with this style of home.As a former showhome, much of the finishing work is already complete, including front and rear landscaping, fencing, deck, garage, window coverings, and blinds. Simply move in and enjoy.Located in family-friendly Sunset Ridge, you're close to schools, parks, pathways, and community amenities, with Calgary approximately 30 minutes away and the mountains within an easy weekend drive.Key Features: | Former Showhome | End/Corner Unit | No Condo Fees | 3 Bedrooms | 2.5 Bathrooms | Large Fully Fenced Backyard | Double Detached Garage | Back-Lane Access | Treated Wood Deck | Full Landscaping | Window Coverings & Blinds Included | West-Facing Front | 9' Main Floor Ceilings | Quartz Countertops | Engineered Hardwood | Upper-Floor Laundry | (id:45388)
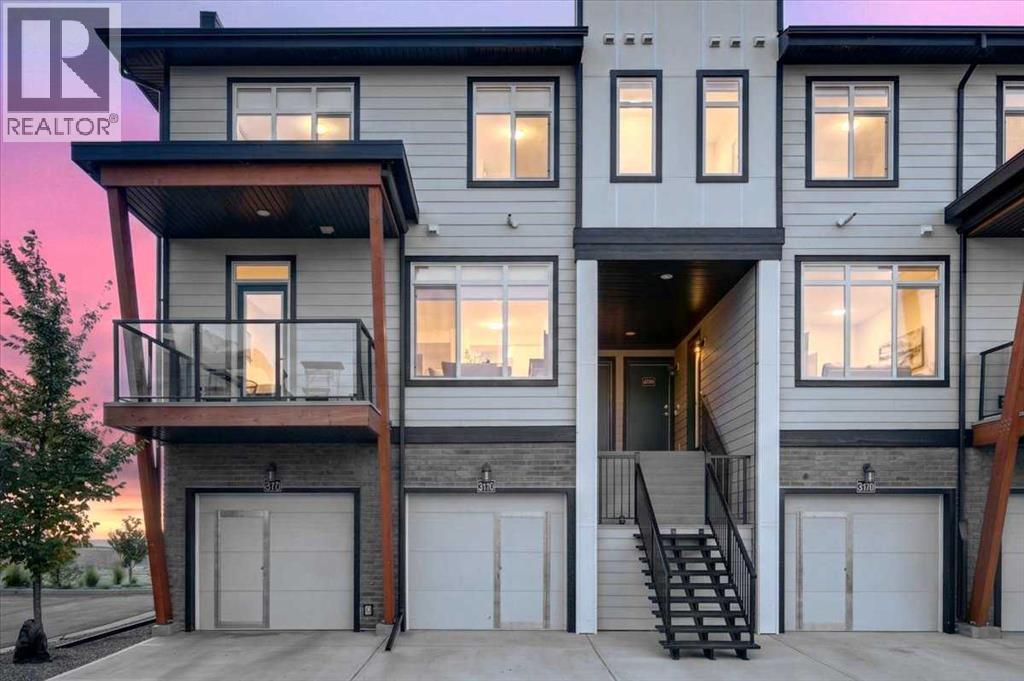
209, 414 Seton Passage SE
Calgary, Alberta
RARE OVERSIZED GARAGE STORAGE | ATTACHED SINGLE GARAGE | LOW CONDO FEES | AIRBNB RENTALS PERMITTED.Bright, Stylish, functional, and exceptionally well located, this beautifully designed 2-bedroom, 2.5-bathroom townhouse offers 908 sq. ft. of thoughtfully planned living space in the heart of Seton. With designer finishes, impressive storage, and excellent rental potential, this move-in-ready home is an outstanding choice for first-time buyers, professionals, downsizers, and investors alike.The bright, open-concept main floor welcomes you with 9-foot ceilings, durable laminate flooring, and a striking designer kitchen. Quartz countertops, rich blue cabinetry, elegant gold hardware, soft-close drawers, breakfast-bar seating, and sleek Samsung stainless steel appliances create a polished, upscale space that is equally suited to everyday living and entertaining. A convenient main-floor laundry area and 2-piece powder room complete this level.Upstairs are two spacious bedrooms, including a comfortable primary retreat with a private 4-piece ensuite. A second full bathroom provides added convenience, while the versatile desk nook is ideal for working from home, studying, or creating a dedicated organization space.Enjoy morning coffee or evening barbecues on the covered balcony, complete with a natural gas line. The attached single garage provides secure parking and features a rare oversized storage area along the side, measuring approximately 15'5" × 3'8". This valuable additional space is ideal for bicycles, sporting equipment, seasonal décor, tools, strollers, and more—an exceptional feature rarely found in similar townhomes.With rentals and Airbnb permitted, this property also presents an attractive opportunity for buyers seeking flexibility and long-term investment potential.Seton is one of Calgary’s most vibrant and amenity-rich communities, placing you within easy walking distance of the South Health Campus, YMCA, grocery stores, restaurants, cafés, shoppi ng, entertainment, and numerous everyday services. Future Green Line LRT access is expected to further enhance the area’s connectivity and appeal.Protected under the Alberta New Home Warranty Program, this low-maintenance home offers the ideal combination of modern design, practical features, excellent walkability, and investment versatility. Book your private showing today! (id:45388)
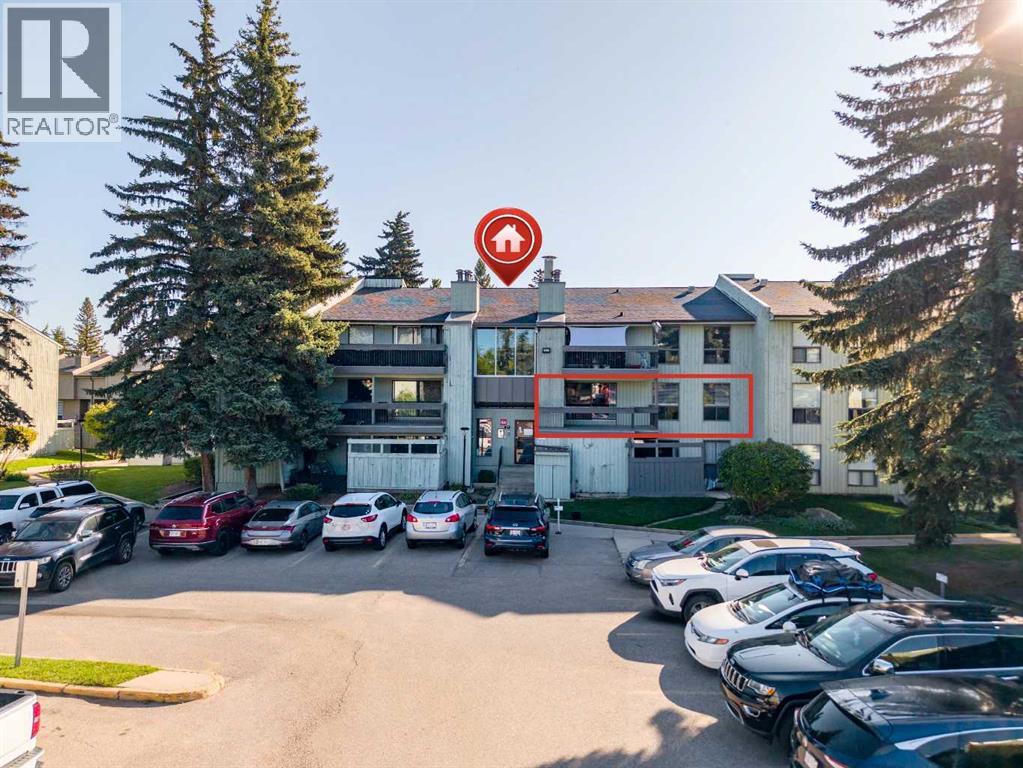
425, 10120 Brookpark Boulevard SW
Calgary, Alberta
A practical and affordable opportunity in the established community of Braeside. This 2-bedroom condo offers a smart, low-maintenance lifestyle ideal for first-time buyers, downsizers, or investors seeking reliable rental potential. The bright, open layout features a spacious living room with a tile-faced wood-burning fireplace, seamless flow between the kitchen, dining, and living areas, and both in-suite storage and additional exterior storage for everyday convenience.Large balcony is perfect for morning coffee overlooking an abundance of mature trees and landscaping. The unit includes an assigned parking stall, in-suite laundry, with common area laundry also available in the building. The well-managed Brookpark Gardens complex covers heat, water, sewer, insurance, professional management, and reserve contributions in the monthly fee, making budgeting straightforward and predictable. Pets are welcome with board approval—puppy dogs love it here.Location is a standout feature. Situated directly across from the Southland Leisure Centre and steps to shopping, schools, transit (including MAX service), and major routes, daily errands and commuting are effortless. Quick access to Glenmore Trail, Stoney Trail, and the mountains adds even more lifestyle appeal.Vacant with immediate possession—move in or start earning rental income right away. A well-rounded offering combining comfort, value, and long-term potential in one of Calgary’s most established neighbourhoods. (id:45388)