
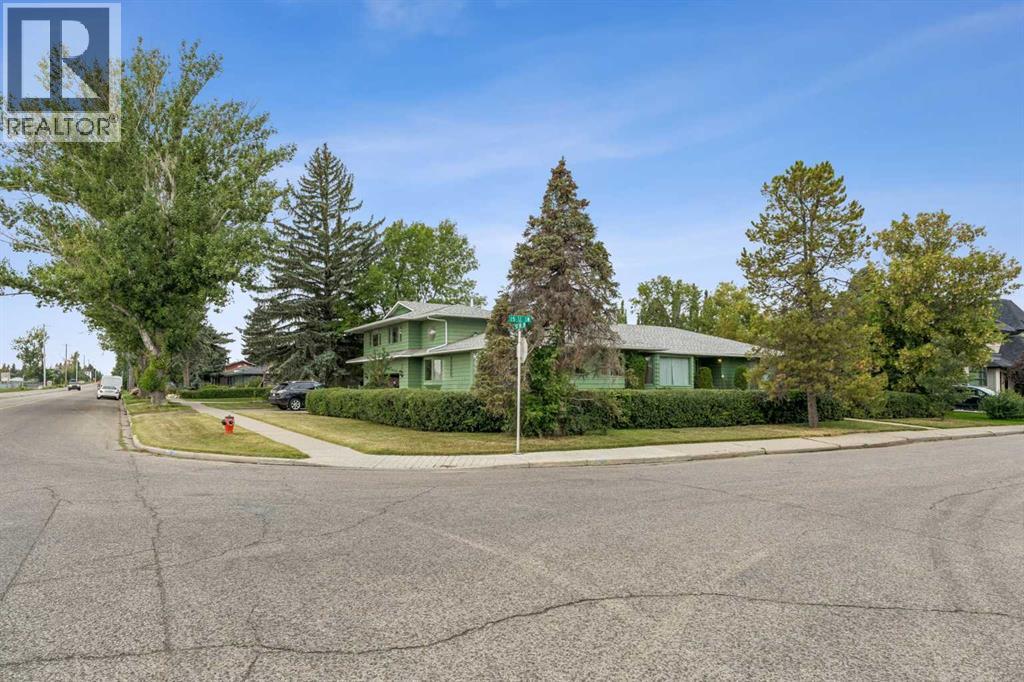
5015 15 Street SW
Calgary, Alberta
ALTADORE | A RARE FIND - 11,362 SQ. FT. CORNER LOT | CUSTOM BUNGALOW | LEGAL 900+ SQ. FT. CARRIAGE HOUSE | 3 GARAGE SPACES: A truly distinctive Altadore offering, this exceptional custom-designed bungalow with a striking two-storey south addition is privately positioned on an impressive 11,362 sq. ft. corner lot on one of the community’s most desirable streets. Surrounded by mature landscaping and established residences, the property offers an uncommon combination of space, privacy, architectural character, and versatility, with a fully self-contained 900+ sq. ft. legal Carriage House adding remarkable flexibility for guests, extended family, or rental potential. The setting is equally compelling. Established community amenities and services are nearby, and River Park, Sandy Beach, and Glenmore Athletic Park are all within easy reach. The private, tree-filled grounds feature a charming gazebo, covered BBQ enclosure, underground sprinklers, and a paved rear lane, creating a rare inner-city retreat.THE RESIDENCE - Rich in character and craftsmanship, the main residence opens into an expansive formal living room highlighted by a fireplace and elegant French doors. A beautifully appointed den with custom built-ins sits adjacent to the library, creating an ideal home office, study, or quiet lounge. The main level features a desirable bedroom and exceptional woodwork and trim throughout. A dramatic south-facing sunken solarium floods the home with natural light and provides a beautiful year-round space to relax and entertain. The custom two-storey south addition is a defining architectural feature, with a graceful winding staircase leading to an impressive upper-level library, two additional bedrooms, and a bathroom with a steam shower. A convenient main-floor half bath completes this wing. Designed for memorable entertaining, the formal dining room features custom cabinetry, a beveled-glass corner display, a generous bay window, and comfortable seating for up to 14 gu ests. The well-appointed kitchen offers extensive cabinetry, pantry storage, a substantial granite island, and a charming garden window above the sink. The north wing provides a serene primary bedroom retreat, complete with a bay window, walk-in closet, and private ensuite featuring a jetted tub and separate shower.LOWER LEVEL - Notable mechanical features include three forced-air furnaces, two hot-water tanks, a water softener, and 200-amp electrical service.PRIVATE OUTDOOR SETTING -The mature, tree-filled grounds are exceptionally private and provide a beautiful backdrop for everyday living and entertaining. Exterior highlights include cedar siding, updated windows all but two replaced, covered BBQ enclosure, underground sprinklers, and a private paved rear lane. The pie-shaped lot accommodates three garage spaces plus additional driveway parking along the south side—an exceptional amenity in this location. (id:45388)
Lb Hubbard Realty Group
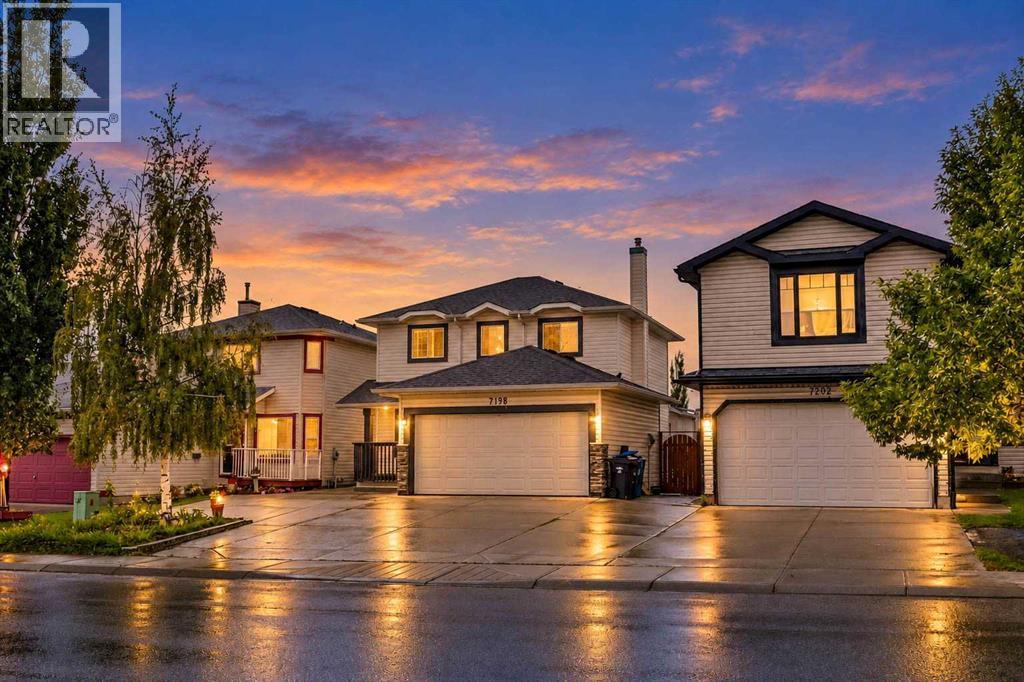
7198 Laguna Way NE
Calgary, Alberta
Some homes simply feel right the moment you walk in — and this beautifully finished 2-storey detached home is one of them. From the welcoming main floor layout to the sunlit kitchen overlooking a spacious backyard and deck, every corner is designed for comfort, connection, and everyday living. Upstairs, the private primary retreat offers a peaceful escape with its walk-through closet and 4-piece ensuite. Two additional bedrooms and a full bathroom give your family the space they need to grow, work, or unwind. The fully developed basement is a game-changer — complete with a recreation room, kitchen, bedroom, and full bathroom. Whether you’re hosting extended family, giving teens their own hangout, or enjoying the flexibility of an illegal suite, this space adapts to your lifestyle.Step outside and you’ll find a large backyard perfect for summer BBQs, cozy evenings on the deck, or letting the kids play freely. And with an attached double-car garage, everyday convenience is built right in. But what truly sets this home apart is the location — you’re steps away from bus stops, public transportation, schools, shopping, parks, and everyday amenities. Everything you need is right at your doorstep. Freshly painted in light, neutral tones, and all lighting has been replaced with bright LED lightings, this home is move-in ready and waiting for its next chapter. If you’re looking for a versatile, welcoming home with room to live, grow, and enjoy — this one is worth a closer look. (id:45388)
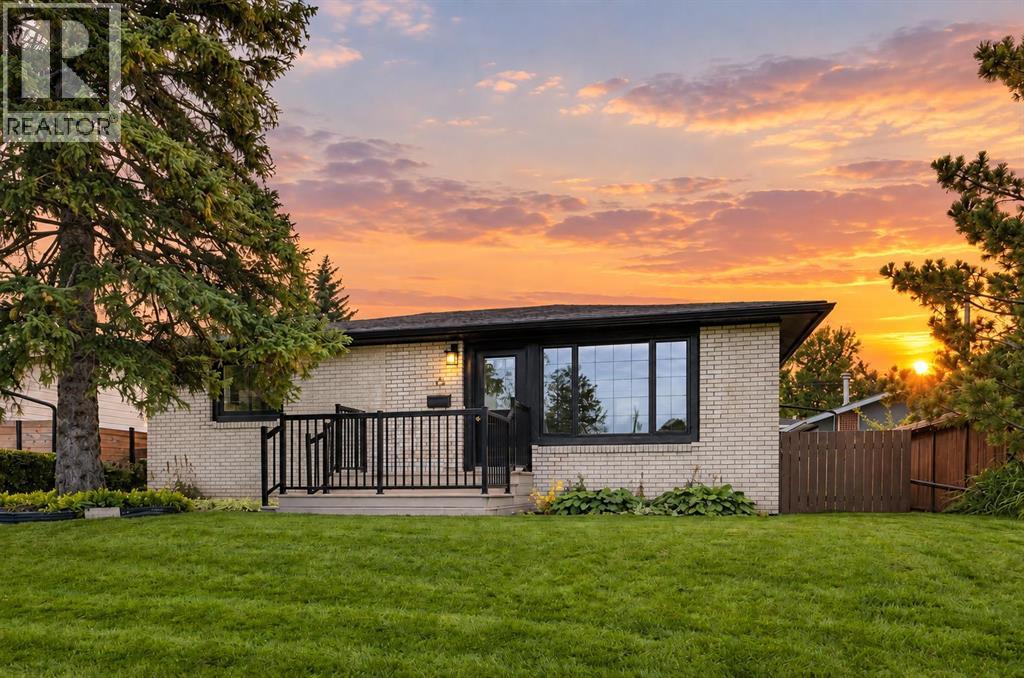
15 Wellington Place SW
Calgary, Alberta
Come check out this lovely updated BRICK bungalow, ideally situated on a quiet crescent in the established community of Wildwood. The main floor offers a warm and inviting Living/Dining area, a bright kitchen with creamy cabinetry with basket-weave backsplash, a primary bedroom with dual closets, and a spacious DEN with garden doors leading directly to the sunny South outdoor patio, gardens, and lush backyard. A double detached BRICK garage completes the exterior. The home has been thoughtfully updated over the years. The interior was freshly painted in warm tones in 2023, while the 2014 renovations included refinished HARDWOOD flooring, LVP flooring in the kitchen and bathroom, kitchen updates, windows and doors, a high-efficiency furnace, hot water tank, electrical upgrades, and basement ceiling insulation. 30-year shingles were installed in 2010. Downstairs, the fully developed basement provides even more living space, featuring parquet hardwood flooring over subfloor, a large Family/Recreation Room with an electric fireplace, a spacious bedroom with an EGRESS window, a 4-piece bathroom, large laundry/utility room, and plenty of storage. The location is hard to beat. Wildwood is a sought-after southwest Calgary neighbourhood overlooking the Bow River valley, and close proximity to Shaganappi Golf Course, Edworthy Park pathways, schools, Westbrook Mall, and the West LRT line. Downtown Calgary is approximately 10–20 minutes away by car or bike, making commuting and enjoying the city remarkably convenient. And the lot? RC-G, 50' x 100' — a substantial parcel offering excellent potential. A beautifully maintained brick bungalow, a generous lot, mature outdoor space, detached double garage, developed basement, and an outstanding southwest Calgary location — this one truly is the full package! (id:45388)
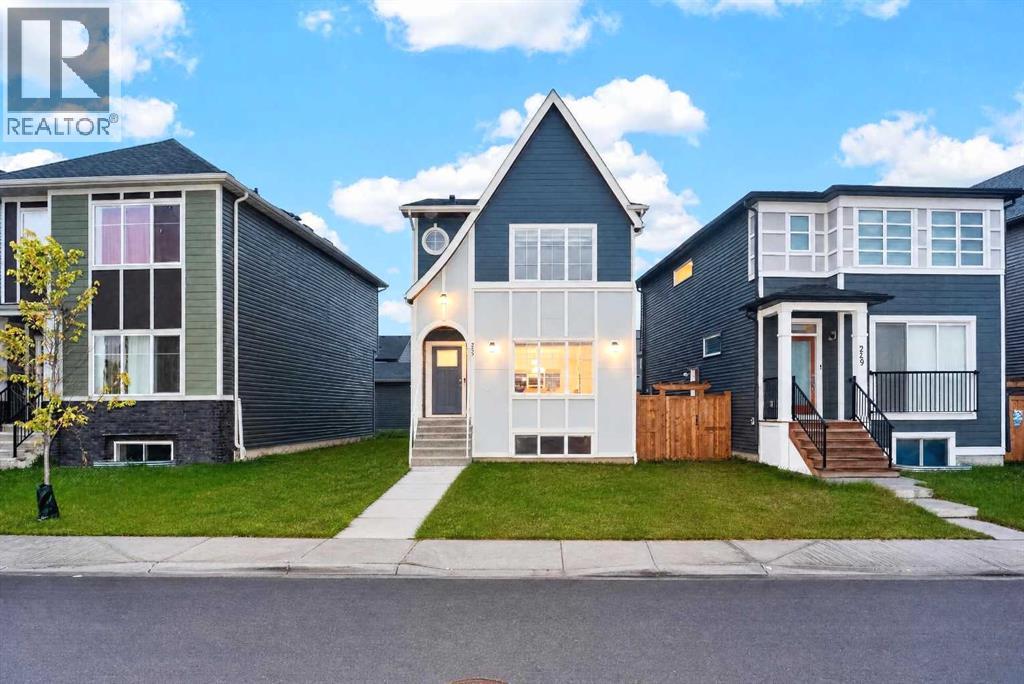
245 Walcrest Way SE
Calgary, Alberta
Welcome to this gorgeous well maintained up-to-date detached home, has fully developed basement located in the desirable community of Walden which is a well-planned municipal area, highly walkable, integrated with green spaces, trails, parks and dedicated playgrounds just at a short walk offering great paths for jogging / walking. The front and back yard is flooded with sunlight and remains warm in winter and pleasant in summer. This NW facing home by Truman has beautiful open concept, stylish layout, modern finishes, 9-foot ceilings, durable vinyl plank flooring, and huge windows that fill the home with natural sunlight. This pretty home features a spacious living area, dining space with high end island and has a 2-piece bathroom at main level. The fabulous kitchen is very lovely that is perfect for everyday living and entertaining like morning coffee or hosting lunch / dinner time barbecue. Upstairs, you’ll find a spacious bonus room along with the master bedroom featuring large windows, a walk-in closet, and a 4-piece ensuite bathroom. Two additional bedrooms, full bathroom, and an upper-floor laundry area complete the second level. The fully finished basement has separate entrance with an additional bedroom, living room, kitchen and a 4-piece bathroom ideal for growing family. There is a detached garage conveniently good for two car spaces. This well priced house, detached double garage, featuring a fully developed basement by the Truman builder matching the quality of upper floor located in the vibrant community of Walden. This is the home you won’t like to miss it, book your showing through your favorite realtor before its gone. (id:45388)
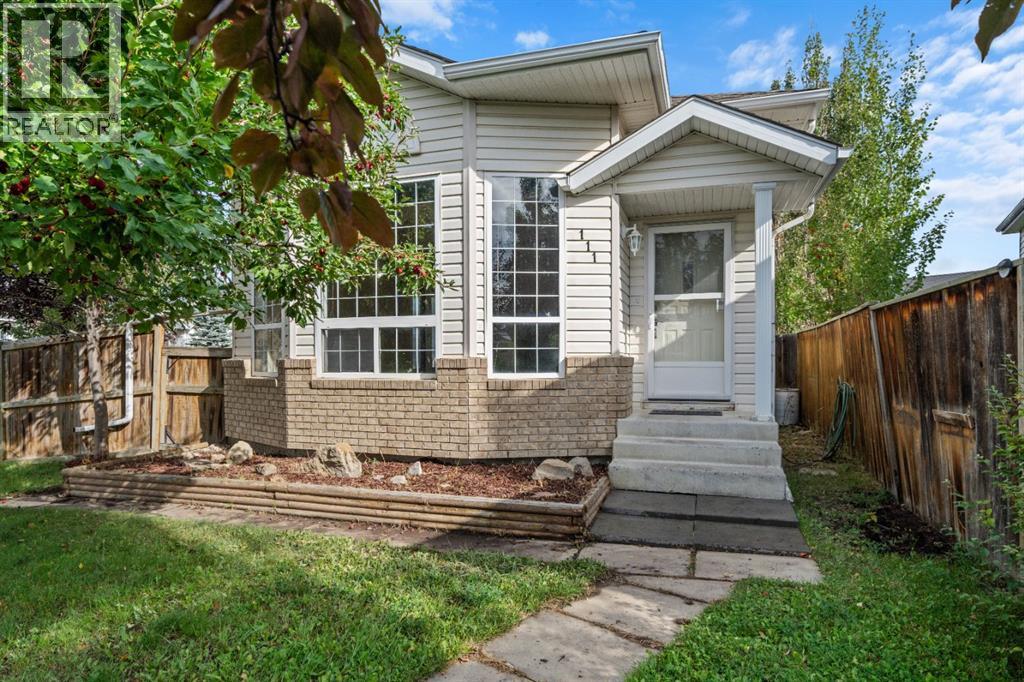
111 Martinvalley Place NE
Calgary, Alberta
LOCATION, LOCATION, LOCATION! Welcome to this spacious 2-bedroom, 4-level split nestled in a quiet cul-de-sac in desirable Martindale. Situated on one of the community’s larger pie-shaped corner lots, this home offers 3 fully developed levels plus a 4th-level laundry and storage area.The generous primary bedroom features a 3-piece ensuite, while the massive third-level family room offers exceptional flexibility and could easily be converted into 2 or more additional bedrooms. Plumbing is already roughed in for an additional bathroom. Kitchen has updated quartz counters along with stainless steel appliances.Step outside to a beautifully landscaped, fully fenced yard with two-level outdoor patio space, trees galore including fruit trees, a 14’ x 16’ storage shed on a concrete pad, and an oversized detached garage with 220V power. Ample off-street parking for up to 4 vehicles.Ideally located close to schools, shopping, LRT, and the Sikh Temple, this home offers space, flexibility, outdoor living, and an outstanding location!Some images have been edited for illustrative purposes only and virtual staging is done (id:45388)
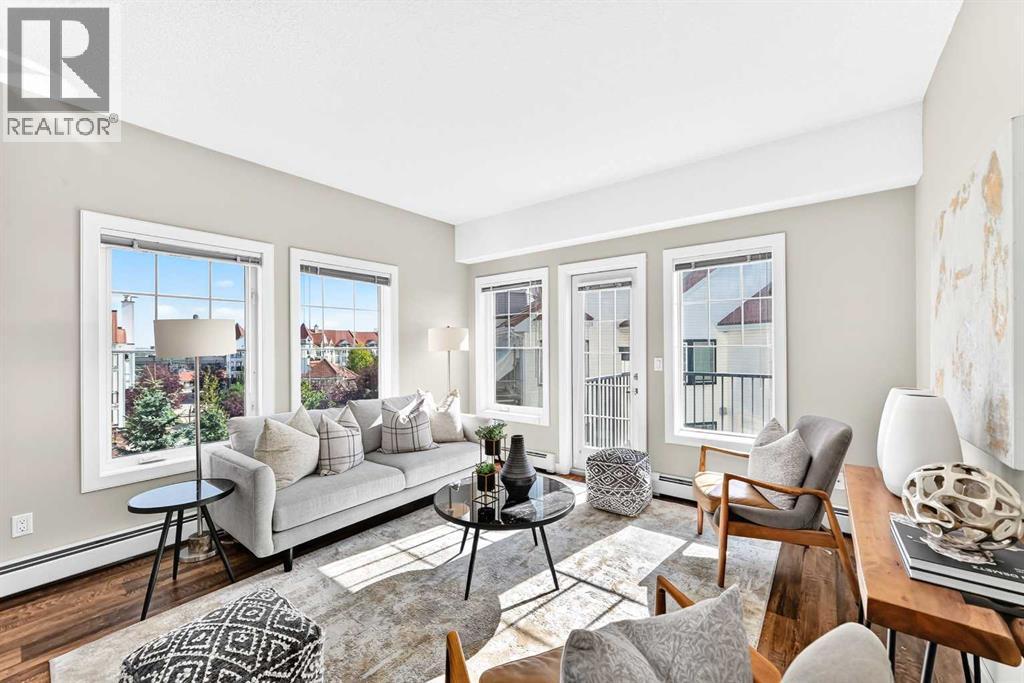
401, 20 Royal Oak Plaza NW
Calgary, Alberta
Welcome home to this beautifully maintained 4th-floor condo, where comfort, style, and natural light come together to create an inviting space you'll love coming home to. Featuring 2 bedrooms and 2 full bathrooms, this bright and spacious home offers a thoughtfully designed open-concept layout that feels warm and welcoming from the moment you step through the door.At the heart of the home is the impressive 8-foot kitchen island, perfect for gathering with family and friends, enjoying casual meals, or preparing your favorite dishes. The kitchen flows effortlessly into the dining and living areas, creating a bright, connected space that's ideal for both everyday living and entertaining.Step outside onto the sunny south-facing deck, the perfect spot to start your day with a morning coffee, soak up the sunshine, or unwind at the end of a busy day while enjoying the sun set.The extra-large primary bedroom, complete with its own private ensuite and walk in closet is tucked away from the main living space, while the second bedroom with ensuite offers flexibility for guests, a home office, or hobby space. Meticulously cared for and move-in ready, this home allows you to settle in and start enjoying right away without the need for updates or renovations.You'll also appreciate the convenience of titled underground parking, providing comfort and security year-round, along with the added privacy that comes with a desirable 4th-floor location.Whether you're enjoying a quiet morning coffee on the sun-filled south-facing deck or hosting friends around the spacious kitchen island, this charming condo offers the perfect blend of functionality, comfort, and easy condo living. Bright, welcoming, and exceptionally well cared for, this is a home that's ready for its next chapter. (id:45388)
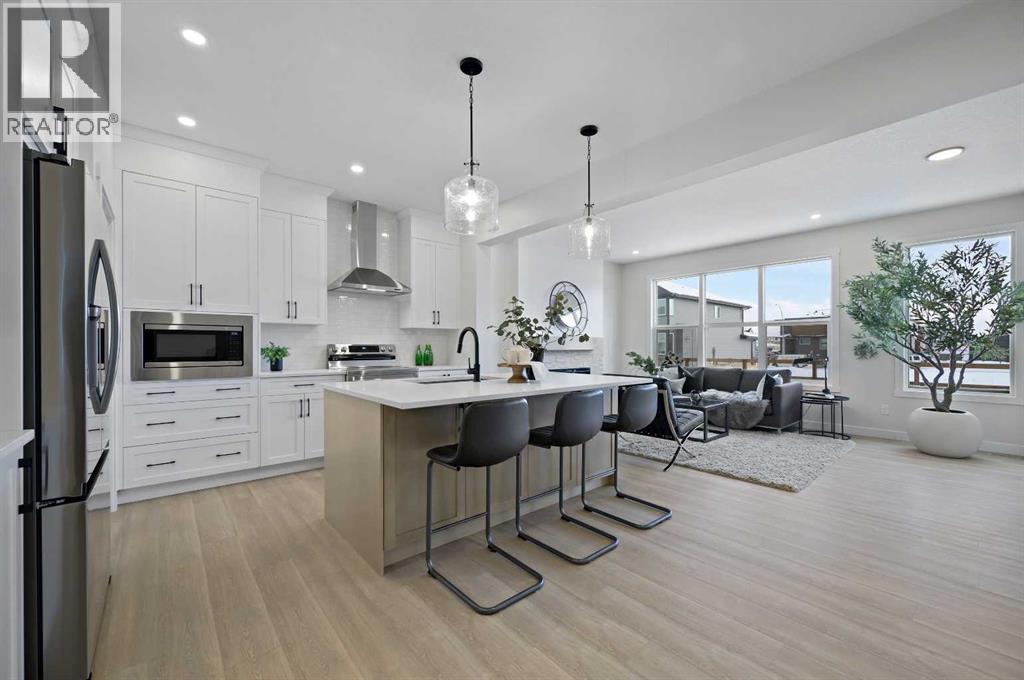
7 Fireside Common
Cochrane, Alberta
Welcome to the “Delilah” by Genesis Builders Group in the desirable community of Fireside. This beautifully crafted home offers over 2,100 sq ft of thoughtfully designed space, including 3 spacious bedrooms, 2.5 bathrooms, and a main-floor office. Step inside to airy 9’ ceilings and an inviting colour palette. A front flex room creates the perfect space for a home office or study, while a conveniently placed powder room adds everyday ease. The dining area flows effortlessly into the centrally located kitchen, which showcases quartz countertops, sleek stainless steel appliances, and ample cabinetry, with an island perfect for entertaining. The living room has a striking focal-point fireplace. A functional mudroom off the double-attached garage completes this level and enhances everyday convenience. Upstairs, you’ll find a thoughtfully designed layout highlighted by a centrally located bonus room offering excellent separation between sleeping areas. The spacious primary retreat features ample room for a king bedroom suite, a dedicated ensuite bathroom with dual sinks and oversized shower and a large walk-in closet. The second bedroom is well-sized, while the third bedroom impresses with its own walk-in closet. A full bathroom and convenient upper-floor laundry complete this level. The unfinished basement offers 9’ ceilings and is ready for your design ideas. *PHOTOS ARE REPRESENTATIVE OF A PREVIOUSLY BUILT MODEL.* Colours and selections are included in the photos. RMS has been applied to construction drawings. (id:45388)
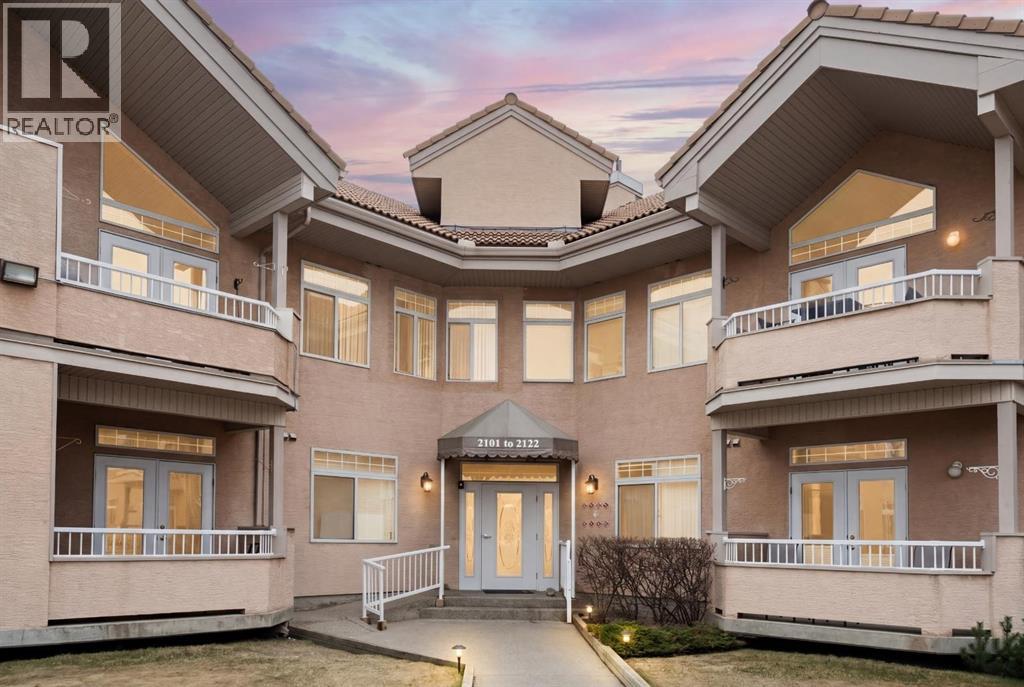
2107 Patterson View SW
Calgary, Alberta
Your opportunity to live in the desirable Patterson Bluffs 55+ complex. These units don’t become available very often and this unit is one of the largest and unique designs in the complex. With 1235 sq. ft. of single level living space, 2 bedrooms and 2 bathrooms, 9’ ceilings, soft corners, numerous large windows and an open plan, there is so much to work with in making it your new home. The entrance is wide and inviting with a large closet and space for seating. The newer rectangular tile that continues into the kitchen is easy to maintain. Moving forward into the living area your senses will be impacted by the abundance of natural light, the spaciousness of the living area, the unique curved wall, the airiness created by the 9’ ceilings, all complimented by the soft neutral colour palate. There is great flexibility of use provided by the open plan. The living room features a corner gas fireplace for added atmosphere and comfort. Step out to the wrap-around patio with southeast to southwest exposure and enjoy a morning coffee, summer lunch or evening BBQ. A large dining room with one wall of windows, space for a buffet and hutch, located next to the kitchen can accommodate daily meals or larger gatherings. A raised breakfast bar provides another option for snacks. The well-planned kitchen is bright with white appliances, lots of cabinets, counter space and a pantry. Retire to the primary suite with space for a king-sized bed, large window, walk-in closet with organizers and a 3-piece bathroom with a walk-in shower and storage cabinet. A second bedroom can function as a guest room or den. There is a main 4-piece bathroom with a one-piece jetted tub shower combination. A large laundry room with front loading washer and dryer has space for in-suite storage as well. The unit comes with 2 assigned parking stalls and a storage locker. This premier complex has a number of wonderful amenities including a hobby/workshop, self serve car wash bay, social/recreation room and a great clubhouse. Wonderfully landscaped grounds with paths and water features add to the overall ambiance of this fine home. It is located just off Old Banff Coach Road in the desirable community of Patterson. There is great access to Sarcee Trail, Stoney Trail, Highway #1 and public transportation. You will be close to many amenities and services such as McMahon Stadium, Foothills Medical Centre, University of Calgary, Canada Olympic Park, Calgary Farmer’s Market, Westhills Towne Centre and so much more. You owe it to yourself to check it out today. (id:45388)
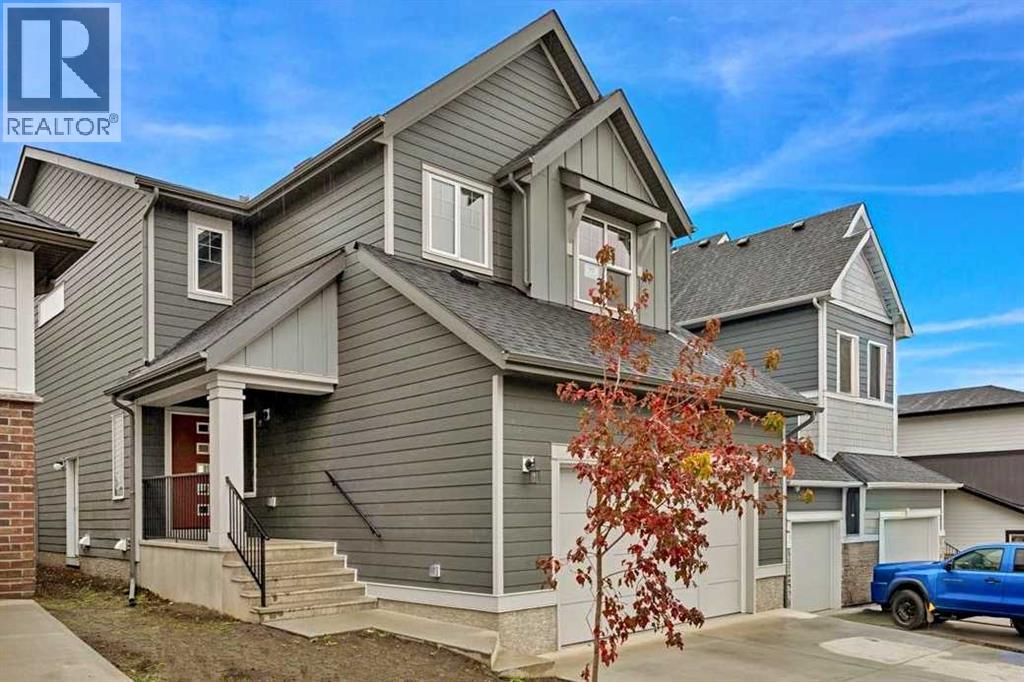
75 Versant Rise SW
Calgary, Alberta
OPEN HOUSE this Sun 12-2 on 20 Sept. Get ready to enjoy the mountain-themed Alpine Park lifestyle right away in a virtually NEW 2580 sq ft 5 bedrooms above-ground, 3 FULL bathroom home on a large traditional lot (not 0-ft to the property line) -- and NO VINYL SIDING here)!! Starting from near the front door is a right-size office/bedroom with window, door, & closet featuring a full bathroom right beside it for overnight guests or extended family. From here, the grand home opens up towards bright west-facing windows in the massive 17X13 ft family room (with black electric fireplace) and equally massive 15X12 ft dining room leading to a deck in the spacious backyard. From the humungous 24X25 ft attached garage is the coat hanging area going to the convenient walk-thru pantry opening to an uncompromisingly upgraded kitchen featuring glossed silver-grey full-height cabinetry encompassing built-in stainless steel appliances: 5-burner gas cooktop with chimney hoodfan, built-in oven and full height microwave oven, plus SxS fridge with water dispenser. Off to the side of the living areas on the main floor are wide stairs with railing going up to the enormous 20X14 bonus room separating the FOUR bedrooms with 3 on one side and the primary 18X12 bedroom on the other. The latter has the luxurious ensuite with his-&-her vanities, with drawers, separated by a soaker tub with a glimpse of the countryside. There is also a 5 ft-wide shower and private WC completing the grandeur style; the walk-in closet is a roomy 13X6.5 ft. FYI The laundry room is upstairs near your clothes. The unfinished 1000+ sq ft lower level with 3 LARGE windows has its own entrance on the side, and is designed for a 2-bedroom suite -- subject to city approval. Come visit this premium home at 75 Versant Rise SW to fully appreciate the spaciousness, ALL of the upgrades including air conditioning, and a perfect location in sought-after Alpine Park -- with pond, Costco nearby, and fast access to all parts of the city & the mountains via Stoney Trail. (id:45388)
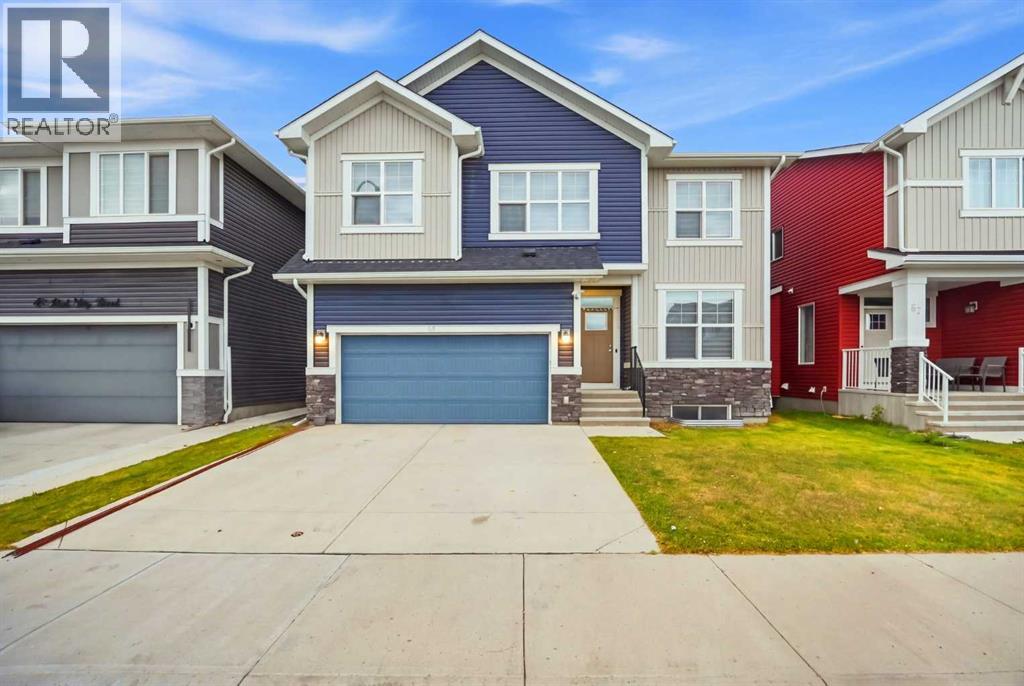
53 Red Sky Road NE
Calgary, Alberta
Well Maintained Property in Redstone | 44 Ft. Wide Lot | Facing Park | Back Alley Access | Main Floor Bed & Bath | 5 Bedrooms | Central Air Conditioner | Basement Side Entry and much more! Welcome to 53 Red Sky Road - a beautifully maintained, almost 2400 Sq. Ft. home featuring a WIDER LAYOUT on an impressive 44 FT. WIDE LOT, FACING A WELL-MAINTAINED PARK/GREEN SPACE. Designed with growing and multi-generational families in mind, this home offers 5 BEDROOMS ABOVE GRADE, including a highly desirable MAIN FLOOR BEDROOM & FULL BATHROOM - perfect for elderly parents, guests, or a private home office. The bright OPEN-CONCEPT MAIN FLOOR features LARGE WINDOWS, a living room with FIREPLACE, and a spacious L-SHAPED KITCHEN equipped with a GAS RANGE, CHIMNEY HOOD FAN, OVERSIZED ISLAND, and EXTENDED CABINETRY for additional countertop and storage space. Upstairs offers four decent-sized bedrooms plus a bonus room. The primary bedroom includes a walk-in closet and 5-PIECE ENSUITE with double vanity, soaker tub, and standing shower, while the THREE FRONT-FACING BEDROOMS enjoy beautiful PARK/GREEN SPACE VIEWS for peaceful and refreshing mornings. The upper level also offers a dedicated laundry room - adding to the convenience. The unfinished basement is ready for future development with an extended 9 Ft. height, SEPARATE EXTERIOR ENTRY and TWO EGRESS-SIZED WINDOWS, giving you flexibility to design the space around your future needs, subject to municipal approvals. Additional highlights include CENTRAL AIR CONDITIONING for added summer comfort and a BACK ALLEY providing convenient additional access. Redstone is a well-connected and rapidly developing community with convenient access to major roadways and exciting amenities taking shape nearby, including an UPCOMING ELEMENTARY SCHOOL, the UNDER-CONSTRUCTION REDSTONE MARKET SQUARE retail development, and significant upcoming residential & commercial development west of Metis Trail. A spacious home, wide lot, park-facing location, m ain floor bed & bath, 4 upper bedrooms, back alley, and excellent future potential make this a property worth seeing. Check out the 3D tour and book your showing today! OPEN HOUSE: Sep 26 & 27th, Saturday & Sunday: 1.00-3.00 p.m. (id:45388)
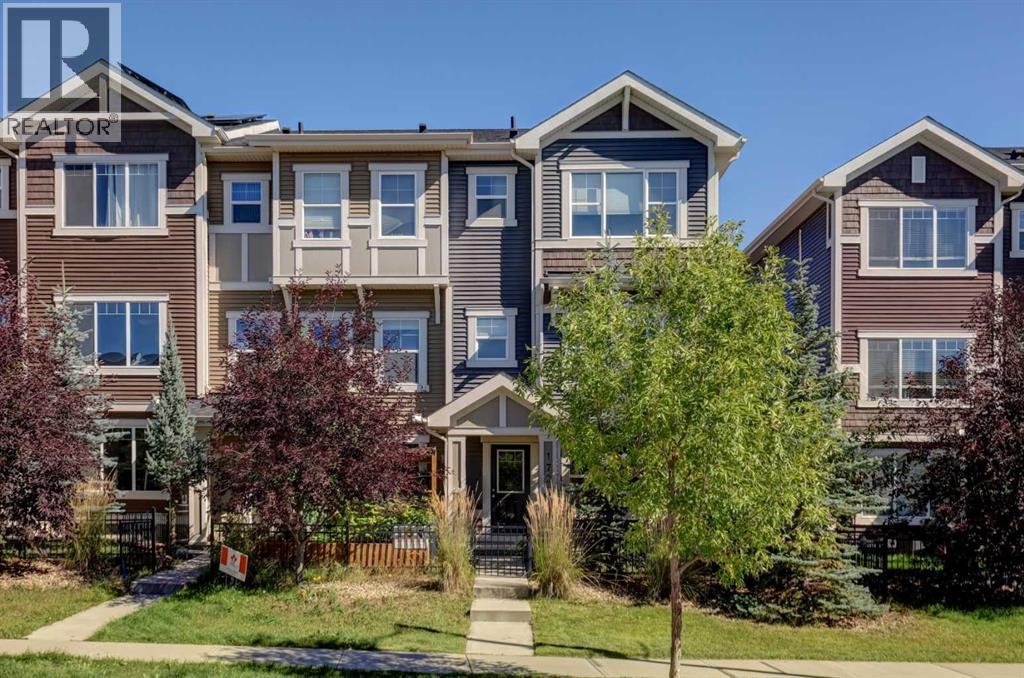
172 Sundown Road
Cochrane, Alberta
** Open House Sunday September 27th from 2pm-4pm! ** END UNIT WITH RARE TRIPLE GARAGE & NO CONDO FEES IN SUNSET RIDGE! Welcome to 172 Sundown Road, a very well maintained spacious 1602 sq ft, 3 bedroom townhouse offering an unbeatable combination of space and functionality. Say goodbye to monthly condo fees while enjoying the peace of mind that comes with a turnkey property in great condition. The rare attached and HEATED 3-car garage (double width with one side being tandem that is 42' long) provides exceptional space for multiple vehicles, a dedicated workshop, ultimate storage, or set up your at home gym plus there is an additional parking pad at the paved back alley. Great curb appeal with several trees and shrubs, and a fully fenced front yard leading you to the front door. Inside, the open-concept main floor features durable laminate flooring & lovely natural light. On this level you will find the bright living room, dining room with adjacent space for an at home office or flex space, a large balcony the width of the home, powder room, and the stylish and functional kitchen complete with granite countertops, stainless steel appliances, a spacious island and ample cabinetry. Upstairs offers a large primary suite with private ensuite and walk-in closet, and two secondary bedrooms, a full bathroom, convenient laundry, and a full size linen closet. The entrance level features the foyer, closet, utility room and access to the garage. Located steps from Rancheview School, parks, walking trails, and quick access to many Cochrane amenities. Book your private showing today! (id:45388)
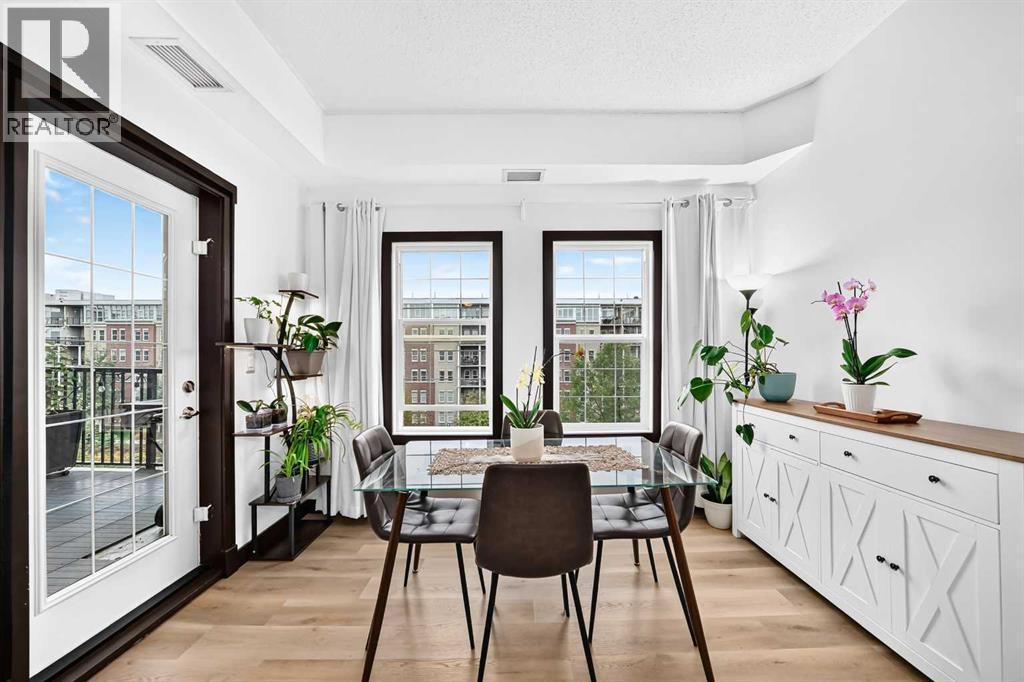
4203, 11811 Lake Fraser Drive SE
Calgary, Alberta
Imagine coming home to your own peaceful top-floor retreat in one of Calgary’s most sought-after communities, overlooking a beautifully landscaped courtyard. This is more than a condo, it’s a home designed for comfort, space and effortless living. From the moment you step inside, soaring 9' ceilings, abundant natural light and new luxury vinyl plank flooring create a welcoming sense of openness. The thoughtfully designed layout offers generous closets, two bedrooms, a spacious separate den/office and plenty of room to live comfortably without compromise. The kitchen is both stylish and functional, featuring dark cabinetry, stainless steel appliances, granite countertops and a generous island that naturally becomes the gathering place when entertaining or enjoying everyday meals. Just beyond, the private west-facing balcony overlooks the quiet courtyard, an inviting spot for morning coffee or relaxing at the end of the day. The primary suite offers a peaceful retreat with a walk-through closet and private ensuite. The second bedroom is equally practical, with an oversized closet providing exceptional storage. The separate den adds valuable flexibility as a home office, reading room or creative space. Comfort is built in year-round with air conditioning in the suite and building. Condo fees include heat, water, sewer and electricity, helping simplify monthly expenses. Residents also enjoy access to a full gym, party room, guest suite, visitor parking and a brand-new lounge designed for larger gatherings. And the location is hard to beat. You’re minutes from the C-Train, Southcentre Mall, coffee shops and restaurants, while Fish Creek Provincial Park is close by for walking, cycling and enjoying the outdoors. Adding even more convenience, this home comes with two titled underground parking stalls, a valuable and increasingly rare feature. A beautifully maintained top-floor home in a location that offers both everyday convenience and easy access to nature. Come see why Lake Bonavista continues to be one of Calgary’s most desirable places to call home. (id:45388)
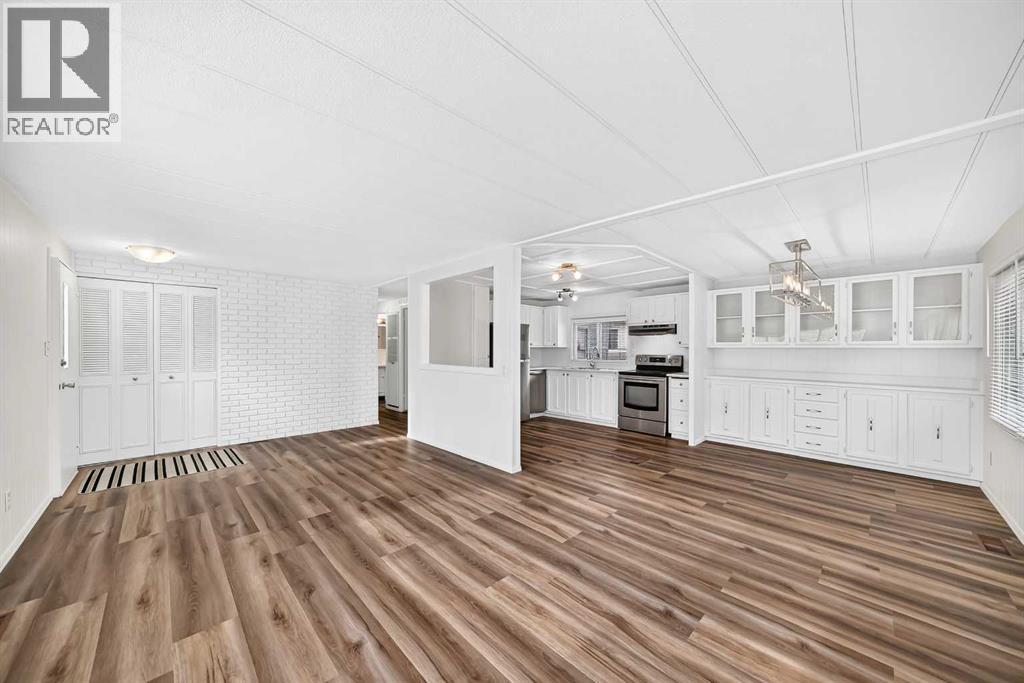
303, 99 Arbour Lake Road NW
Calgary, Alberta
Welcome to this extensively updated mobile home in desirable Watergrove Mobile Home Park. Affordable and move-in ready, you'll appreciate the space of this double-wide home. The large windows fill the living room with natural light while the open concept maximizes the generous space. The updated kitchen has room for an island and updated stainless steel appliances. With new flooring and fresh paint throughout, you can move in and enjoy your new home. Both bathrooms have been fully renovated with all new fixtures and the updated plumbing lines will give you peace of mind. The metal roof was professionally resealed this year. Watergrove is an adult (45+) community that offers amenities like the outdoor pool, hot tub, fitness area, games room and library. There are many social activities to keep you active and connected with the community. This community is ideally located close to transit, shopping at Crowfoot Village and, being just off Stoney Trail, quick weekend getaways out of the city. Lot fee is $920/month which includes water, sewer, waste and recycling. Two pet allowed per home and dogs must be less the 15 inches tall at the shoulder when fully grown. (id:45388)
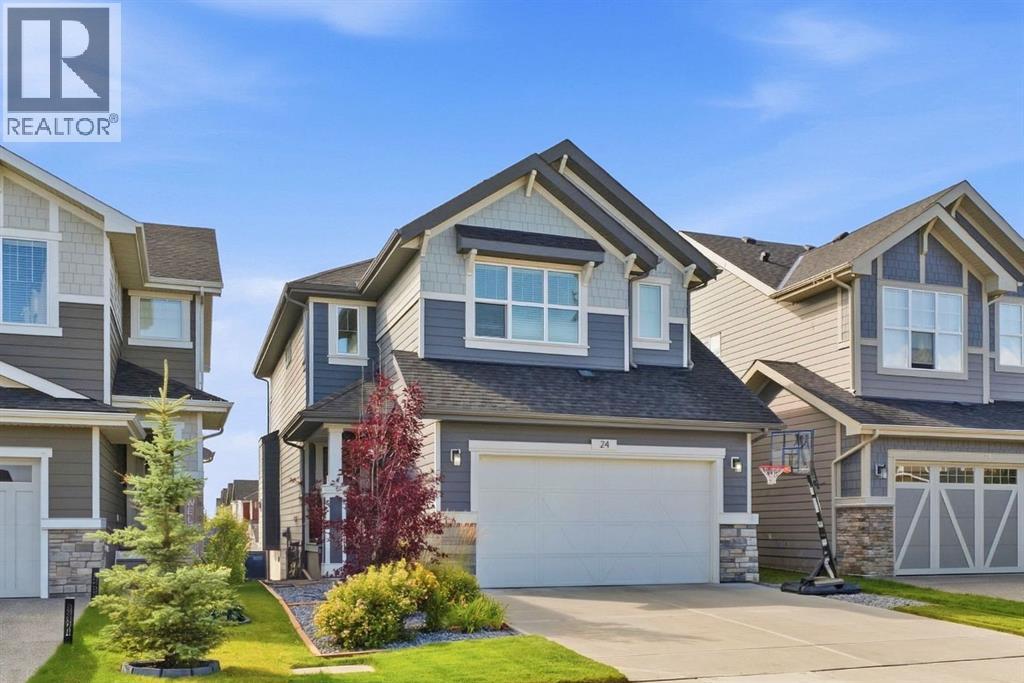
24 Sunrise Common
Cochrane, Alberta
FORMER SHOWHOME | FULLY FINISHED WALKOUT | PANORAMIC MOUNTAIN VIEWS | CENTRAL A/C | 3-ZONE HEATING | 4 BEDROOMS | 4 BATHROOMS | PREMIUM UPGRADES | HOME OFFICE!Welcome to 24 Sunrise Common, a beautifully designed two-story former showhome in Cochrane offering over 2,130 square feet of above-grade living space, plus a fully finished basement. The main level features a bright, open-concept floor plan accented by warm vinyl plank flooring, neutral tones, and abundant natural light. The central kitchen is equipped with quartz countertops, built-in stainless steel appliances including a chimney hood fan and wall oven with bluetooth capabilities, a large central island with seating, a stylish tile backsplash, and a walk-in pantry. Adjacent to the kitchen, the dining area leads directly out to the upper balcony, ideal for outdoor dining. The inviting living room centers around a stone-front gas fireplace with a wooden mantle, while a main-floor office nook, mudroom, and half bathroom add practical convenience. Upstairs, a central bonus family room separates the primary suite from two additional spacious bedrooms. The primary retreat showcases an accent wall, a walk-in closet, and a five-piece ensuite complete with double vanities, a deep soaking tub, and a glass-enclosed shower. Upper-level laundry, a full four-piece bathroom, and generous closet space complete this floor. The finished basement expands your living space with a large recreation room, a fourth bedroom, and a full four-piece bathroom, plus additional storage. Step outside from the lower level to enjoy a covered patio and a fully landscaped yard. Other features include an attached double garage, built-in speakers on both the main and top floors, a 3 zone furnace, and an irrigation system. Call now to book your private showing today! (id:45388)
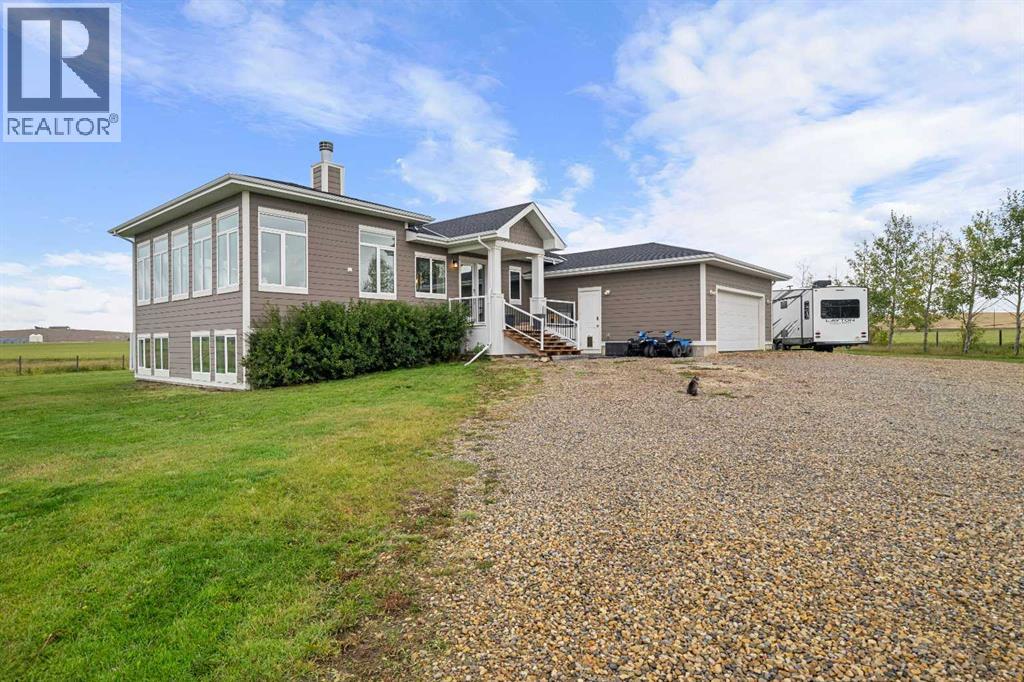
263155 Range Road 14
Rural Rocky View County, Alberta
Gorgeous custom-built modern bungalow on 8 acres in Rocky View County, offering the space and freedom of acreage living while remaining conveniently close to both Calgary & Airdrie. Built in 2018, this impressive home offers 2,175 sq ft on the main level with 9’ & 11’ ceilings, Lux triple-pane windows, warm wood accents and a bright, open layout designed to take advantage of the surrounding views. The living room is anchored by a wood-burning fireplace and framed by expansive windows that bring in an abundance of natural light. The kitchen is beautifully finished with quartz countertops, full custom cabinetry featuring dovetail joinery, a large island, side-by-side Frigidaire Professional fridge & freezer, Bosch double wall ovens and a 36” induction cooktop. Just off the kitchen is a separate pantry with additional cabinetry, counter space and generous open shelving. The spacious primary retreat features a built-in wardrobe, walk-in closet with organizers and a custom ensuite with dual vanities, a huge tiled walk-in shower with dual shower heads and a private toilet room. A main floor den/flex room offers additional versatility, while the laundry room provides a sink, extensive counter space, cabinetry and shelving. The large mudroom off the garage is exceptionally functional with benches, hooks, shelving and plenty of room to handle everyday acreage life. The fully developed lower level is kept comfortable with in-floor heat and offers an incredible amount of flexible space, including a huge open family room and recreation area, 2 additional bedrooms, a good sized gym which could be a 3rd bedroom down, extensive storage, cold room and workshop space. The 5-piece lower bathroom features dual sinks, a large tiled shower with dual shower heads and a freestanding soaker tub. The basement also offers a walk-up to the yard along with a separate staircase from the workshop directly into the garage. The 30’ x 25’ attached garage is in-floor heated, and the property is wel l equipped with 200-amp service to the home, 100 amps to the garage, a 50-amp RV hookup, central A/C added in 2026, R/O water at the kitchen tap, blackout blinds in many rooms, 2 wells and a new potassium iron removal system & water softener installed in 2025. Outside, the 8 acres are primarily pasture with some trees, offering plenty of room for animals, recreation and future ideas, along with a deck with gas line and a solar-powered gated entrance. A beautifully built home with thoughtful custom details, excellent functionality and the kind of space that is hard to find this close to the city. Click on the 3D walk through and also watch the video. (id:45388)
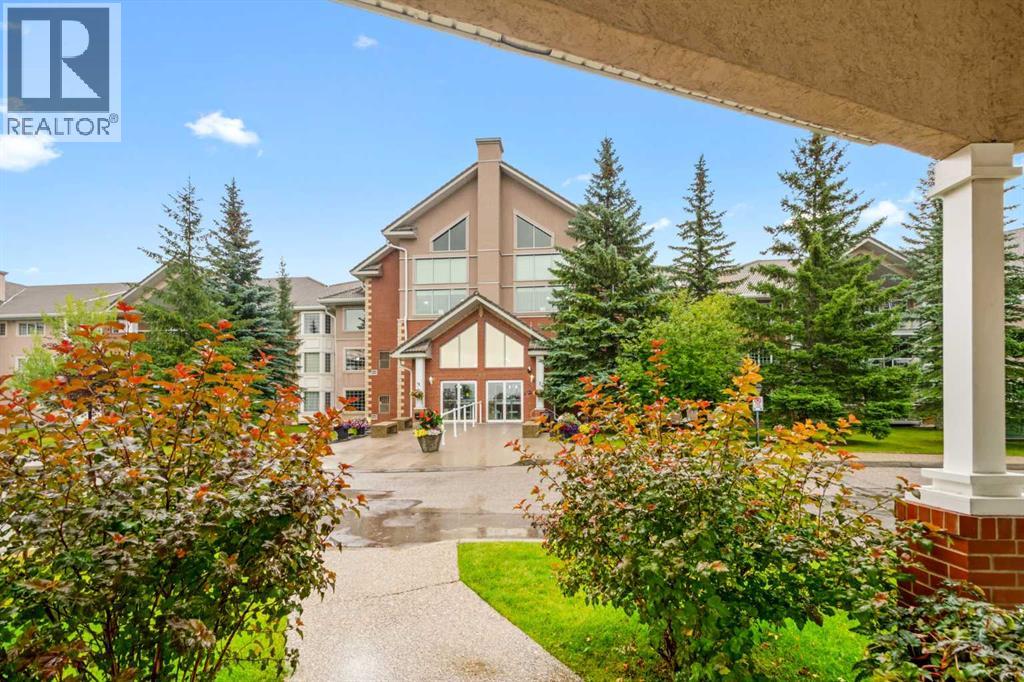
246, 6868 Sierra Morena Boulevard SW
Calgary, Alberta
IF YOU HAVE BEEN WAITING FOR ONE OF THE BEST UNITS IN SIERRAS WEST—THIS MAY BE IT! Beautifully renovated, exceptionally spacious and tucked into one of the quietest, most desirable locations in the building, this immaculate 55+ condo offers the rare combination of convenience, beauty and complete peace of mind. There is truly NOTHING TO DO but move in and enjoy it. **PETS ALLOWED WITH APPROVAL**Nearly 1,200 sq. ft. of bright, thoughtfully designed living space feels more like a home than a condo. Large windows fill the open living and dining areas with natural light, while premium vinyl flooring, granite countertops, newer appliances and central air conditioning make everyday living comfortable and effortless. The generous kitchen offers excellent workspace and storage, and the spacious living room—with its cozy gas fireplace—is made for quiet evenings, visiting with friends or simply enjoying the view.The enormous primary bedroom easily accommodates a king-size bed and additional furniture, with a walk-in closet and private four-piece ensuite. A separate den with French doors provides flexible space for guests, hobbies, reading or a home office, while an additional computer nook, second full bathroom, large in-suite laundry room and an impressive amount of storage make this floor plan as functional as it is beautiful.Step onto the private southeast-facing balcony and you will immediately understand what makes this unit so special. Sunny, peaceful and protected, it overlooks the quiet side of the property rather than a busy parking lot or roadway—the perfect place for morning coffee, a good book or an evening glass of wine.Life at Sierras West is designed to be EASY. Your condo fee includes electricity, gas, heat and sewer, and you will enjoy heated underground parking, a separate storage unit and three convenient car-wash bays. Visiting family will love that one of the building’s five guest suites is located right beside the unit!The amenities are excepti onal: indoor pool and hot tub, fitness centre, woodworking shop, craft and puzzle room, library, games room, pool tables, ping pong, shuffleboard, party room/ballroom with kitchen, comfortable gathering areas, gazebo and an active social calendar. Participate as much—or as little—as you choose.Best of all, you can walk to groceries, restaurants, coffee shops, medical offices, pharmacies, shopping, entertainment, parks and pathways. Signal Hill and Westhills are close at hand, with easy access to transit, Stoney Trail and the road west to the mountains.Beautifully finished, remarkably spacious, incredibly quiet and completely move-in ready—this is carefree condo living at its absolute best. Once you see it, you will understand why this may be the nicest unit in the building. Book your showing before someone else gets there first! (id:45388)
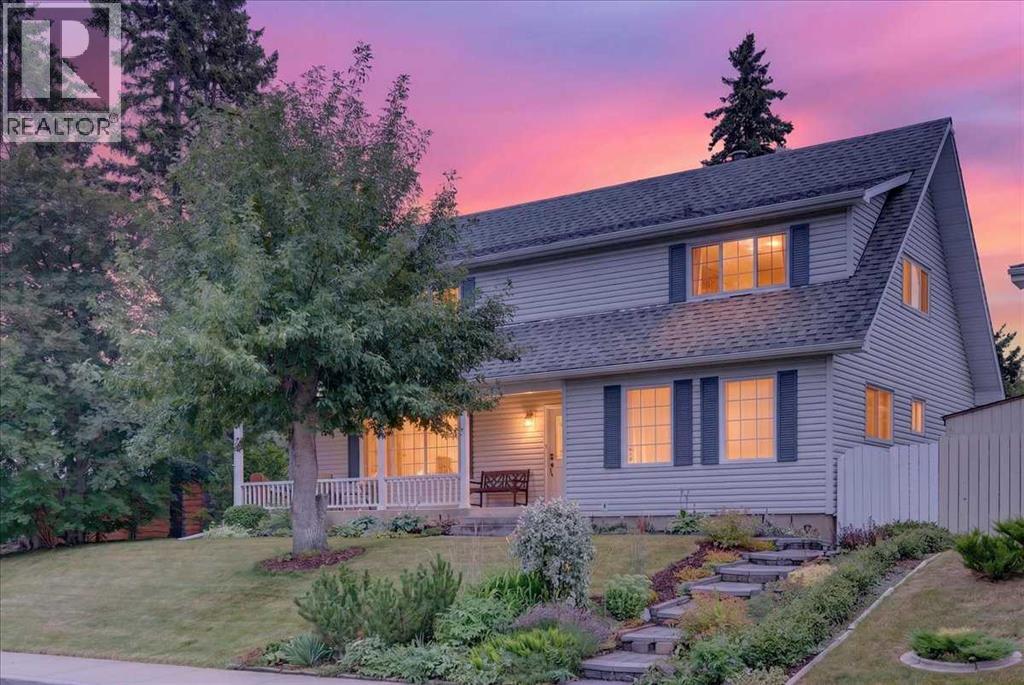
1707 107 Avenue SW
Calgary, Alberta
Rare, beautiful 2-storey home with a double detached garage, located in Braeside—just steps from schools and parks, with easy access to 14th Street and local amenities. Features a sun-filled south-facing backyard. Exceptionally well-maintained, offering 5 bedrooms and 2 bathrooms in a bright, open-concept floor plan. Upgraded throughout the years, including a formal living room with a fireplace and an updated gourmet kitchen featuring granite countertops, a designer tiled backsplash, a new dishwasher, and stainless steel appliances open to the dining area.Two main-floor bedrooms offer great flexibility as home offices or hobby spaces, served by an updated 4-piece bath. A staircase leads upstairs to a spacious primary bedroom (over 13 feet wide) complete with a walk-in closet. Two additional good-sized bedrooms feature hardwood flooring alongside an updated 4-piece bath with double sinks and a renovated oversized shower.The fully developed basement includes a large recreation/games room, a flex/hobby room, and plenty of storage. Outfitted with a brand-new furnace and a newer hot water tank (2021).Upgraded windows throughout, including recently installed triple-pane windows in the primary bedroom, dining room, and main-floor bedroom. Features a newer roof, eavestroughs, and downspouts. Enjoy a beautifully landscaped, south-facing backyard with a deck and an oversized double detached garage.Pride of ownership shines throughout. An exceptional family home offering incredible value (id:45388)
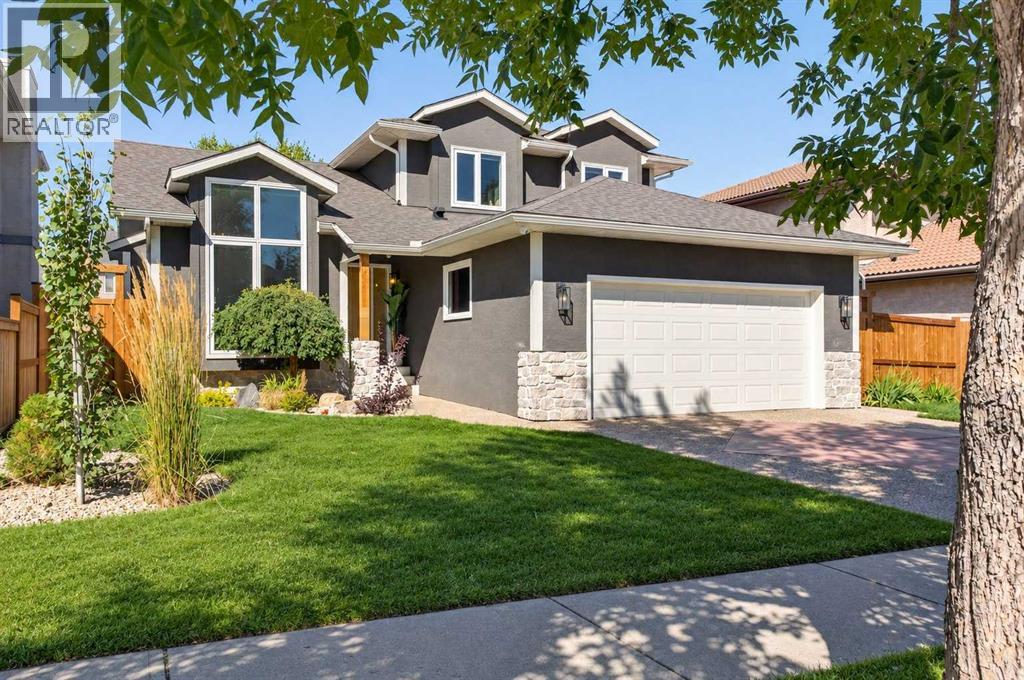
8285 Edgebrook Drive NW
Calgary, Alberta
Welcome to this EXCEPTIONALLY RENOVATED home in the heart of Edgemont, where thoughtful design, quality craftsmanship, and everyday functionality come together. With OVER $450,000 invested in the home, exterior, and landscaping since 2022, this property was transformed by Valley View Estates into a warm, modern, move in ready home built for comfortable living for years to come.The bright, open concept main floor features vaulted ceilings, new black framed triple pane windows with seamless drywall returns, and wide plank 3/4 inch white oak hardwood flooring throughout. CUSTOM millwork and built ins add both character and practical storage. The kitchen showcases soft close custom cabinetry, quartz countertops throughout the home, and nearly all new appliances (2023).The family room is anchored by a CUSTOM fireplace wall with a new fireplace (2023) and recessed TV niche, finished in hand applied Roman clay for a warm, sophisticated look. A versatile main floor den offers a home office or optional 6th bedroom, with easy access to the main floor full bath. The adjoining mudroom continues the custom millwork with abundant cabinetry, including a concealed built in shoe cupboard.Upstairs, 3 bedrooms and a 4 piece bath surround a spacious primary retreat, all featuring NEW triple pane windows and CUSTOM millwork. The SPA inspired ensuite offers HEATED floors, a rain shower with body sprayers, and a 6 foot deep soaker tub. Window coverings have been replaced throughout, including motorized coverings on the main floor.The fully finished lower level has its own private SEPARATE ENTRANCE, a custom kitchen, a large walk in pantry, two bedrooms, a 4th full bathroom with heated flooring, separate laundry, storage, OVERSIZED bright egress windows, rough ins for zoned heating, range and venting, and a fire rated, sound insulated ceiling, offering excellent potential and versatility for the future. EXTENSIVE mechanical UPGRADES include a high efficiency furnace, oversized hot water tank and water softener (2023), air conditioning (2024), and upgraded lower level and attic insulation. Smart home features include a smart thermostat, keyless entry, hard wired security camera wiring to all corners of the home with a centralized data hub, and new smoke and carbon monoxide detectors throughout.Outside, updates include NEW roof shingles, gutters, soffits, fascia, and exterior lighting (2023), plus new stonework, landscaping, fencing, and a new deck with Duradeck covering, privacy wall and railings (2024/2025). The oversized, insulated garage includes rough ins for central vacuum, separate heating, and Level 2 EV charging.Located close to schools, parks, and amenities, with nearby pathways and convenient access to Nose Hill Park, this is a RARE opportunity to move in and enjoy a beautifully renovated home. Book your private showing today. (id:45388)
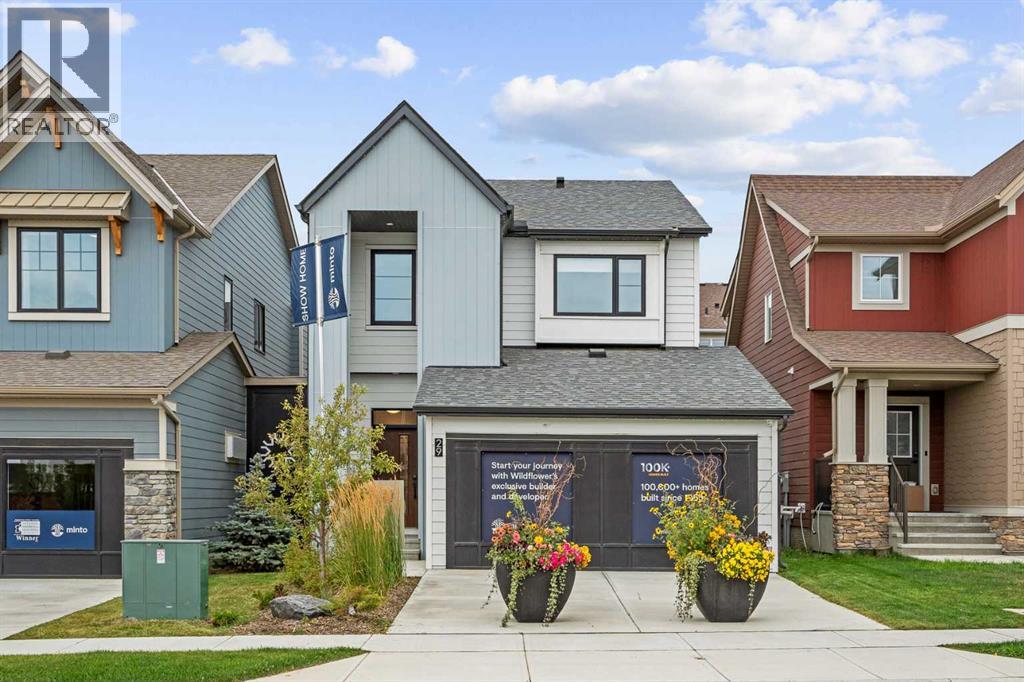
1144 Thimbleberry Hill SW
Airdrie, Alberta
NEW BUILD DETACHED HOME | DOUBLE ATTACHED GARAGE | 3 BED / 2.5 BATH / 1648 SQ FT ABOVE GRADE | NORTH EAST-FACING BACKYARD | DECEMBER 2026 POSSESSION – Welcome to this beautifully designed detached home by Minto Communities, an award-winning Canadian builder with over 70 years of experience, located in Wildflower, proudly voted Best New Community in Canada (2025). This vibrant, master-planned community in Airdrie is designed with lifestyle and connection in mind, offering an exciting mix of home styles in a neighbourhood built to grow with you.Finished with modern details throughout, this impressive 2-storey home offers a functional and thoughtfully designed layout ideal for growing families, first-time buyers, and those who love to entertain. The main level features a spacious central kitchen complete with a large island, stainless steel appliances, and tons of cabinet and storage space. Just off the kitchen, the dining area provides direct access to the north east-facing backyard, creating a seamless connection between the indoor and outdoor living spaces. The spacious living room offers plenty of room to relax, enjoy movie nights, or host guests, while a generous front entryway, convenient half bath, and access to the double attached garage add everyday practicality.Upstairs, the primary bedroom is privately positioned at the back of the home and offers a comfortable retreat complete with a walk-in closet and luxurious 5-piece ensuite. Two additional well-sized bedrooms, a full 4-piece bathroom, and a conveniently located laundry room complete the upper level.The undeveloped basement offers excellent future potential, with plenty of space to customize and expand your living area. Depending on your needs, the lower level could be developed to include an additional bedroom, bathroom, recreation room, home office, or other flexible living spaces.Residents of Wildflower enjoy exclusive access to The Hillside Hub, a standout amenity centre featuring Airdrie’s f irst outdoor pool, a hot tub, an open-air sports court, and a variety of shared indoor and outdoor spaces designed for gathering, recreation, or quiet retreat. With nearby parks, pathways, amenities, and easy access to major routes, Wildflower delivers a truly well-rounded lifestyle.Combining award-winning community planning, modern design, future development potential, and a desirable December 2026 possession, this is an outstanding opportunity to own a stylish new home in one of Canada’s most celebrated communities. Don’t miss your chance to make Wildflower home. Book your visit today! (id:45388)
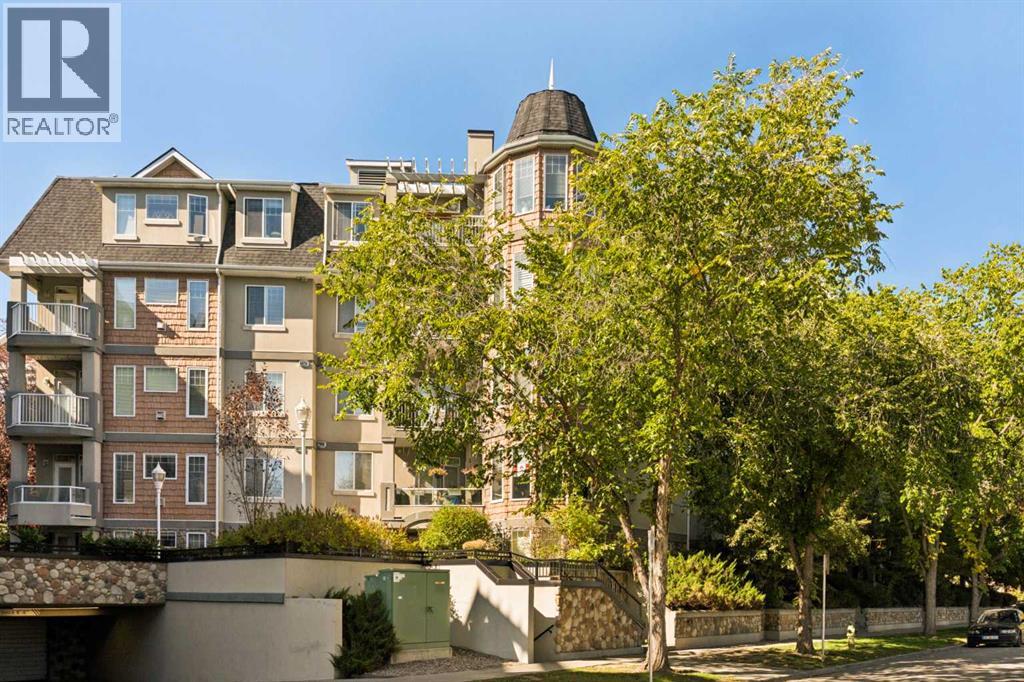
310, 2411 Erlton Road SW
Calgary, Alberta
Welcome to 310, 2411 Erlton Road SW, a bright and spacious corner-unit apartment in the tranquil Waterford complex, ideally situated in Calgary’s sought-after Erlton community. Offering nearly 1,100 sq. ft. of living space, this thoughtfully designed home features 2 generous bedrooms, each with its own full bathroom, newer flooring throughout, a private balcony overlooking the landscaped courtyard, titled underground parking, and exceptional storage. A welcoming foyer leads into the bright, open-concept living area, where newer hardwood flooring and an abundance of windows create an inviting atmosphere. The spacious living room is centred around a gas fireplace and flows naturally into the dining area, offering plenty of room for both everyday living and entertaining. The adjoining kitchen features warm wood cabinetry, ample counter space, a breakfast bar with additional prep and serving space, and a convenient pantry. Just beyond the dining area, the private covered balcony overlooks the beautifully landscaped courtyard and mature trees, providing a peaceful outdoor retreat with added privacy. The generous primary bedroom offers a comfortable retreat with newer carpeting, a walk-in closet, and a 5-piece ensuite featuring dual vanities and a tub/shower combination. On the opposite side of the unit, the spacious second bedroom also features newer carpeting and convenient access to a 3-piece bathroom with a walk-in shower. With entrances from both the bedroom and main living area, this bathroom offers added privacy for guests while remaining easily accessible for everyday use. A dedicated in-suite laundry room and additional closet space complete the functional layout. Additional highlights include a titled underground parking stall and one of the largest storage lockers in the building, offering valuable extra space rarely found in apartment living. The Waterford's beautifully maintained grounds and landscaped central courtyard provide a peaceful setting while keepin g you connected to the best of inner-city Calgary. Located just steps from the Erlton C-Train Station and Stampede Park, this home offers convenient access to the restaurants, cafés, shops, and amenities of Mission, the Elbow River pathways, and downtown Calgary. Whether you're a professional seeking an inner-city lifestyle, looking to downsize without sacrificing space, or searching for an investment opportunity, this well-appointed corner unit offers an excellent combination of comfort, convenience, and location. (id:45388)
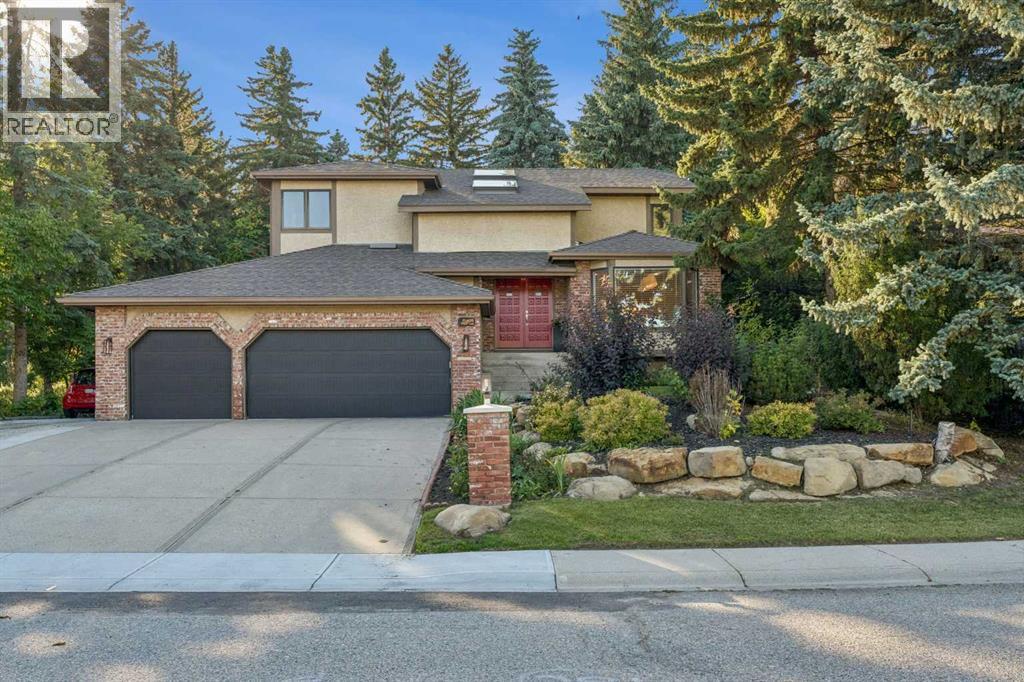
9956 Patton Road SW
Calgary, Alberta
Welcome to Pump Hill—where you’ll quickly forget you’re in the city! Tucked away on a quiet, peaceful street, this beautifully maintained home offers that increasingly rare combination of space, privacy and an exceptional setting. Step inside to a sweeping staircase, vaulted ceilings, skylights and an abundance of natural light. With 5 bedrooms + den and 4 bathrooms, there’s room for everyone…and then some! The main floor is designed for casual everyday living and/or entertaining, with rich hardwood floors, a gracious living room, a formal dining area and a central family room with a cozy gas fireplace. A convenient office/den and a useful mudroom/laundry room add function to exactly where you need it. The kitchen? This is where everyone will gather, of course! Custom cherry cabinetry, granite countertops, high-end appliances, a generous eating bar and a wine fridge make this space as functional as it is inviting. Upstairs, the primary suite is a true retreat, with a large walk-in closet, a beautiful 5-piece ensuite with a deep soaker tub and glass shower, plus a private balcony overlooking the gorgeous backyard! Morning coffee or a glass of wine under the stars? Your choice. A bright loft with skylights adds another flexible space for a home office, reading area or simply a place to hang out. The finished lower level offers a large rec room, 4th and 5th bedrooms (with a non-egress window), a full bathroom and a work/hobby room. Two separate garage-to-house entrances provide added flexibility for teenagers or a nanny. Now, come out back—because this is where the property really shines! The beautifully landscaped backyard is exceptionally private and peaceful…a true escape for gardening, entertaining, family time, or simply doing absolutely nothing. Add a triple garage, RV/additional parking and in-ground sprinklers, and you’ve checked off your whole wish list! All of these are just minutes from Glenmore Landing, the JCC, Heritage Park, Rockyview Hospital, Glenmore R eservoir, an extensive network of walking and cycling pathways, shopping, numerous schools, and transit. This is one of those homes where the setting is every bit as special as the house itself. Come experience it in person—and be sure to watch the video tour! I think you’ll understand exactly what makes this one so special. What more could you dream of? (id:45388)
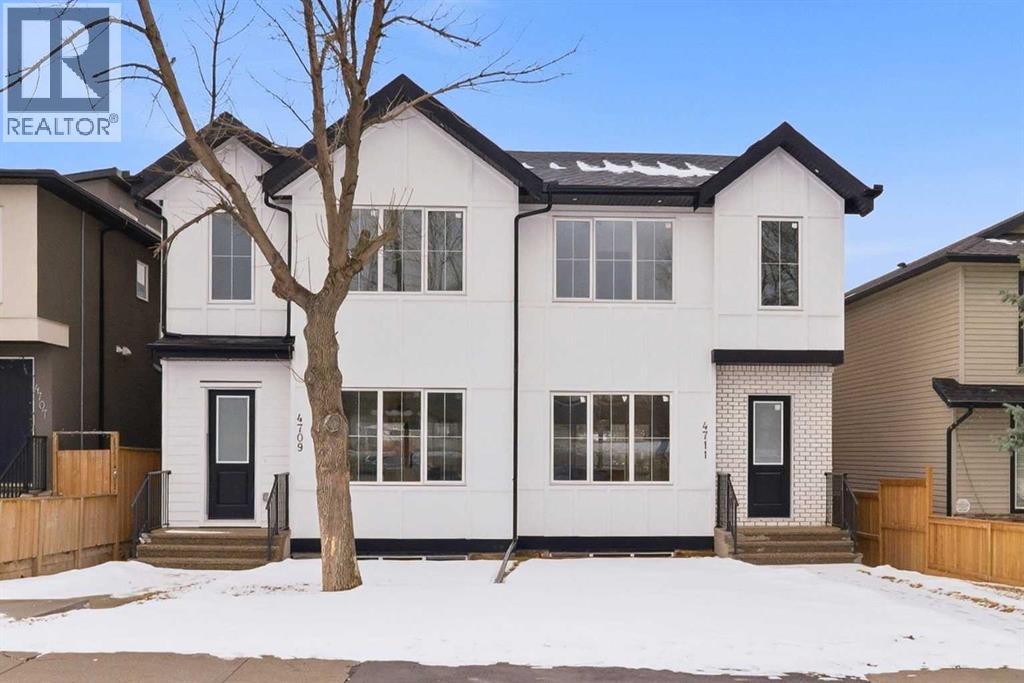
4711 19 Avenue NW
Calgary, Alberta
Introducing this brand new, move-in ready infill in MONTGOMERY — a polished, well-executed home that delivers on both style and function. The addition of a LEGAL 1-BEDROOM WALKOUT SUITE (permit-approved) provides an exceptional opportunity for rental income, multigenerational living, or flexible guest accommodations.The main floor opens to a bright, well-appointed foyer with a full coat closet — an understated but practical welcome. The dining area at the front of the home comfortably accommodates a full-size table and connects seamlessly to the kitchen, which is designed with both aesthetics and usability in mind. SHAKER-STYLE CABINETS, a custom-built hood fan with oak accents, glass display shelving with LED lighting, and a quartz island with waterfall edges create a refined, cohesive space. The KITCHENAID APPLIANCE PACKAGE includes a gas range with pot filler and a French door refrigerator, while a dedicated coffee and beverage station — with room for a beverage fridge — adds a thoughtful finishing touch.The living room is anchored by an INSET GAS FIREPLACE with full-height tile surround and integrated display shelving with closed cabinetry below. SOUTHWEST-facing rear sliders bring in generous natural light and open to a private back deck with privacy screens already in place. The rear mudroom is both functional and well-finished, offering built-in shelving, a bench, and cubbies, alongside a powder room appointed with a skirted quartz counter and decorative framed mirror.The upper level is led by a primary suite featuring a tray ceiling, a generous walk-in closet, and a spa-caliber ensuite complete with a freestanding soaker tub, walk-in shower with DUAL RAIN HEADS, and a double vanity. Two additional bedrooms, a full bathroom with STACKED HORIZONTAL TILE, and a dedicated laundry room with designer tile flooring round out the floor.The lower WALKOUT SUITE is bright, independently accessed, and finished to a consistently high standard. The living area feature s a BUILT-IN FLOATING MEDIA CENTRE, while the full kitchen mirrors the quality of the main floor with warm oak flat-panel cabinetry and quartz countertops. A spacious bedroom with walk-in closet, full bathroom, and stacked laundry complete the suite — fully self-contained and ready for immediate use.Situated just off Home Road, Montgomery offers straightforward access to 16th Ave and Memorial Drive while maintaining proximity to some of Calgary's best green space. Shouldice Park, Bowmont Park, and the Bow River Pathway system are within walking distance, supporting an active, outdoor lifestyle year-round. Montalcino Ristorante, NOtaBLE, and a strong selection of local cafés and dining options are close by, with Market Mall, the University of Calgary, and Foothills Hospital all conveniently nearby — making this one of the city's most well-positioned inner-city communities. Contact us to view! (id:45388)
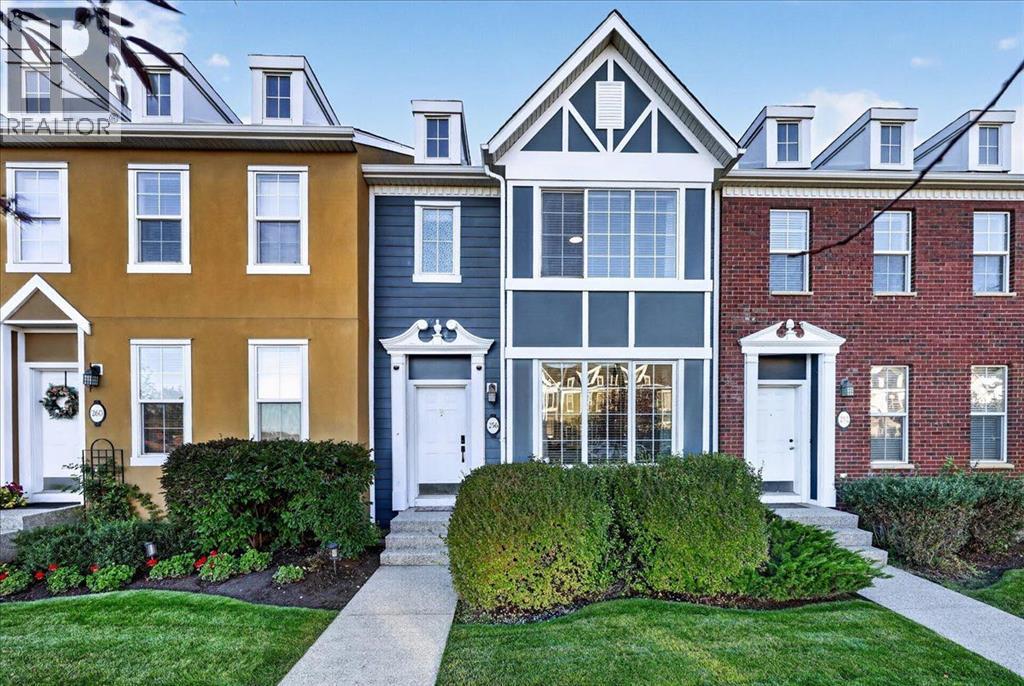
256 Rainbow Falls Drive
Chestermere, Alberta
Welcome to 256 Rainbow Falls Drive, a beautifully renovated townhome in the sought-after community of Rainbow Falls. Offering 1,419 sq. ft. of comfortable living space, this home features an open floor plan, four bedrooms, four bathrooms, a double detached garage, central air conditioning, and low-maintenance living.The main floor is bright and inviting, with oversized windows, 9 ft. ceilings, and an open-concept layout connecting the living room, dining area, and kitchen. The freshly renovated kitchen features a large island, corner pantry, stainless steel appliances, and plenty of functional space for everyday living and entertaining. A convenient 2-piece powder room is privately tucked away near the basement entrance.Upstairs, you’ll find a spacious primary suite flooded with natural light, complete with an oversized closet and private four piece ensuite, along with two generously sized bedrooms and a 4-piece bathroom. The recently finished basement adds even more living space with a fourth bedroom, recreation area, and full 3-piece bathroom. Central air conditioning provides added comfort throughout the warmer months.Outside, enjoy the west-facing patio and generous outdoor space, perfect for relaxing, entertaining, or enjoying the warmer months. The double detached garage comfortably accommodates two vehicles while still providing additional space for storage or a workbench.Ideally located across from Rainbow Falls Park, walking paths, and the community’s picturesque waterfalls, this home is also within walking distance of schools, playgrounds, restaurants, shopping, and the Chestermere Bike Park. A beautifully updated home offering exceptional space, everyday comfort, outdoor living, and a convenient Chestermere location. (id:45388)
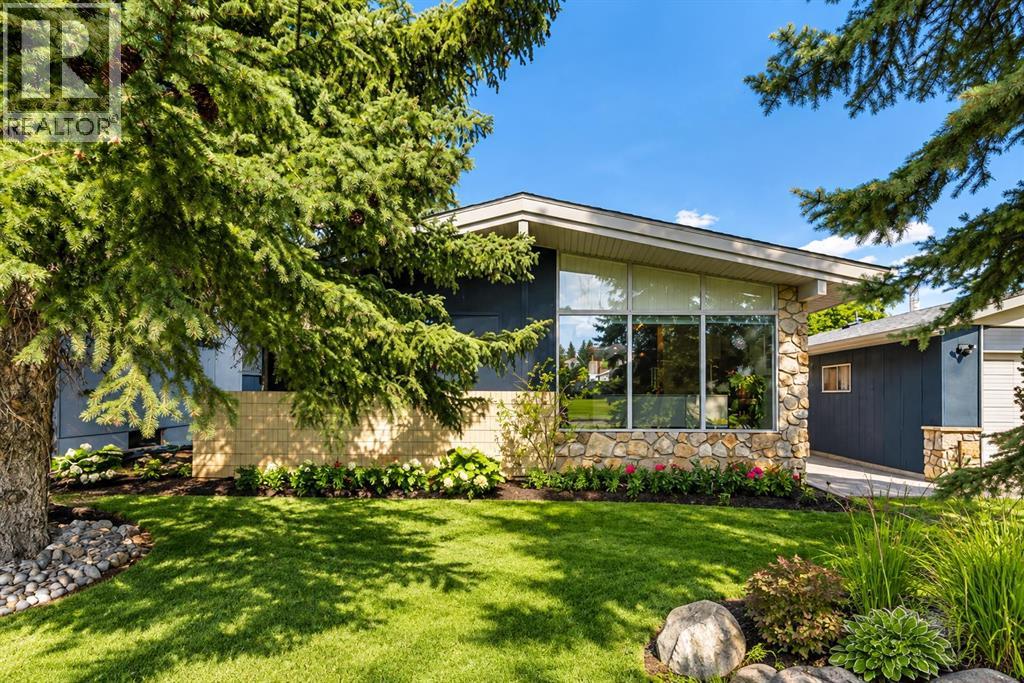
6316 Crowchild Trail SW
Calgary, Alberta
North Glenmore Park Masterpiece! This exceptional mid century modern home has been lovingly redesigned with sophistication, style, and impeccable attention to detail. A truly rare offering, this is the first time the property has been available in over 20 years.Welcome to a home where character, comfort, and functionality come together seamlessly. Situated on a large, private lot, the backyard is a true outdoor oasis featuring multiple entertaining and sitting areas, creating the perfect setting for hosting family and friends or simply enjoying the peaceful surroundings. Inside, the open concept main floor is highlighted by soaring vaulted ceilings and an abundance of natural light. Floor to ceiling windows flood the living room with sunshine, showcasing the home's unique architectural character while creating a bright and inviting atmosphere. The thoughtfully redesigned kitchen features newer cabinetry, exotic granite countertops, stainless steel appliances, a corner pantry, and a farmhouse stainless steel sink perfectly positioned beneath a picturesque window overlooking the backyard. Open shelving and a stunning stone feature wall add warmth and charm, making this an ideal space for gathering and entertaining. Double garden doors provide seamless access to the outdoor living areas while bringing even more natural light into the home. Beautiful bamboo flooring flows throughout the main level, adding warmth and elegance. The well designed layout offers excellent separation between the living and sleeping areas, creating a sense of privacy and comfort. Three bedrooms are located on the main floor, including a spacious primary retreat complete with its own convenient two piece ensuite. The fully renovated four piece bathroom has been tastefully updated with modern fixtures and finishes. The fully developed lower level offers outstanding versatility with an expansive recreation room currently utilized as a home gym and could easily serve as a media room, games room, children's play area, or additional family living space. Adjacent to the recreation room is a bonus area ideal for a home office, hobby room, or additional storage. A large fourth bedroom and an amazing bathroom with a spa feeling that has been fully updated complete the lower level. Additional highlights include updated mechanical systems, newer stucco exterior, extensive outdoor living spaces, thoughtful storage solutions, an extra long driveway, and a detached single garage. This is a true turnkey property where pride of ownership is evident throughout with the home presented in pristine condition and ready for its next owners to enjoy! Located in one of Calgary's most sought after communities, this warm and inviting home offers a rare combination of timeless character, modern updates, and exceptional indoor/outdoor living. A truly special property that must be experienced to be fully appreciated. Call today to book your private viewing. (id:45388)
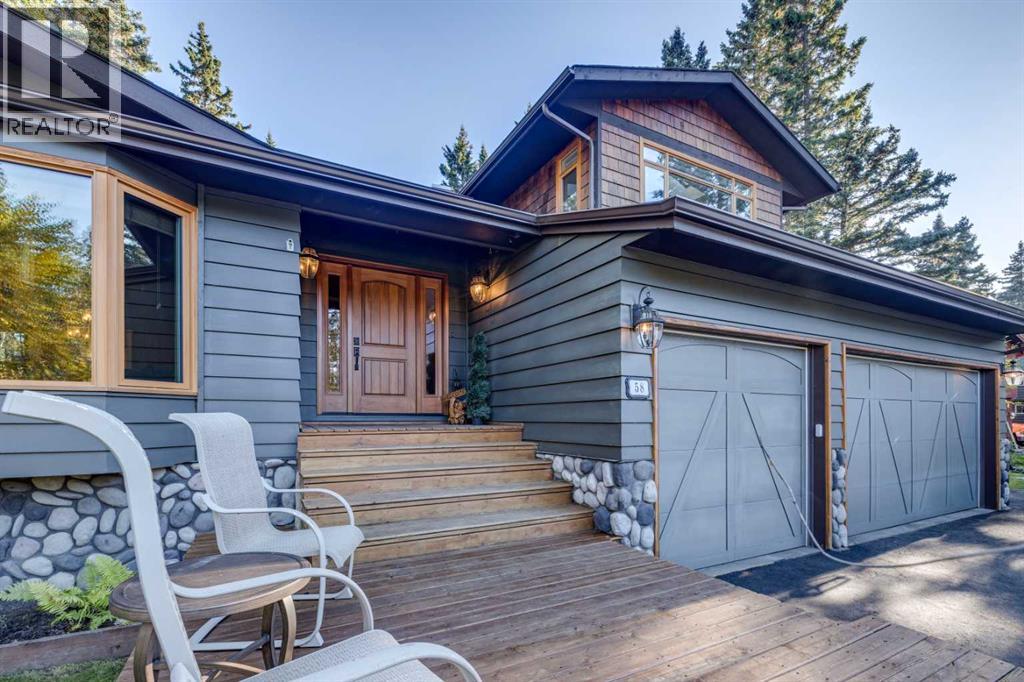
58 Wolf Drive
Rural Rocky View County, Alberta
Welcome to 58 Wolf Drive, a beautifully updated family home situated on a private, heavily treed large lot. Offering an ideal combination of space, privacy, and modern upgrades while keeping a country charm, this property provides the lifestyle buyers dream about. Designed with families in mind, the home features generous living spaces and a large bonus room, creating the perfect area for movie nights, a children's play space, home office, or teen retreat. The functional layout offers room for everyone while maintaining a warm and welcoming atmosphere. Over the years, the home has benefited from numerous upgrades, including a renovated kitchen, updated bathrooms, and replacement of most windows, blending modern comfort with timeless appeal. Step outside and discover what truly sets this property apart. The exceptionally private backyard is a natural oasis, featuring a multi-level deck designed for entertaining, outdoor dining, and relaxing with family and friends. Surrounded by mature trees and natural landscaping, the yard offers outstanding privacy and a true connection to nature. Backing onto the golf course and a seasonal creek, you'll enjoy peaceful views, abundant wildlife, and a tranquil setting. The impressive triple attached garage, which is very rare in the community, provides plenty of room for vehicles, recreational equipment, storage, and workshop space, making it ideal for active families and hobbyists. This exceptional property offers the perfect balance of country living with city amenities. A rare opportunity to own a beautifully updated home with a spectacular private setting like this in Redwood Meadows. (id:45388)
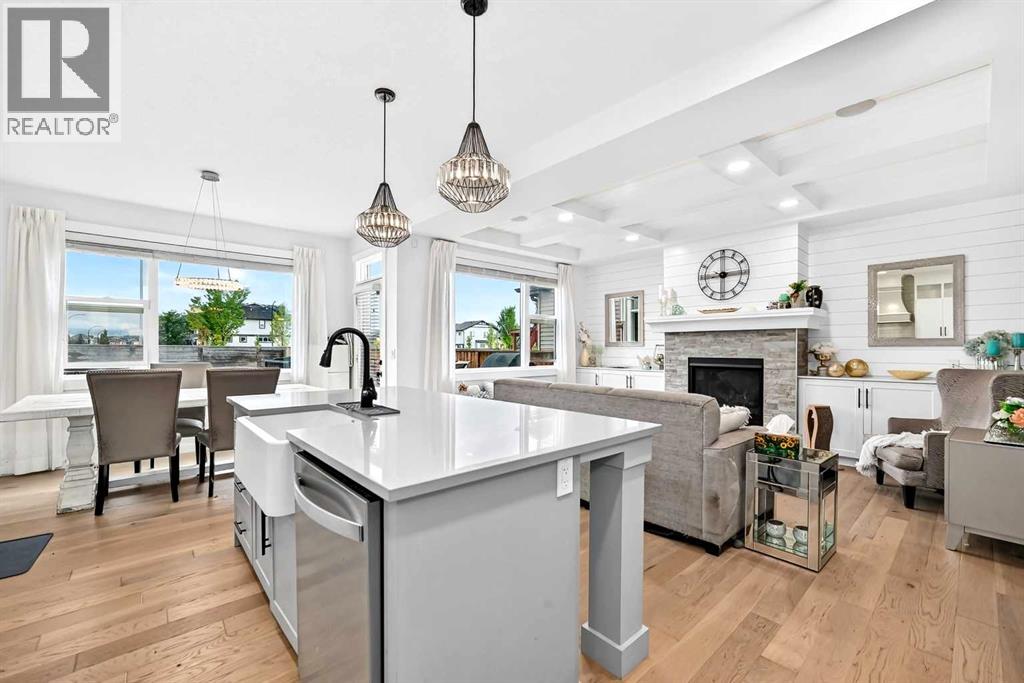
313 Walgrove Terrace SE
Calgary, Alberta
FORMER AVI SHOWHOME - Step inside a home where thoughtful design, elevated finishes and everyday comfort come together beautifully. This impressive residence has been exceptionally appointed throughout, offering a level of detail and finish that immediately sets it apart.From the moment you enter, the 9 foot ceilings on every level including the fully developed basement create an airy, open feeling. A stylish barn door introduces the main floor office, creating a sophisticated and functional workspace just steps from the front entry. The heart of the home is the beautifully upgraded kitchen, featuring stainless steel appliances, a gas range, quartz countertops, a Blanco farmhouse style sink, walk-in pantry and an exceptional coffee and wine station tucked conveniently just off the kitchen. Whether you're preparing dinner or entertaining friends, this space was designed to be both beautiful and highly functional. Designer lighting and built in ceiling speakers throughout add another layer of polish.Large windows take full advantage of the SOUTH FACING backyard, filling the main living spaces with natural light throughout the day. Step outside onto the expansive deck, complete with a gas line for the BBQ, and enjoy a backyard with irrigation that feels wonderfully private with no homes directly behind. The hot tub and Gemstone exterior lighting make this an inviting space to enjoy well beyond the summer months. Upstairs, the spacious primary retreat offers a beautiful escape, complete with a large walk in closet and an elegant ensuite designed for relaxation. A dramatic central soaker tub, oversized vanity and luxurious rain shower create a spa like atmosphere. The additional bathrooms also feature deep soaker tubs, making comfort a priority throughout the home. Two additional bedrooms are complemented by a large and exceptionally convenient upper level laundry room with sink, keeping laundry exactly where you want it - close to the bedrooms and away from the ma in living areas. The fully developed basement extends the living space with 9 foot ceilings, a generous recreation area, fourth bedroom and full bathroom with another deep soaker tub. A large dedicated storage room provides plenty of space. Additional highlights include central air conditioning, water softener, heated double garage, abundant storage and upgraded finishings throughout. Beautifully designed, incredibly functional and filled with thoughtful details, this is a home that delivers the feel of a show home with the warmth and practicality of a home meant to be lived in. Come experience the light, privacy and exceptional finish of this one of a kind property. Walden, residents enjoy an established network of parks, pathways, playgrounds and green spaces, along with convenient access to everyday shopping, restaurants and services. Walden Park The nearby Seton area adds even more amenities, while South Health Campus provides major healthcare and wellness services close to home! (id:45388)
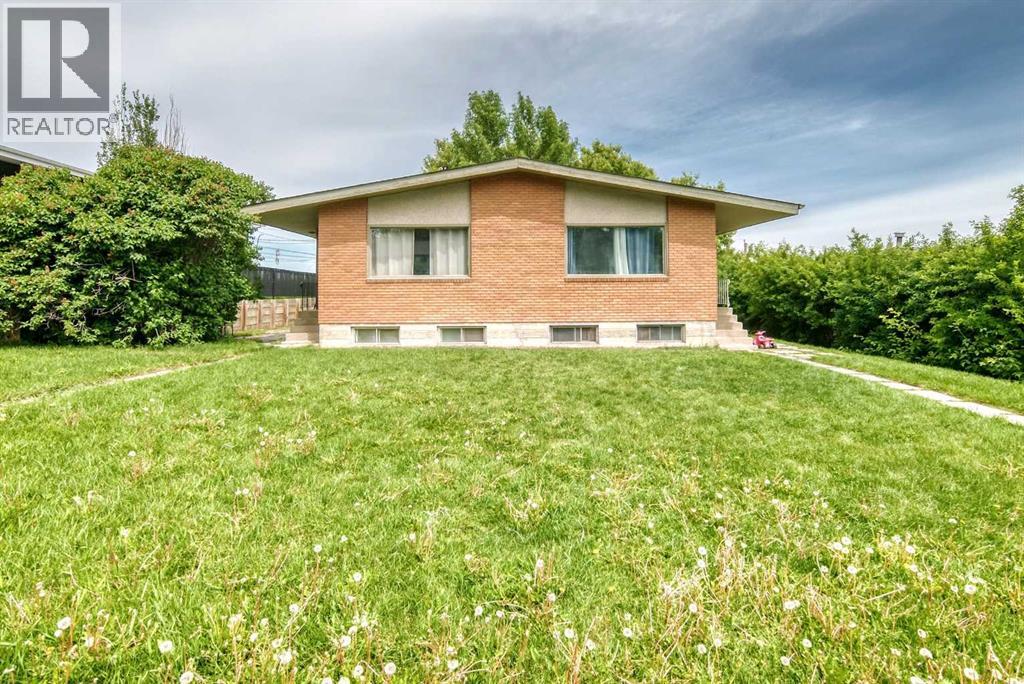
416 & 418 33 Avenue NE
Calgary, Alberta
Full duplex on a huge 66 ft x 115 ft lot with two illegal basement suites, strong rental upside, and a high-demand location that keeps tenants connected. Each upper unit offers 899 sq. ft. with a functional 2 bedroom, 1 bathroom layout, including a large kitchen, dining area, and bright South exposed living room. Each illegal basement suite has its own side entrance and offers 766 sq. ft. with a 2 bedroom, 1 bathroom configuration. The property is well maintained and currently rented to long-term tenants, with one of the four units vacant and ready for a new tenant at current market rates. New tile work in 416A entry and bathroom. Newer tile work in 418B bathroom. A double detachedgarage at the rear provides two parking spaces, plus two additional stalls for a total of four parking spaces. There is also plenty of side yard patio space, adding useful outdoor area for tenants. Located just off Edmonton Trail, this property offers quick access to downtown, EastCalgary, Deerfoot Trail, Greenview Industrial Park, and is only blocks from the planned future Green Line expansion. This multi-family property offers excellent long-term potential for investors looking to add value, improve rents, and hold in a highly accessible, desirable inner-city location. (id:45388)
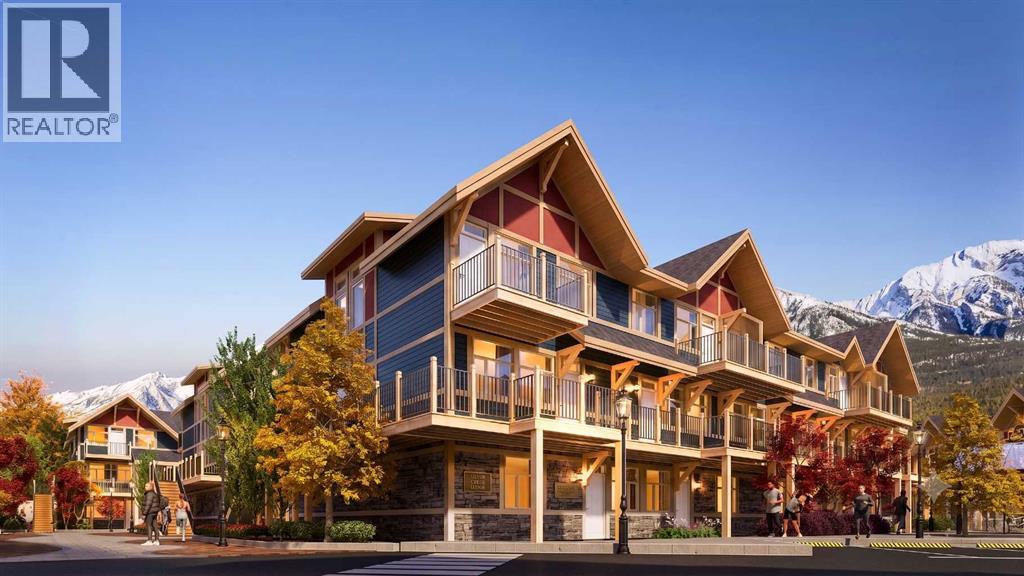
D-108, 950 Harvie Heights Road
Harvie Heights, Alberta
Exceptional investment opportunity in the heart of the Canadian Rockies, where demand for premium mountain accommodations continues to grow - Banff Legacy Resort, ideally located just 5 minutes from Canmore and right by the Banff National Park Gate, offers an exciting opportunity to invest in a brand-new short-term rental property in the spectacular Bow Valley. Its prime location between Banff and Canmore provides easy access to world-class attractions, outdoor adventures, and vibrant communities, creating lasting value for investors. Designed for vacation accommodation and investment use, these residences allow owners to capitalize on the area’s strong tourism market while enjoying personal use when desired. The unique townhouse-style residences, featuring one or two levels and private entrances, offer resort amenities including a secure underground parkade, a hot tub, and two levels of commercial space. This 1-bed, 1-bath residence is just one example of the homes available, with a variety of floor plans, sizes, color choices and price points. With a beautiful interior and attractively priced, Banff Legacy presents a special opportunity to secure a brand-new short-term rental property at exceptional value. Construction is anticipated to begin in September 2026, with possession expected Spring–Fall 2028. Registration is now open for the October Sales Event. Price including 5% GST which GST-registered purchasers may be eligible to defer. Purchasers should obtain independent tax advice. All dimensions, floor plans, renderings, images, specifications, finishes, features, amenities, and other information shown are preliminary and subject to change without notice. Buyers should rely on the purchase agreement, disclosure statement, and approved plans and specifications for definite details. (id:45388)
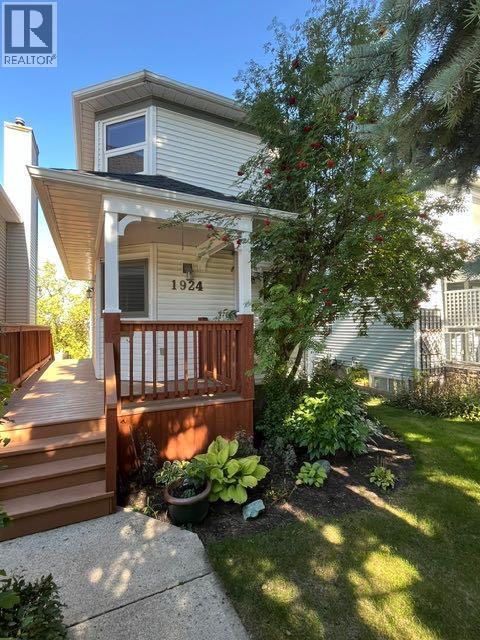
1924 29 Avenue S
Calgary, Alberta
Welcome to this exceptional inner-city home, beautifully designed and extensively renovated in one of Calgary’s most sought-after neighbourhoods. Ideally located just minutes from Marda Loop, downtown, parks, shopping, restaurants, and an abundance of amenities, this home offers the perfect combination of style, space, and location.Featuring 3 spacious bedrooms and 3.5 bathrooms, this thoughtfully designed home offers an ideal layout with two upper-level bedrooms, each complete with its own private ensuite perfect for families, guests, or professionals seeking comfort and privacy. All bathrooms throughout the home have been beautifully renovated, complementing the extensive updates found throughout. The main floor features brand-new flooring and a fully renovated kitchen with quality finishes, ample cabinetry, and an open-concept design perfect for everyday living and entertaining. The bright living and dining areas are highlighted by spectacular downtown Calgary skyline views, enjoyed from inside the home, the private upper balcony, and the space above the garage.Convenience is built into the design with two laundry areas one conveniently located upstairs and another in the basement. The fully finished walkout basement with a separate entrance features brand-new carpet and 5 solid-core doors, creating a comfortable and versatile space with added privacy and sound reduction. Whether you envision a family room, home office, gym, media room, or guest retreat, this lower level offers endless possibilities.Step outside and enjoy your morning coffee on the charming covered front porch, or unwind on the upper balcony while taking in breathtaking city views and evening lights. With extensive renovations, brand-new main-floor flooring, brand-new basement carpet, a fully renovated kitchen, all bathrooms renovated, two laundry areas, solid-core basement doors, spectacular downtown views, and a fully finished walkout basement with separate entrance, this home is truly mo ve-in ready and designed to grow with you for years to come.A rare opportunity to enjoy the best of inner-city living with incredible views, thoughtful renovations, exceptional functionality, and a layout you won't outgrow. This is a home you won't want to miss. (id:45388)
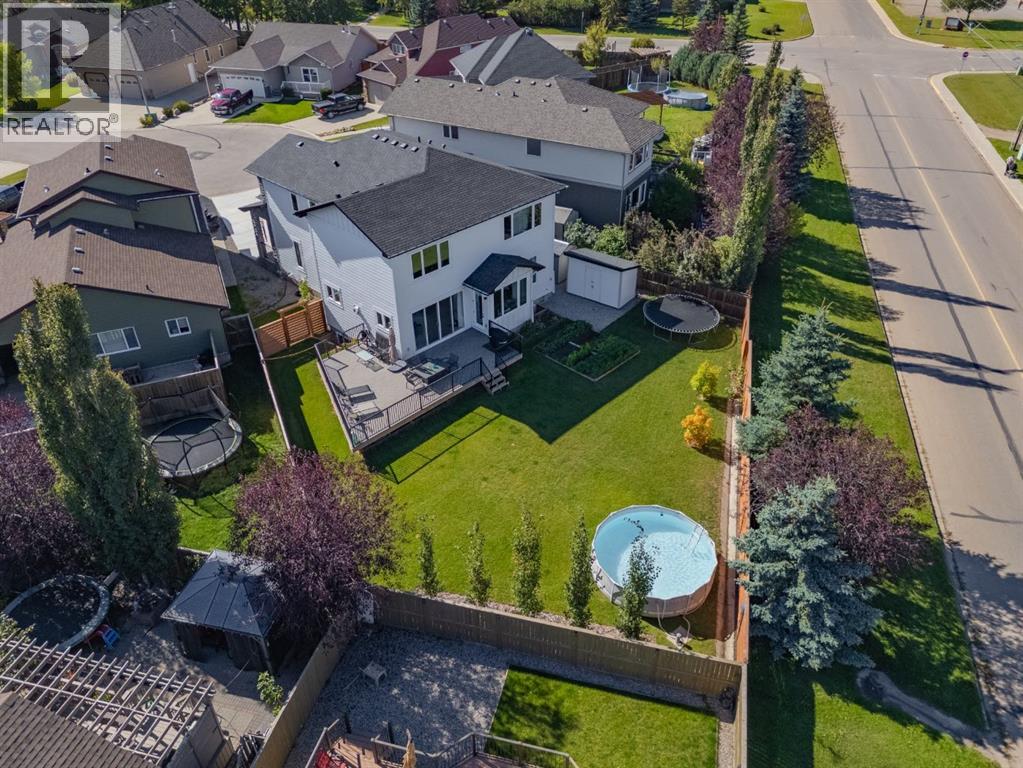
30 Silverstone Place
Didsbury, Alberta
Enjoy the quality and comfort of a big-city executive home with the space, fresh air and freedom of small-town living. Set on an expansive, fully landscaped 0.20-acre pie lot at the end of a quiet Didsbury cul-de-sac, this exceptional 2023 custom-built residence offers approximately 3,899 sq. ft. of finished living space, including 2,991 sq. ft. above grade. With four bedrooms, 4.5 bathrooms and three private ensuites, it provides outstanding flexibility for families, guests and multigenerational living.Bright, open and thoughtfully designed, the main level is anchored by a chef-inspired kitchen with quartz countertops, custom high-gloss cabinetry, an oversized island and full-size built-in refrigerator and freezer. Generous dining and living areas are ideal for everyday life and entertaining, while a striking 56-inch tiled gas fireplace creates an inviting focal point. Large windows fill the home with natural light and connect the interior to the backyard.Upstairs, a spacious bonus room offers options for movie nights, a home office or play space. The primary retreat features a walk-in closet and spa-inspired five-piece ensuite. Two additional bedrooms are generously sized, with one enjoying its own ensuite, while upper-floor laundry adds convenience.The professionally finished basement includes a large family and recreation area, oversized fourth bedroom, walk-in closet and private four-piece ensuite—ideal for guests, older children or extended family.Outside, the 0.20-acre pie lot is a rare advantage and an inspiring canvas for gardening and outdoor living. Already fenced and landscaped, it offers established lawn, fruit trees and shrubs, a large low-maintenance deck and storage shed, with room for raised beds, perennial gardens or a greenhouse. Proximity to Olds and its respected horticultural and agricultural community may appeal to instructors, professionals and dedicated gardeners.The 731-sq.-ft. heated triple tandem garage provides parking for thre e vehicles or flexible workshop, recreational and storage space.Live within reach of the city—without having to live in it. Ideally positioned approximately 45 minutes north of Calgary and 40 minutes south of Red Deer, Didsbury offers convenient access to Olds, Carstairs, Airdrie, Calgary International Airport and northeast Calgary’s growing aviation and aerospace employment hub. For pilots, aviation professionals, educators and commuters, this property offers executive living on a larger scale—where quality and connectivity meet wide-open Alberta skies and the freedom of small-town life. (id:45388)
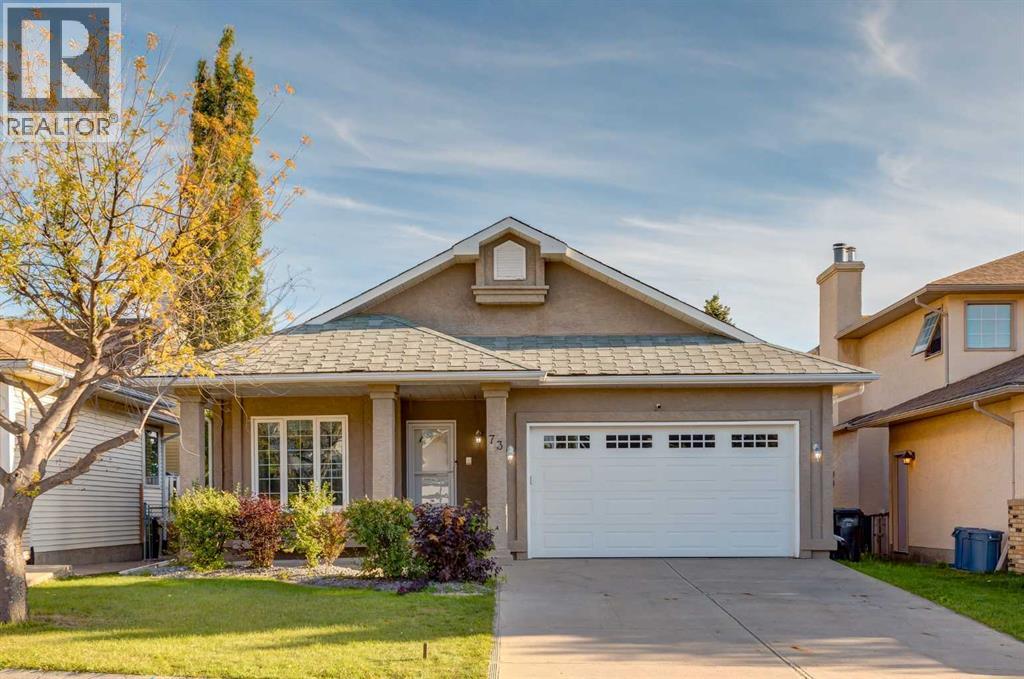
73 Scripps Landing NW
Calgary, Alberta
There are homes that check the boxes, and then there are homes that simply feel right. 73 Scripps Landing NW is the kind of opportunity buyers wait for in Scenic Acres, a true walkout bungalow with space, sunlight, and a south facing backyard that backs onto green space, giving the home an open outlook and an added sense of privacy. Step inside and the vaulted ceilings draw your eye upward while generous windows bring natural light across the living room, dining space, and kitchen. At the back of the home, the kitchen opens to an expansive deck overlooking the green space and school grounds beyond, creating a setting that feels open, peaceful, and connected to the outdoors. Morning coffee here feels different. So does a summer evening with friends. The main floor keeps everyday life wonderfully simple with a spacious primary bedroom and private ensuite, dedicated den, laundry, and a cozy wood burning fireplace at the heart of the living area. Then there is the walkout level, and this is where the home really surprises. Rather than feeling like an afterthought, it becomes a second layer of living with two additional bedrooms, a large family room anchored by a gas fireplace, generous games and recreation space, and direct access to the backyard. It is a home that lets you embrace bungalow living without sacrificing the space to host, work, relax, or grow. Add the attached double garage, quiet Scripps Landing location, green space at your back door, and easy access to the pathways, schools, parks, shopping, and everyday amenities that make Scenic Acres so sought after, and this becomes a genuinely special opportunity. If you have been waiting for the right home in Scenic Acres, this is one you will want to experience in person. Schedule your private showing today. (id:45388)
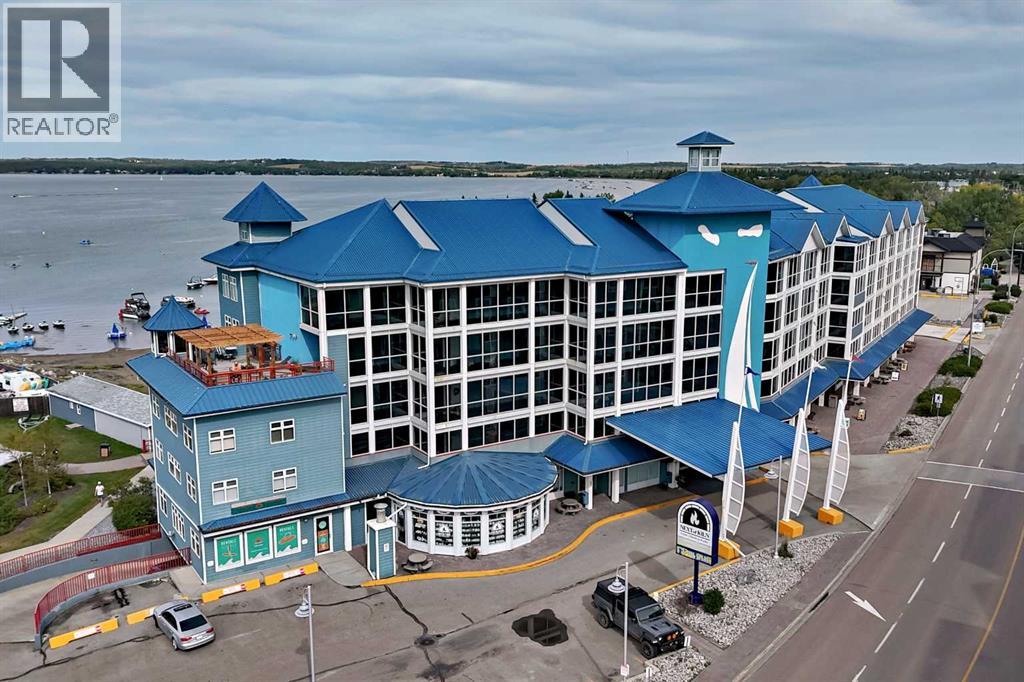
508, 5100 Lakeshore Drive
Sylvan Lake, Alberta
Welcome to the lakeside living in the Chateau Suites, located at the prime location in Sylvan Lake. This ideal top floor unit offers spectacular views of the magnificent lake from the cozy balcony as well as the proximity to the surrounding beaches, parks, shops and restaurants all just a short walking distance away. This fully furnished 1 bedroom condo unit, complete with its own A/C unit, is ready for immediate possession. With this 1 bedroom condo unit on the lake front, one can enjoy the beautiful space as full time residence, relaxing weekend retreat or an investment property Included with this splendid condo unit, there is a titled parking stall and a titled storage room, both right near parkade entrance and the building elevator. The residents at Chateau Suites also can enjoy the fine amenities in the buildidng such as the fully equipped fitness gym, the meeting room and roof top patio over looking the beach. This great opportunity is not to be missed. Contact listing agent for a showing. (id:45388)
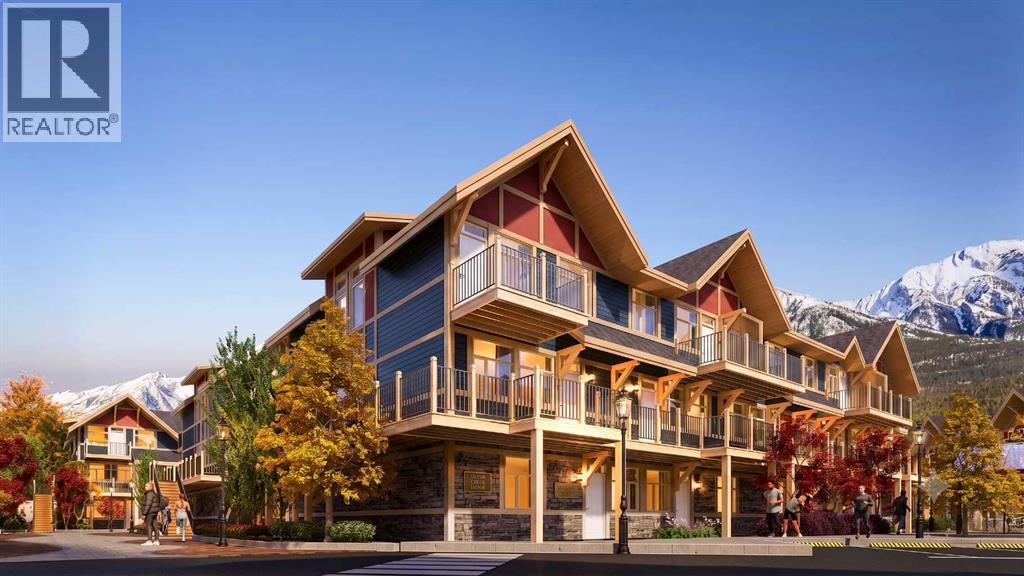
E-202, 950 Harvie Heights Road
Harvie Heights, Alberta
Exceptional investment opportunity in the heart of the Canadian Rockies, where demand for premium mountain accommodations continues to grow - Banff Legacy Resort, ideally located just 5 minutes from Canmore and right by the Banff National Park Gate, offers an exciting opportunity to invest in a brand-new short-term rental property in the spectacular Bow Valley. Its prime location between Banff and Canmore provides easy access to world-class attractions, outdoor adventures, and vibrant communities, creating lasting value for investors. Designed for vacation accommodation and investment use, these residences allow owners to capitalize on the area’s strong tourism market while enjoying personal use when desired. The unique townhouse-style residences, featuring one or two levels and private entrances, offer resort amenities including a secure underground parkade, a hot tub, and two levels of commercial space. This 2-bed, 2-bath residence is just one example of the homes available, with a variety of floor plans, sizes, color choices and price points. With a beautiful interior and attractively priced, Banff Legacy presents a special opportunity to secure a brand-new short-term rental property at exceptional value. Construction is anticipated to begin in September 2026, with possession expected Spring–Fall 2028. Registration is now open for the October Sales Event. Price including 5% GST which GST-registered purchasers may be eligible to defer. Purchasers should obtain independent tax advice. All dimensions, floor plans, renderings, images, specifications, finishes, features, amenities, and other information shown are preliminary and subject to change without notice. Buyers should rely on the purchase agreement, disclosure statement, and approved plans and specifications for definite details. (id:45388)
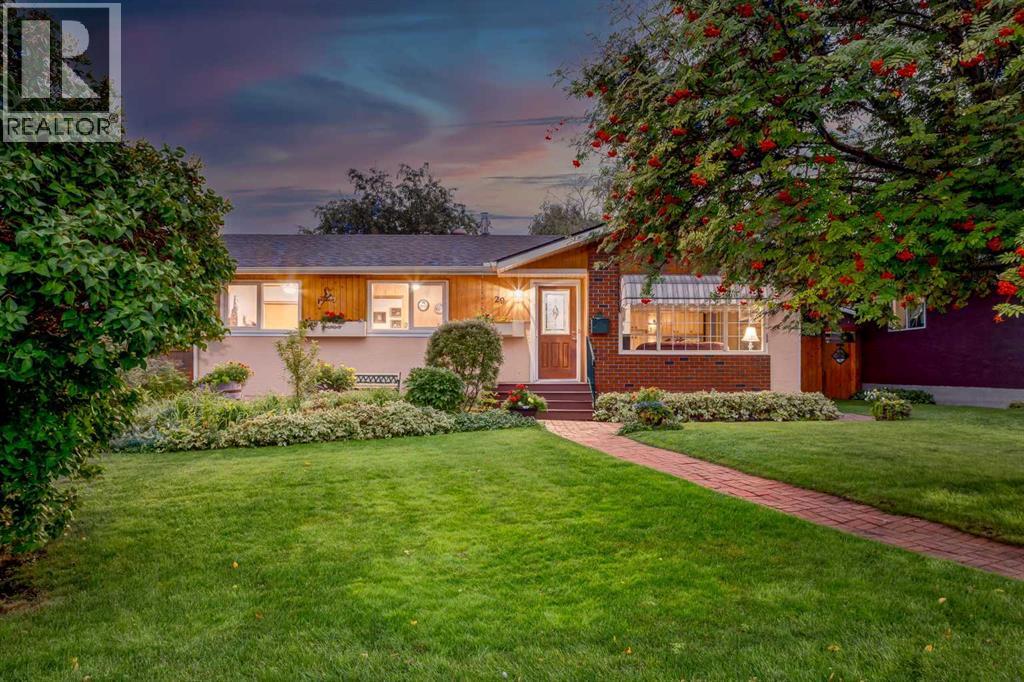
29 Armstrong Crescent SE
Calgary, Alberta
WELCOME to this CHARACTER-FILLED BUNGALOW on a QUIET CRESCENT in ACADIA, offering 1,628 SQ. FT. OF DEVELOPED LIVING SPACE, 1 BEDROOM (Can easily add two more!!!), 1.5 BATHROOMS, a FINISHED PARTIAL BASEMENT, ON-STREET PARKING + a PRIVATE, IMMACULATE 4,994 SQ. FT. LOT. Rich natural woodwork, STUNNING BUILT-INS, a GAS FIREPLACE + outstanding flexibility set this home apart, while the main-floor DEN/OFFICE + DINING ROOM could easily be converted into bedrooms—creating exciting potential for changing needs or future value!!!Mature landscaping, a welcoming FRONT PORCH + a brick, stucco + wood exterior create immediate warmth. Step into the FOYER, where the home's original character unfolds. The COZY LIVING ROOM invites everyone to settle in, feat. a CHARMING BRICK-FACING GAS FIREPLACE w/raised hearth + mantel, while oversized windows draw in natural light—perfect for relaxed evenings + time together!The adjoining DINING ROOM keeps meals + entertaining connected, w/wall-to-wall cabinetry adding storage + display space. Continue into the functional KITCHEN, where abundant wood cabinetry, generous laminate counters, a large window above the sink + a full complement of appliances support everyday cooking. The bright eating area is ideal for morning coffee, quick meals + conversation.The DEN/OFFICE offers flexible main-floor space for work, hobbies or reading—or convert it + the dining room back into 2 MORE BEDROOMS! The peaceful PRIMARY RETREAT delivers comfortable proportions, natural light + room to unwind. A nearby 3 PC BATHROOM feat. an updated glass shower, broad vanity + excellent storage.Downstairs, the BASEMENT expands the possibilities. The large FAMILY ROOM is ready for movie nights, games or a relaxed hangout, while the adjoining FLEX SPACE can adapt as a gym, studio, guest area or playroom. A 2 PC BATHROOM adds convenience; the oversized UTILITY/LAUNDRY ROOM provides a sink + organizational space, while a STORAGE ROOM keeps seasonal items tucked away. Valu able updates incl. a NEW FURNACE (2025), HOT WATER TANK (2016) + ROOF (2012)—adding confidence + value for the next owner!!!Outside, the PRIVATE FENCED BACKYARD is an absolute DREAM!!! Beautifully landscaped w/MATURE TREES, lush greenery, colourful gardens + an expansive lawn, this peaceful outdoor retreat offers exceptional shade + privacy. A spacious PATIO + DECK create the perfect setting for summer BBQs, morning coffee, children, pets + quiet evenings, while a STORAGE SHED, BACK-LANE ACCESS + ON-STREET PARKING add convenience.ACADIA delivers the established-community lifestyle buyers seek—quiet streets, nearby schools, parks, playgrounds, shopping + everyday services, all w/convenient connections across Calgary. Whether preserving its mid-century character, personalizing it over time or creating additional main-floor bedrooms, this property offers comfort, flexibility + meaningful potential in an exceptional location. A rare chance to shape a home around your future - PRICED COMPETITIVELY!!! (id:45388)
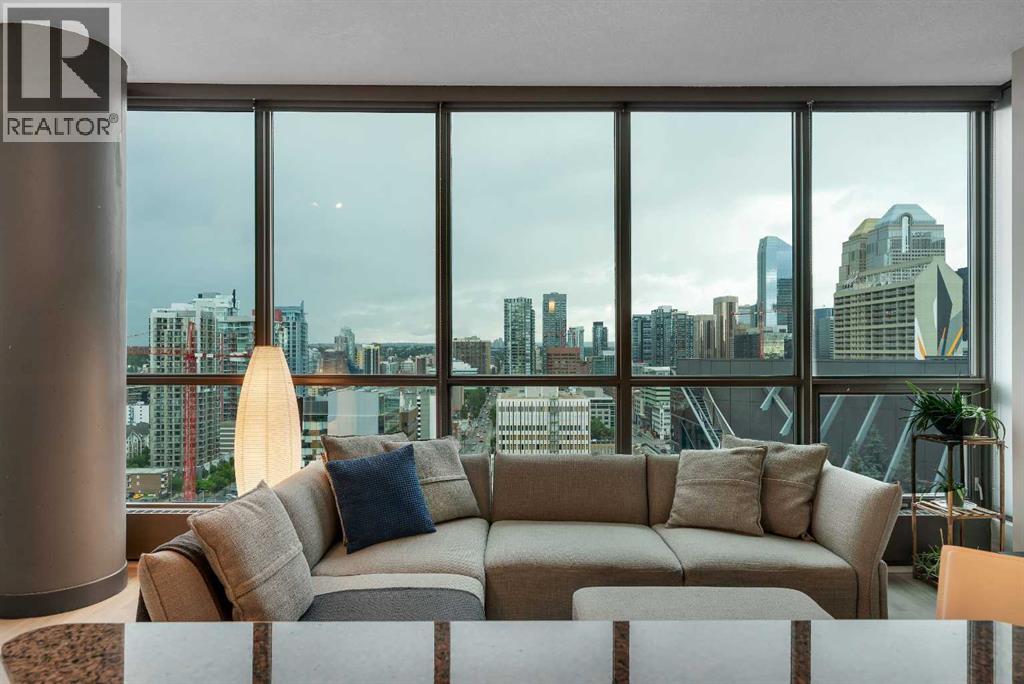
2001, 220 12 Avenue SE
Calgary, Alberta
From the 20th floor of Keynote One, the floor-to-ceiling windows put the Calgary skyline front and centre, with the Calgary Tower standing prominently in the foreground. Whether you’re enjoying your morning coffee or watching the city lights come alive in the evening, it’s a view you’ll never grow tired of.Inside, this well-designed 2-bedroom, 2-bathroom condo offers an open layout that makes the most of both the living space and the views. Vinyl plank flooring runs throughout the main living area, creating a clean, modern look that’s both stylish and practical. The kitchen opens seamlessly to the dining and living spaces, making it easy to entertain or simply enjoy everyday life with the cityline as your backdrop.Both bedrooms are filled with light and feature the same cityline view. The Primary bedroom includes a generously sized walk-through closet that leads to the 4-piece ensuite with a separate water closet. Keynote remains one of Calgary’s most desirable condo buildings for good reason. Residents enjoy access to dual fitness centres, owners’ lounge, guest suites, secure underground parking, bike storage, full-time on-site manager, and the convenience of Sunterra Market located right next door. Living here means being able to leave the car parked. Walk to downtown offices, the Stampede Grounds, Saddledome, East Village, restaurants, cafés, and the river pathways in minutes. For buyers looking for an authentic downtown lifestyle combined with one of Calgary’s premier condo buildings, this is an opportunity worth seeing.This gorgeous apartment also includes all the main furnishings, perfect for first-time buyers or investors alike. Contact for further information. (id:45388)
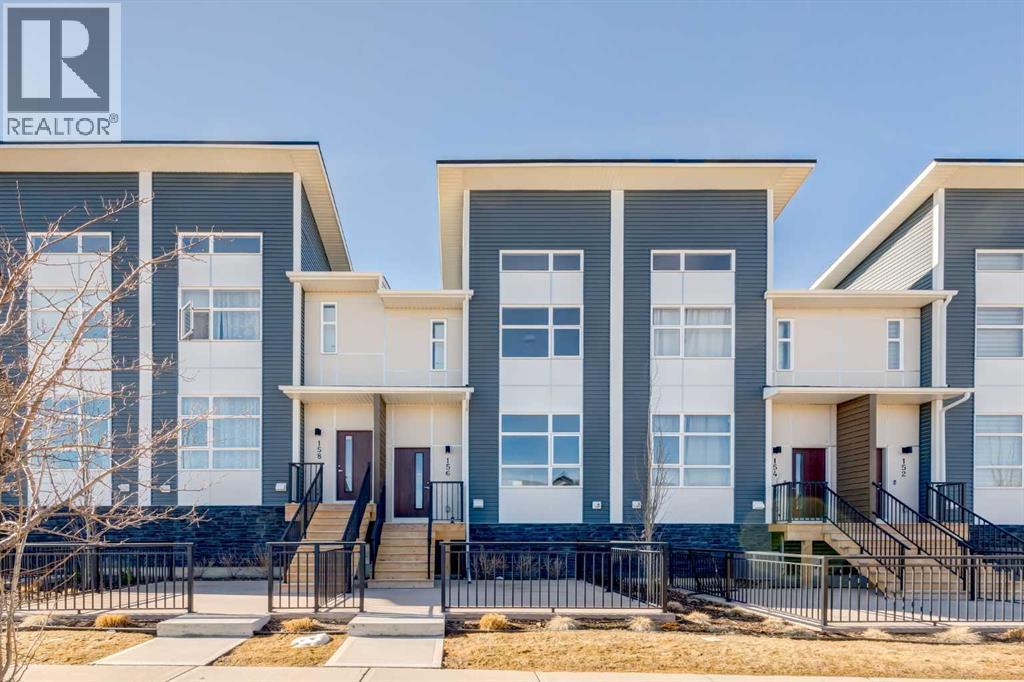
156 Walden Lane SE
Calgary, Alberta
Stunning Brand-New Townhome in Walden | 3 Bed, 2.5 Bath | Tandem Double GarageLocation: Walden Community, SE CalgaryProperty Type: 2-Story Townhouse Condo (New Build)Bedrooms: 3 | Bathrooms: 2.5Welcome home to this immaculate, newly built townhome in the highly sought-after, nature-inspired community of Walden! Offering the perfect blend of modern luxury and everyday practicality, this stunning 3-bedroom, 2.5-bathroom property is completely move-in ready and waiting for you.The Main Level: Open Concept LivingStep into a bright, airy, and thoughtfully designed main floor that is built for both entertaining and relaxing.•Gourmet Kitchen: The heart of the home features pristine new appliances, ample cabinetry, and a large island—perfect for meal prep, morning coffee, or gathering with friends. Enjoy outdoor living with a raised deck off the kitchen.•Dining & Living Rooms: The kitchen flows seamlessly into a spacious dining area and a sun-drenched living room, creating a wide-open, welcoming space. Also a conveniently located large front patio enclosing the front entrance.•Convenience: A stylish half-bathroom is tucked away on the main floor for your guests.The Upper Level: Your Private RetreatHead upstairs to find a thoughtfully laid-out sleeping quarters designed for maximum privacy and comfort.•Primary Suite: A spacious primary bedroom complete with large windows, a generous walk-in closet, and a private, beautifully finished en-suite bathroom.•Additional Bedrooms: Two more well-appointed bedrooms that are perfect for children, a home office, or guest rooms.•Second Full Bath: A centrally located 4-piece bathroom serves the secondary bedrooms.•Upper-Floor Laundry: Conveniently located right by the bedrooms, saving you from hauling baskets up and down the stairs!The Ground Level: Ultimate Convenience•Tandem Double Garage: Say goodbye to scraping ice off your windshield! This home features a highly coveted drive-under tandem double garage . It offers secure parking for two vehicles plus extra room for storage, bikes, or a workbench.The Community: Life in Walden, SE CalgaryWalden is celebrated for its modern architecture, extensive network of walking paths, and beautiful parks. You’ll be steps away from the new Township shopping center, local grocery stores, coffee shops, and fantastic dining. With quick access to Macleod Trail and Stoney Trail, your daily commute or weekend escape to the mountains is a breeze.________________________________________Don’t miss out on the opportunity to be the first to live in this gorgeous new condo! Contact us today to schedule your private showing! Please note realtor has an interest in the property (id:45388)
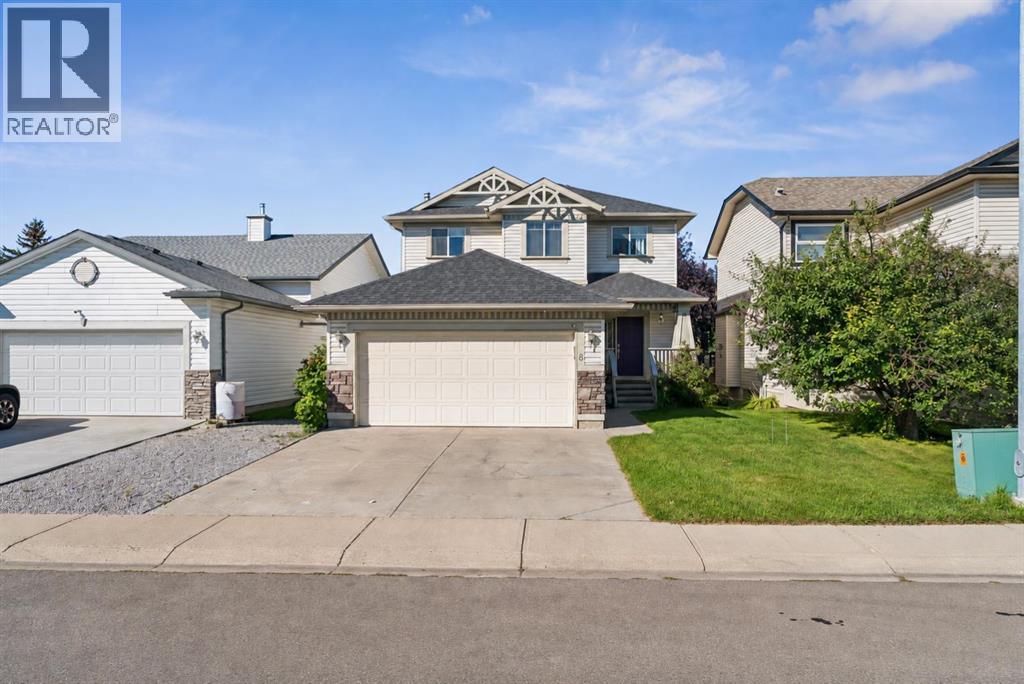
8 Fairways Place NW
Airdrie, Alberta
Welcome to 8 Fairways Place, a spacious family home tucked into the established community of Fairways in Airdrie. Offering 4 bedrooms, 3.5 bathrooms, a fully finished basement and an attached double garage, this home has the space and flexibility to grow with your family.The freshly repainted main floor feels bright and welcoming, with a comfortable living room centred around the fireplace and an open kitchen and dining area overlooking the backyard. A convenient main-floor laundry/mudroom combination helps keep everyday family life organized, along with a powder room for guests.Upstairs you’ll find 3 bedrooms, including a spacious primary retreat with a large walk-in closet and 4-piece ensuite featuring a big soaker tub, the perfect place to unwind at the end of the day. A second full bathroom completes the upper level.Downstairs, the fully finished basement adds even more living space with a large recreation area, fourth bedroom and full bathroom, great for guests, older kids or a home office.Outside, the sunny backyard is made for family afternoons at home, with plenty of lawn space for the kids and a large deck for BBQs, entertaining or simply soaking up the sunshine.Fresh, functional and filled with space inside and out, this house is ready to welcome its next family home! (id:45388)
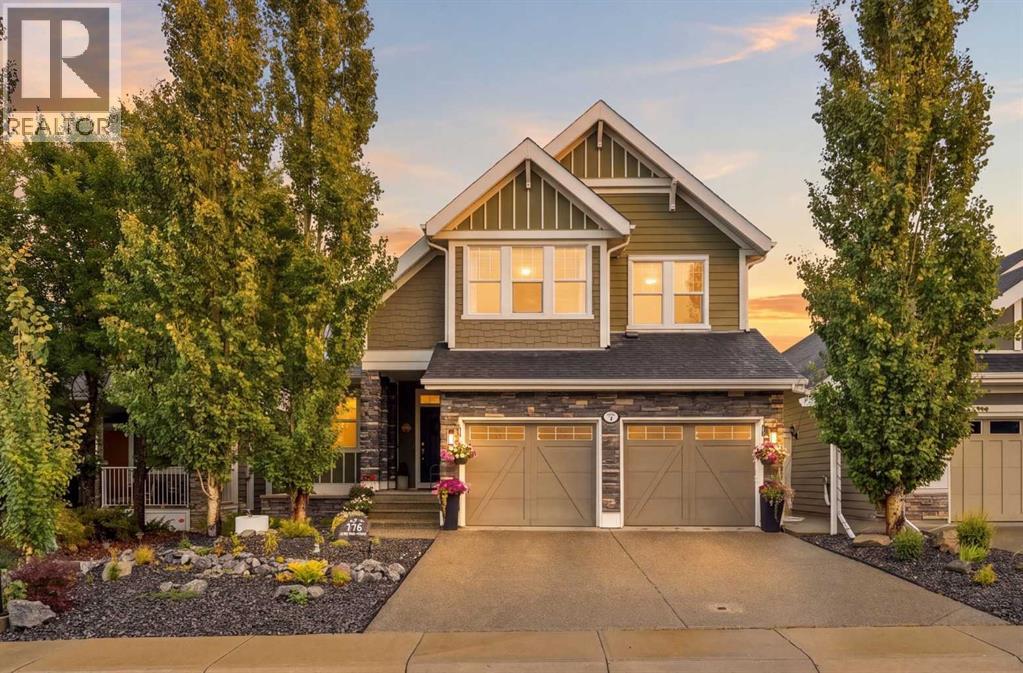
176 Ridge View Close
Cochrane, Alberta
Some homes give you more space. This one gives you room to live. Tucked along a private ridge in Cochrane and backing onto a beautiful natural corridor of mature trees, green space and pathways, this former Jayman show home offers the rare combination of an established neighbourhood, an exceptional family floor plan and a backyard that feels wonderfully removed from it all.With approximately 3,200 sq. ft. above grade and more than 4,600 sq. ft. of developed living space, this is a home designed for the seasons of family life — big dinners around the table, movie nights upstairs, teenagers claiming the walkout basement, summer evenings on the deck and quiet mornings looking out over the trees.Inside, the home carries the upgraded finish expected of Jayman’s former Edworthy Estate show home. The heart of the main floor is an impressive chef-inspired kitchen with extensive cabinetry, granite countertops, an oversized centre island and a substantial collection of JennAir appliances, including a gas range, built-in convection oven, warming drawer and beverage fridge. It opens naturally into the main living and dining spaces, creating a layout that feels equally suited to everyday family life and a house full of guests.Upstairs, a large bonus room creates a comfortable place to gather away from the main floor, while the primary suite feels like a true retreat. His-and-hers closets lead into a generous five-piece ensuite with dual vanities, heated floors, an air-jetted tub and separate shower. Two additional bedrooms and a beautifully finished laundry room complete the upper level.Downstairs, the fully developed walkout adds another entire layer of living space with two bedrooms, a family room, wet bar, exercise room, four-piece bathroom, high ceilings, a second laundry connection and in-floor heating. Whether you envision space for older children, extended family, guests, fitness or simply room to spread out, the flexibility here is exceptional.But it may be wha t happens outside that makes this home particularly special. Step onto the covered upper deck and your view is filled with greenery. Below, the walkout opens to a covered patio and a beautifully established backyard framed by mature trees, with the pathway and natural landscape extending beyond. It creates a sense of privacy and breathing room that can be difficult to find without leaving town.Add air conditioning, underground irrigation, thoughtful built-ins and substantial storage, and you have a home that has been designed to make a large footprint remarkably livable.More than 4,600 sq. ft. to live in. Nature just beyond your backyard. And all of it right here in Cochrane.Maybe the escape you’ve been looking for is closer than you think. (id:45388)
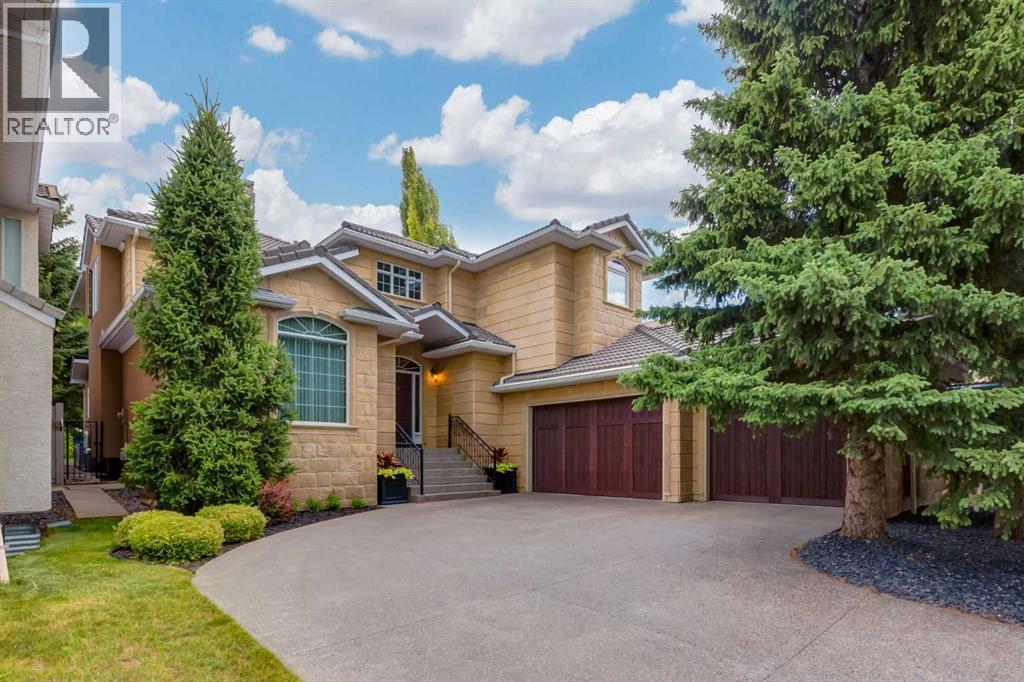
5720 Buckboard Road NW
Calgary, Alberta
A hidden gem right in the middle of Dalhousie will leave you surprised at all it has to offer. Sitting on a ¼ acre lot, this custom built, luxury home is looking for a new family to call it their own. Exceptional craftmanship and pride in ownership are clear as soon as you pull onto the driveway. With endless curb appeal, this home makes a statement with w/stone tile on the front of the home, acrylic stucco, concrete tile roof and an aggregate driveway. As you enter the home you are greeted by a spacious foyer, high ceilings and a spiral staircase. With a traditional floorplan, a large formal living & dining room make entertaining easy. A huge south facing window floods the living room w/natural light and a 2-way fireplace divides the two rooms. The dining room can host those large family dinners plus some. The kitchen is the heart of the home w/expansive oak cabinetry, plenty of prep space w/granite counters & a huge island w./built-in table & room for 6 chairs. Stainless steel appliances incl a 4-burner gas cooktop will impress the chef in the family. Sunken family room w/a gas fireplace & built-ins is the perfect spot to relax w/views of the huge backyard. Step outside to the large concrete deck w/separate areas for dining, BBQ’ing and lounging. The beautifully landscaped yard is extremely private…you won’t feel like you are in the big city. The main floor is complete w/a great home office with numerous built-in bookcases and desk area. A huge laundry room w/more storage and a sink plus a separate back entrance finishes off the main floor. Head upstairs to find a huge primary bedroom w/a balcony overlooking the backyard. An updated 5-pc bathroom feels like a private spa w/a large soaker tub, curbless walk-in shower, a large vanity w/double sinks, tons of drawers and heated floors…you won’t want to leave. Not to mention a wall of cabinetry plus a large walk-in closet makes finding things easy. The 2nd & 3rd bedroom are very well sized w/numerous windows and can ea sily accommodate any furniture plus they both have built-in desks. The fully finished basement offers a great family room, a wet bar plus plenty of space for a game area. Large 4th bedroom & a 3-pc bath plus plenty of storage areas to keep you organized. Every detail and need was clearly thought-out w/rare access from the basement into the triple attached garage. A full-sized single door was added to give you access right into the yard….great for parking another vehicle if needed. The garage is fully insulated & drywalled plus a water tap and gas line are present & 220V for your EV charger….a huge bonus! The upgrades don’t stop there...site finished oak hardwood throughout the main and upper floor, tankless hot water tank, water softener, vacuflo and an irrigation system plus 2 high-efficient furnaces and 2 A/C units were installed in June 2024. Walk out the back gate and West Dalhousie school is right there. Come discover this secret enclave and find out why homes don’t come on the market often here! (id:45388)
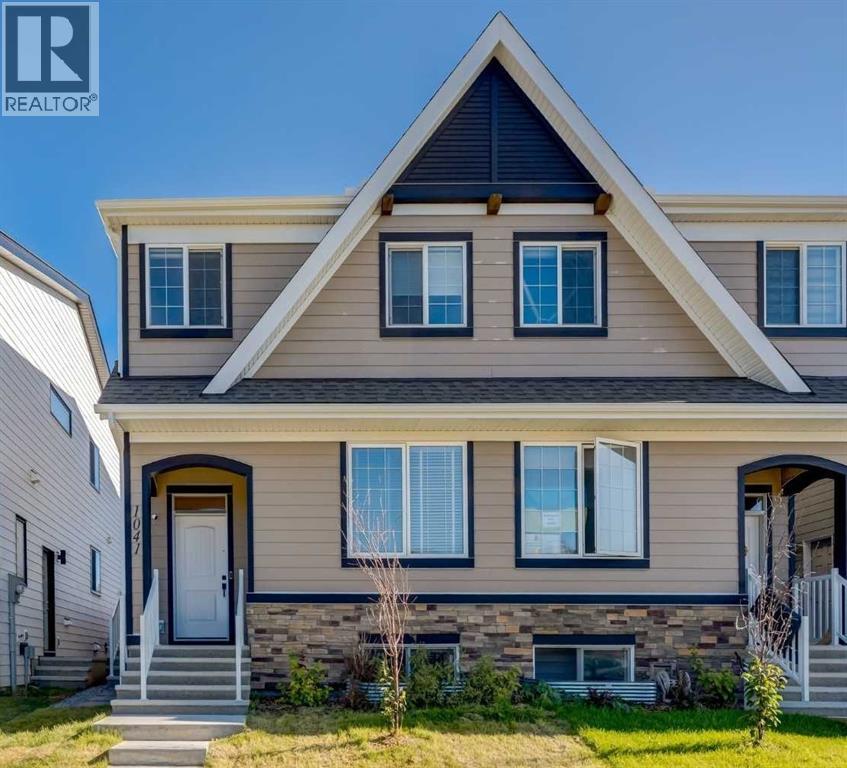
1041 Mahogany Boulevard SE
Calgary, Alberta
Excellent investment or mortgage helper! Welcome to this beautiful home, offering over 2,300 sq. ft. of developed living space in one of Calgary’s most desirable communities. Thoughtfully designed with a legal 2-bedroom secondary suite, this home offers flexibility for homeowners, investors, or multi-generational families. The bright and inviting main floor features an open-concept layout with luxury vinyl plank flooring, soaring ceilings, large windows, and stylish contemporary finishes throughout. A private front office provides the perfect work-from-home space, while the spacious living and dining areas flow seamlessly from the chef-inspired kitchen. Designed with both style and function in mind, the kitchen features full-height cabinetry, quartz countertops, tile backsplash, stainless steel appliances, pantry storage, and a large centre island with seating. The main floor also has an additional office nook/flex space that makes a great homework or play area for kids. A practical mudroom and convenient 2-piece powder room complete the main level. Upstairs, the spacious primary retreat includes a walk-in closet and ensuite bathroom with dual vanity and large stand up shower. There are two additional bedrooms, a full bathroom, upper-level laundry and bonus room that provides plenty of space for family living. The lower level is home to a fully self-contained, legal 2-bedroom, 2-bathroom secondary suite with its own private side entrance. Complete with full kitchen, family room and separate laundry. Ideal for extended family, guests, or rental income, this valuable additional living space creates an excellent opportunity to offset monthly mortgage costs. Outside, the fully landscaped and fenced yard has been finished with new sod, fence and paving stones, making this property truly move-in ready. Located close to Mahogany Lake, playgrounds, scenic pathways, schools, shopping, restaurants, and Mahogany Village, this home offers the perfect balance of lifestyle, versa tility, and long-term value. Whether you’re looking for a stylish family home, a smart investment, or a property with a strong mortgage helper, this property delivers an exceptional opportunity in one of Calgary’s premier lake communities. The suite is already occupied by amazing tenants paying $1500/month until Aug 2027. Book a showing today! (id:45388)
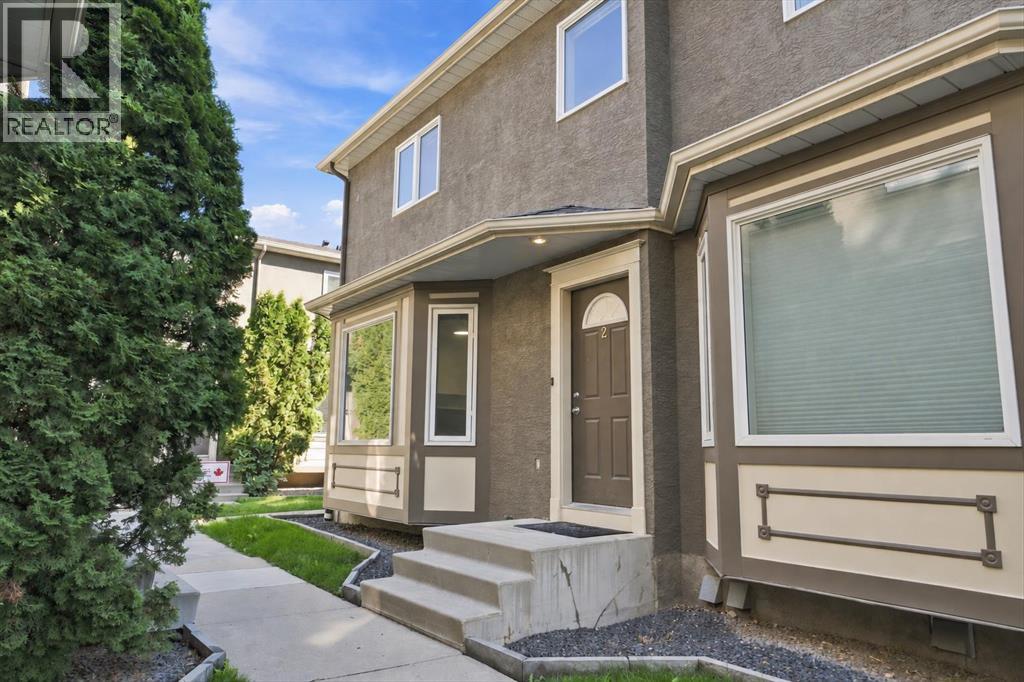
2, 2132 35 Avenue SW
Calgary, Alberta
Freshly updated, move-in ready, and just a block from the heart of Marda Loop, this 3-bed, 2.5-bath semi-detached home pairs comfortable everyday living with a vibrant inner-city lifestyle. Offering 1,868 sq. ft. of total developed living space, the main floor feels bright and welcoming, with a spacious living room featuring a gas fireplace and large west-facing windows that capture the evening sun. The updated kitchen brings a fresh, modern look with quartz countertops, matte-black hardware, a large double-basin undermount sink, and an adjoining dining nook illuminated by east-facing windows. Fresh paint throughout completes the clean, updated feel.Upstairs, a skylight fills the landing with natural light. The primary bedroom features a walk-in closet and updated 3-piece ensuite, while 2 additional bedrooms and a 4-piece bath complete the level. Downstairs, the finished basement adds valuable flex space, storage, laundry, plus rough-ins for a future 2-piece bath and wet bar.Outside, enjoy a private fenced patio with low-maintenance landscaping and assigned parking. A new hot water tank (2026) is another welcome update. Step outside and Marda Loop’s cafés, restaurants, boutiques, and everyday amenities are close at hand, with nearby schools, River Park, and Sandy Beach adding even more to the lifestyle. (id:45388)
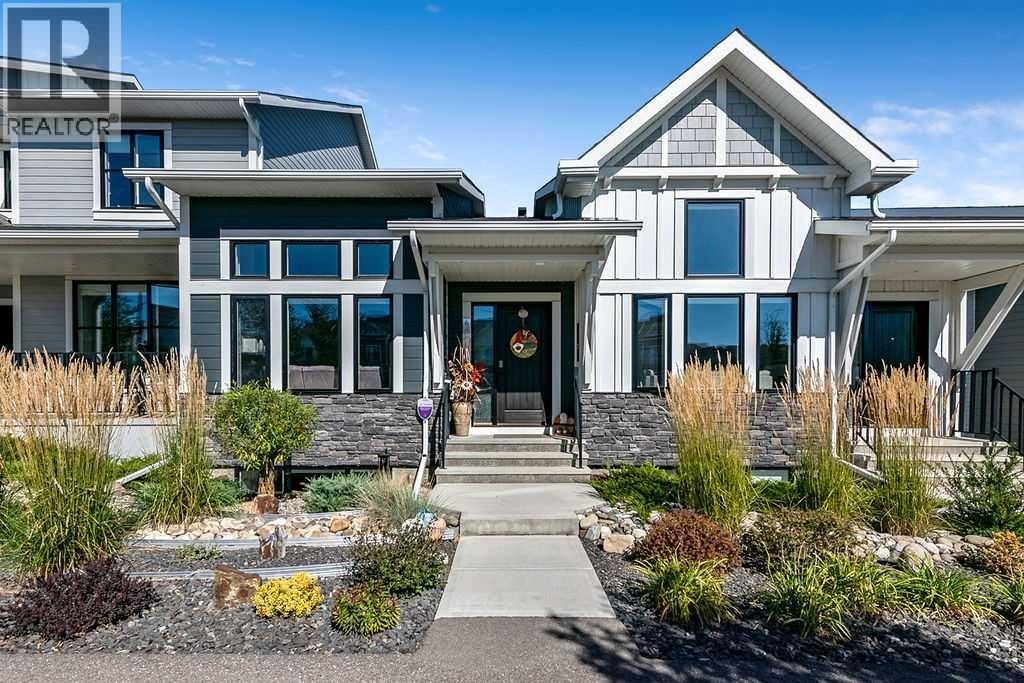
64 D'arcy Boulevard
Okotoks, Alberta
Nothing was overlooked in the thoughtful design, incredible upgrades, and impeccable maintenance of this magazine-worthy home. Pride of ownership is evident in every single room. When you pull up in front of this home, you will immediately notice the charming curb appeal, delightful low-maintenance landscaping, and twinkling soffit lighting. The interior of this home has so much character, with beautiful details throughout. The huge windows bring streams of natural light to all levels from dawn to dusk.From the elegant wallpaper accents to the waterfall quartz island and upscale lighting, everything is exceptionally done. The 11-foot vaulted ceilings, stunning floor-to-ceiling fireplace, generous kitchen with display shelving, a wall pantry, and upscale appliances will bring you joy as you begin each morning planning your day.The primary bedroom on the main level is the perfect size, with large, bright windows looking out to the patio and plenty of space for a king sized bed and additional furniture. The ensuite features a very generous quartz vanity with deep drawers for great storage and a large shower with double glass doors and warm grey subway tiles. The walk-in closet has been professionally installed for optimum organization, with drawers and multi-level hangers.The main-floor laundry area is both convenient and lovely, featuring gorgeous custom tiling, a high-end washer and dryer, and a shelf for additional storage. Even the updated powder room is a showpiece, with a large vanity, gorgeous tile work, and a beautiful mirror.The downstairs level is so welcoming and definitely somewhere you will love spending time. The cozy recreation room features a stunning floor-to-ceiling fireplace. A great place to cheer on your favourite team on the big screen, sink into your favourite novel, or set up a hobby area.Fully developed with large windows, two additional spacious bedrooms, and a large full bathroom with a shower and a tub, family and guests will be very comfortable here.You won’t find a tidier double garage, complete with epoxy floors and excellent storage cabinets. The back patio is an oasis, featuring weather-resistant faux wood-style tiles, privacy fencing, a gas line for your BBQ, and cozy outdoor lighting. The perfect space to take care of potted plants or enjoy your morning coffee.A must-visit property with NO CONDO FEES! How wonderful to move into a home where every detail was thoughtfully chosen. Central A/C will keep you comfortable in the warmer months, and the two fireplaces on each level will be appreciated during our cooler seasons. (id:45388)
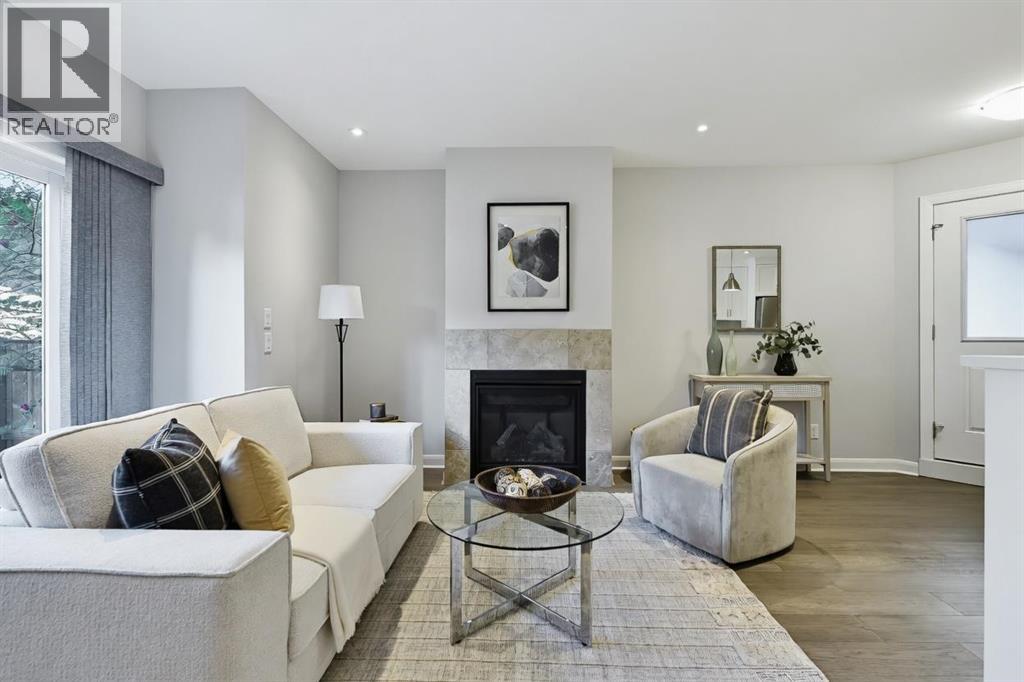
2, 530 56 Avenue SW
Calgary, Alberta
Experience stylish inner-city living in this contemporary Windsor Park townhome, offering modern design, thoughtful upgrades, low condo fees and an unbeatable location. With over 1,849 sq. ft. of fully developed living space across three levels, plus a single detached garage, this stylish 2+1-bedroom home presents an exceptional opportunity for professionals, investors or small families. The bright and open main floor showcases 9-foot ceilings, new flooring(2025), large windows and elegant finishes throughout. The inviting living room is anchored by a sleek gas fireplace with a tile surround, while the adjacent dining area provides a perfect setting for entertaining. The chef-inspired kitchen features quartz countertops, full-height custom cabinetry, stainless steel appliances, and an oversized island with breakfast seating. A discreet powder room completes the main level. Upstairs, two spacious bedrooms each have the privacy of their own bathroom. The primary retreat offers a walk-in closet and a beautifully appointed ensuite with a tiled glass shower, creating a comfortable and relaxing space to unwind. The fully developed basement extends the living area with a generous recreation room, a third full bathroom, and an additional bedroom that's ideal for guests, a home office, gym, or flexible living space. Outside, enjoy your private patio, perfect for morning coffee or summer evenings, along with the convenience of a detached single garage that provides secure parking and additional storage. This self-managed complex is well maintained and benefits from low condo fees, making ownership both practical and affordable. Newer roof (2024). Situated on a quiet street in one of Calgary's most desirable communities, you'll enjoy quick access to downtown, Chinook Centre, Britannia Plaza, schools, parks, public transit and the Elbow River pathway system. Offering contemporary design, a versatile living space and a sought-after location, this move-in-ready Windsor Park town home is a rare opportunity to enjoy the very best of inner-city living. Call to book your private viewings today! (id:45388)
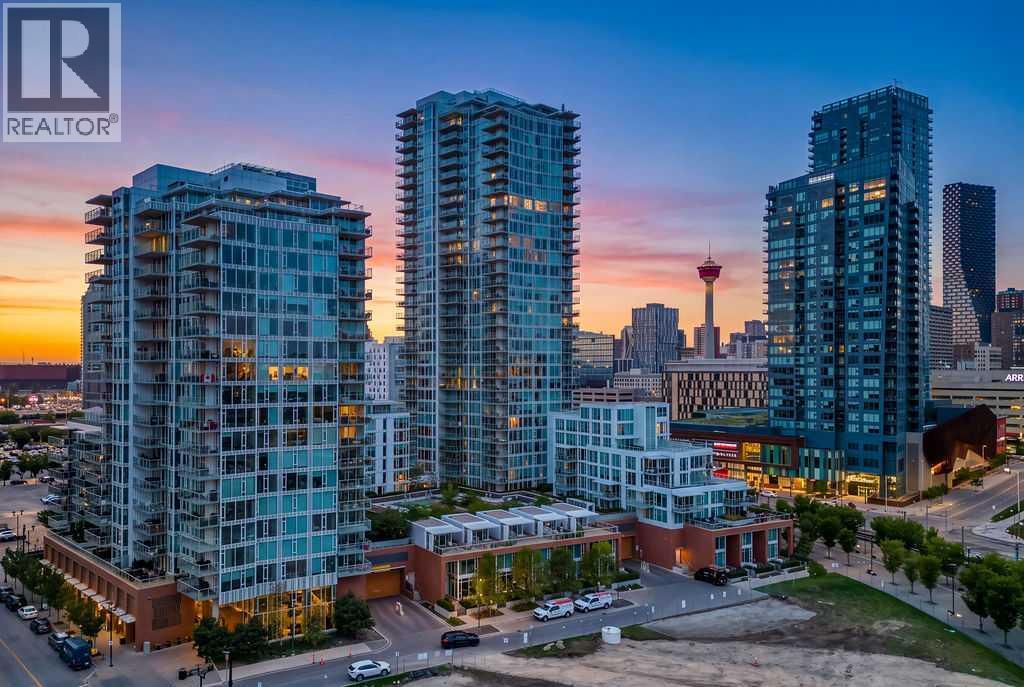
1307, 519 Riverfront Avenue SE
Calgary, Alberta
FULLY FURNISHED | SOUTH-FACING VIEWS | 13TH FLOOR | 1 BED + DEN | UNDERGROUND PARKING | STORAGE | EVOLUTION FUSE — Pack your suitcase and move right in. This beautifully maintained, barely lived-in residence in the FUSE TOWER at Evolution is being offered FULLY FURNISHED, creating an exceptionally easy opportunity to enjoy the East Village lifestyle from day one. Perched on the 13th floor with SOUTH-FACING VIEWS, this bright 1-bedroom + den home combines smart design with floor-to-ceiling windows and an open living space that extends onto an impressive 8' x 13' BALCONY.The contemporary kitchen features GRANITE COUNTERTOPS AND FULL-HEIGHT BACKSPLASH, sleek two-tone cabinetry, stainless steel appliances and a GAS RANGE, with plenty of room to gather around the adjoining dining area. The living room is framed by expansive windows, while the private primary bedroom offers more floor-to-ceiling glass, generous closet space and blackout window coverings. A separate DEN near the entrance makes an ideal home office, reading room or flexible storage space without taking away from the main living area.The spacious 4-piece bathroom, IN-SUITE LAUNDRY and CENTRAL AIR CONDITIONING add everyday comfort, while UNDERGROUND PARKING and a SEPARATE STORAGE LOCKER take care of the practical side of downtown living. Pet owners will also appreciate that Evolution is PET-FRIENDLY, allowing up to 2 dogs, 2 cats, or 1 dog and 1 cat, with no size or breed restriction stated in the registered bylaws. Pets must be registered with the Board.Evolution offers an impressive collection of resident amenities including CONCIERGE SERVICE, FITNESS FACILITIES, STEAM ROOM, SAUNA, OWNERS' LOUNGE, ROOFTOP GARDEN LOUNGE AND BBQ AREA. Outside your door, the Bow River pathway system, RiverWalk, CTrain, Central Library, Studio Bell, restaurants, cafés and the rapidly evolving Culture + Entertainment District are all within easy reach.Whether you are looking for a downtown home, a lock-and-leave city ret reat, or an exceptionally simple move, this one is ready: furniture included, dishes in the cupboards, and barely a thing left to do except unpack. Watch the virtual tour for more info. (id:45388)
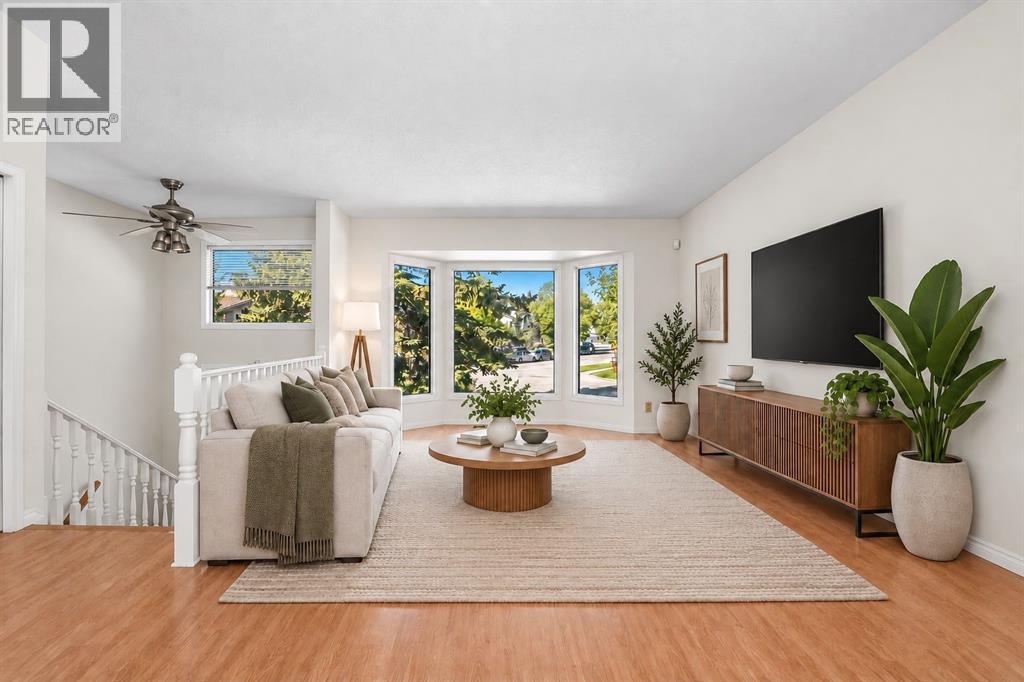
243 Millcrest Way SW
Calgary, Alberta
Offering approximately 928.29 sq. ft. above grade plus approximately 811.98 sq. ft. of developed lower-level space, this home offers flexibility for buyers looking to move in comfortably now and renovate over time, or those searching for a value-add project with longer-term potential.The main level features two well-sized bedrooms, a 4pc bathroom, bright living area with large bay windows and an updated kitchen with freshly painted cabinetry, added pantry storage and a gas stove. The breakfast nook opens directly onto the rear deck and expansive back yard.The fully finished lower level offers two additional bedrooms with large egress windows, a 3-piece bathroom, spacious bonus/family room, laundry, utility space and storage. With a full bathroom on each level and four bedrooms in total, the layout offers flexibility for families, guests, home offices or future rental considerations.Practical updates include fresh paint throughout, some newly updated light fixtures, central AC, a tankless hot water system, removal of Poly-B plumbing previously present in the home, and some updated windows.Outside, the property’s potential continues. The massive front yard offers mature trees, shrubbery and plenty of green space with southeast exposure, while the northwest-facing backyard has been landscaped with retaining walls to create flat, usable areas. Raised garden beds, low-maintenance landscaping, under-deck storage and a large shed add further functionality.Parking is another major advantage, with room for approximately four vehicles on the front drive plus rear-lane access to an RV parking area capable of accommodating an approximately 30-foot RV. With R-CG zoning, the rear portion of the lot may also offer future potential for a detached garage and additional residential development such as a secondary suite above, subject to City approval, permits and applicable regulations.Located on a quiet street, Millcrest Park and playground are a short walk away, while O ur Lady of Peace K–9 school is located within the community and public-school options are nearby in Shawnessy.Sobeys at Millrise Plaza is approximately a 3–5 minute drive away, with restaurants, pharmacy and neighbourhood services nearby. The larger Shawnessy shopping district offers Superstore, additional retail, restaurants and services.Fish Creek–Lacombe and Shawnessy CTrain stations are both only a few minutes away by car, while the nearby Shawnessy recreation hub provides access to the YMCA, Calgary Public Library and ice arenas. Fish Creek Provincial Park is also a short drive away, with Macleod Trail, Shawnessy Boulevard and Stoney Trail providing convenient connections across south Calgary.A solid detached home, substantial corner lot, abundant parking and plenty of opportunity to add value and build equity. (id:45388)
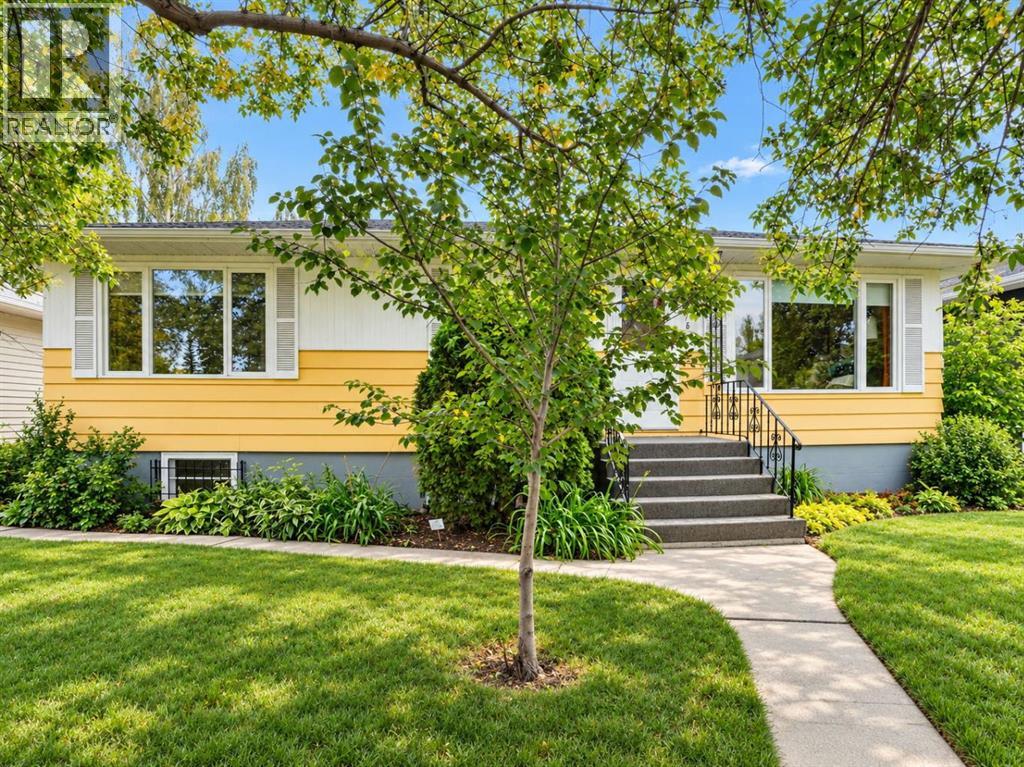
3216 27 Street SW
Calgary, Alberta
Live in the coveted Richmond Triangle. Get off the grid in this R-C1 zoned, bungalow situated on a 50’ x 125’ lot and a QUIET, street with mature elm trees. Steps to a park/playground and minutes to MARDA LOOP, MRU, all amenities, downtown and easy access to major roads. Bright and welcoming home with over 1100 sq.ft. offers classic character, a functional family-friendly layout, and an oversized backyard. The main floor features hardwood floors(hardwood under main floor carpet), classic archways, coved ceilings and sculpted ceiling details, adding timeless charm throughout. The sunny kitchen includes a cozy eating nook overlooking the backyard, while the bright living and dining areas provide comfortable spaces to gather. Three bedrooms and a full bath complete the main level.Downstairs, you'll find a spacious family room, den, full bathroom, fourth bedroom and plenty of storage - ideal for family living, guests, hobbies or a home office.The oversized backyard is a true highlight, with mature trees, abundant sunshine and plenty of room to garden, play and relax. Oversized single garage plus a convenient garden shed Updates include the furnace and hot water tank (2021).Enjoy an unbeatable location close to Marda Loop, MRU, shopping, restaurants, downtown and major roadways. A wonderful opportunity to own a character-filled bungalow on a generous lot in one of Calgary's most sought-after communities. (id:45388)
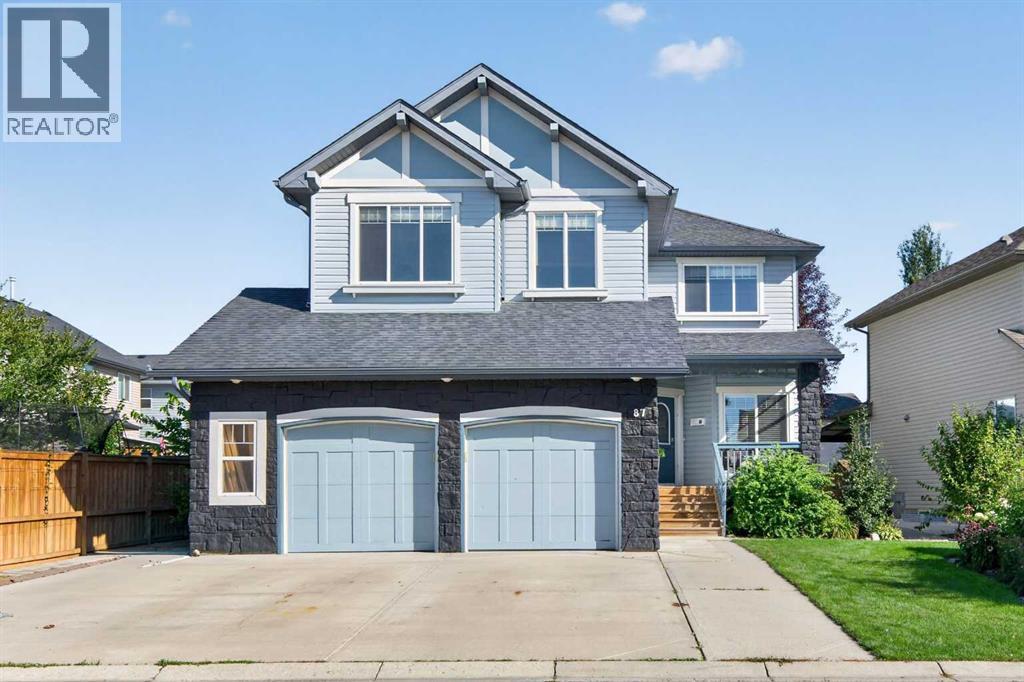
87 Brightonstone Gardens SE
Calgary, Alberta
A BACKYARD TO COME HOME TO. This original owner New Brighton home offers 2,208.69 sq. ft. above grade and a floorplan made for busy family life, with room to gather, room to play and thoughtful spaces for four legged family members too. The beautifully established backyard is a standout, with mature gardens, a deck and pergola for summer dinners, a retractable screen, gas line for the BBQ, outlets for suspended patio heaters and a dedicated dog run with direct dog door access to the mudroom.Inside, the Cardel Cascade plan gives everyone a place of their own. The main floor great room centres around a gas fireplace and opens to the kitchen and dining area, while a separate front den is ideal for work, homework or quiet time. The laundry and mudroom off the garage includes a large utility sink, particularly handy after muddy paws, gardening or outdoor adventures.Upstairs are three bedrooms and an exceptionally spacious bonus room, wired for home theatre and ready for movie nights, games and family downtime. The primary retreat offers a walk in closet and ensuite with separate shower and deep soaker tub. Downstairs, the fully developed lower level adds a large recreation room, second gas fireplace, fourth bedroom, full bathroom and storage. With a great room on the main, bonus room above and recreation room below, there are three distinct living spaces for a family to grow into.The oversized double attached garage offers two separate overhead doors, 220V power, ample room for vehicles, bikes, sports equipment and hobbies. The exceptionally wide driveway adds even more everyday flexibility.And beyond the backyard, New Brighton is built for active family life, with nearby schools, playgrounds and community amenities including a splash park, skating rink, tennis and pickleball courts. Whether the day includes school drop off, a playground visit, skating, a bike ride or simply letting the dog outside, so much of everyday family life is close to home.After nearly two decades with its original family, this is a home ready for its next chapter, with space for kids, pets, work, play and the everyday moments that make a home yours. Four bedrooms, four bathrooms, a dedicated dog run, a large landscaped lot with mature landscapting and garden, schools within walking distance, abundant amenities nearby in McKenzie Towne, and a green space and playground kiddie corner for those after dinner walks and one last play before bedtime. There is so much here for a family to grow into, enjoy and call their own. Book your private viewing today and come imagine your family here. (id:45388)
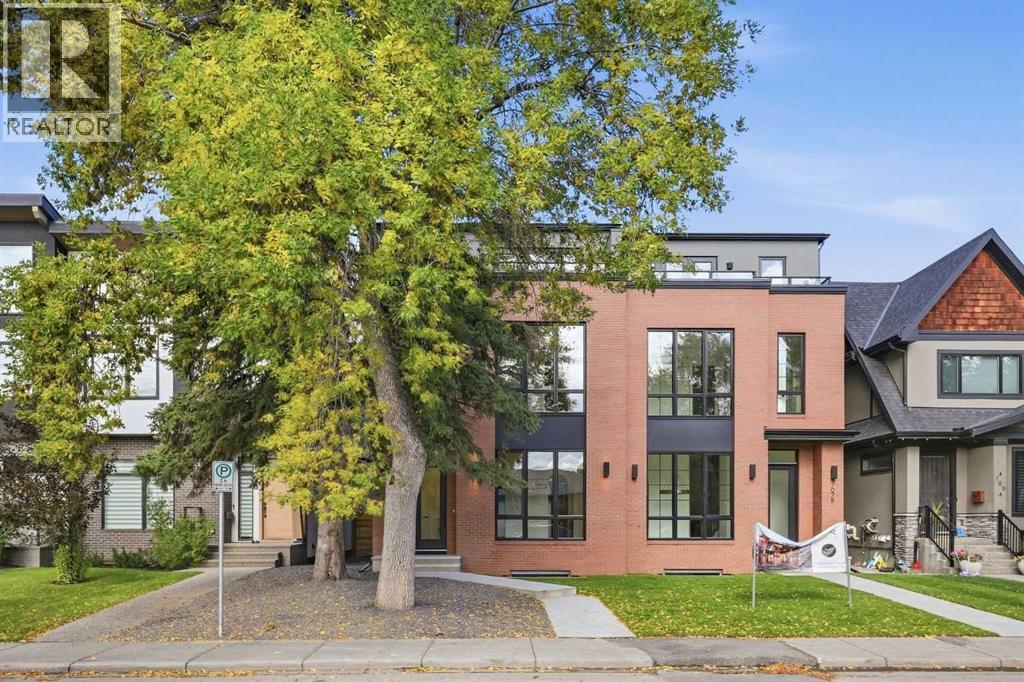
707a 33 Street NW
Calgary, Alberta
OPEN HOUSE ON SATURDAY, SEPTEMBER 26 FROM 1-3 PM & SUNDAY, SEPTEMBER 27 FROM 11-1 PM!! Located on a quiet street in the established community of Parkdale, this stunning new build by Resovia Homes offers 3+1 bedrooms and over 3,500 sq ft of beautifully curated living space. The main level features hardwood floors, lofty ceilings, and an abundance of natural light. A front dining area provides generous space for hosting, complemented by a convenient butler’s pantry that connects seamlessly to the chef’s kitchen—finished with contrasting white and dark countertops, an island with eating bar, extensive cabinetry, and a high end appliance package. The adjacent living room is anchored by a striking floor to ceiling feature fireplace with built ins. A mudroom and stylish 2 piece powder room complete the main level. The second level hosts three well appointed bedrooms, a 4 piece bath, and a laundry room with sink and storage. The primary retreat showcases a custom feature wall, walk in closet, and a secluded 5 piece ensuite with dual sinks, a relaxing freestanding soaker tub, and a separate shower. Ascend to the third level to discover a spacious flex room with a private balcony and a 2 piece powder room – an ideal setting for a home office, studio or lounge. The flex room has roughed-in plumbing and electrical for a wet bar, including a plug-in for a bar fridge and wiring for 2 recessed lights above the bar. The fully developed basement, with roughed in in floor heat, expands the living space with a large recreation/media room and wet bar, a fourth bedroom, and a 4 piece bath. Other notable features are roughed in air conditioning and roughed in gas and electrical to the garage. Outside, enjoy a sunny west backyard with a patio and access to the double detached garage. This prime Parkdale location is just blocks from scenic Bow River pathways and close to Edworthy Park, schools, shopping, the Foothills and Children’s Hospitals, public transit, and major routes including Cr owchild Trail and 16th Avenue. (id:45388)