
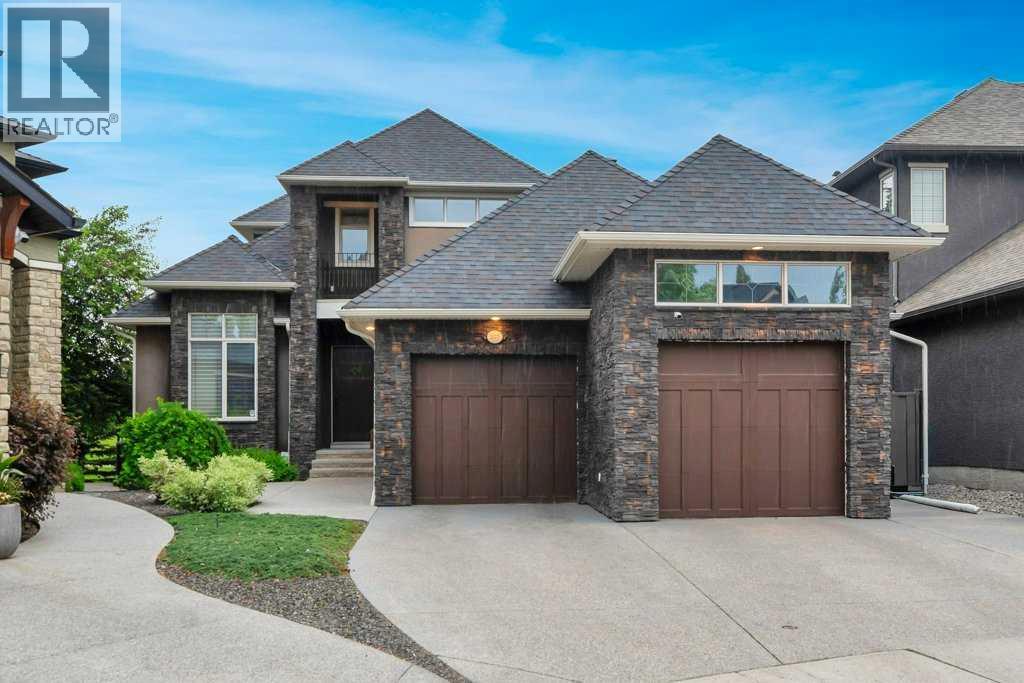
377 Evergreen Circle SW
Calgary, Alberta
Located in prestigious Evergreen Estates, just minutes from Fish Creek Park, this beautifully crafted Custom California Built residence offers over 4,400 sq. ft. of developed living space, a rare main-floor primary suite, five bedrooms, and a tandem 3-car garage. Designed with both quality and everyday living in mind, the home combines generous room proportions with exceptional craftsmanship, including custom millwork, solid wood doors, extensive built-ins, and thoughtfully planned spaces throughout.The open-concept main floor is welcoming and refined, with a layout that works equally well for entertaining and day-to-day family life. At the center is a beautifully appointed chef’s kitchen featuring custom cabinetry, granite countertops, a large island with double Silgranite sink, Wolf gas cooktop, double Wolf convection built-in ovens, Wolf microwave, Sub-Zero refrigerator, and an oversized pantry with an additional freezer. The adjoining dining area features custom built-in cabinetry and garden doors opening to the landscaped backyard, deck, and aggregate concrete patio.The living room offers a comfortable gathering space with a beamed ceiling, gas fireplace, and custom millwork shelving, while the main-floor primary suite is one of the home’s standout features. Spacious and private, it includes its own gas fireplace, expansive windows, a generous walk-in closet with built-in cabinetry, and a well-appointed ensuite with an oversized shower, deep soaker tub, dual vanities, and private water closet.Also on the main level is a spacious office with custom built-ins, powder room, large laundry room with excellent storage, and an exceptionally functional mudroom with built-in lockers conveniently located off the tandem 3-car garage.Upstairs, two generous bedrooms provide plenty of flexibility for family or guests. One offers a cheater door to the 3-piece bathroom, its own private balcony, and a hidden bonus room—a unique space that could easily become a children’ s playroom, teen retreat, hobby room, or quiet creative space.The fully developed lower level adds even more room to spread out, with a theatre room, wet bar, family room, home gym, two additional large bedrooms, a second laundry room, and an abundance of storage.Additional features include newer exterior stonework and shingles, a high-efficiency furnace, central air conditioning, central vacuum, and a dedicated garage storage room ideal for skis, golf clubs, bikes, and seasonal gear.Backing onto the community pathway system and close to a children’s play park, schools, and the incredible natural surroundings of Fish Creek Park, this is a distinctive Evergreen Estates home that offers space, quality, and a thoughtful layout in one of southwest Calgary’s most established estate communities. (id:45388)
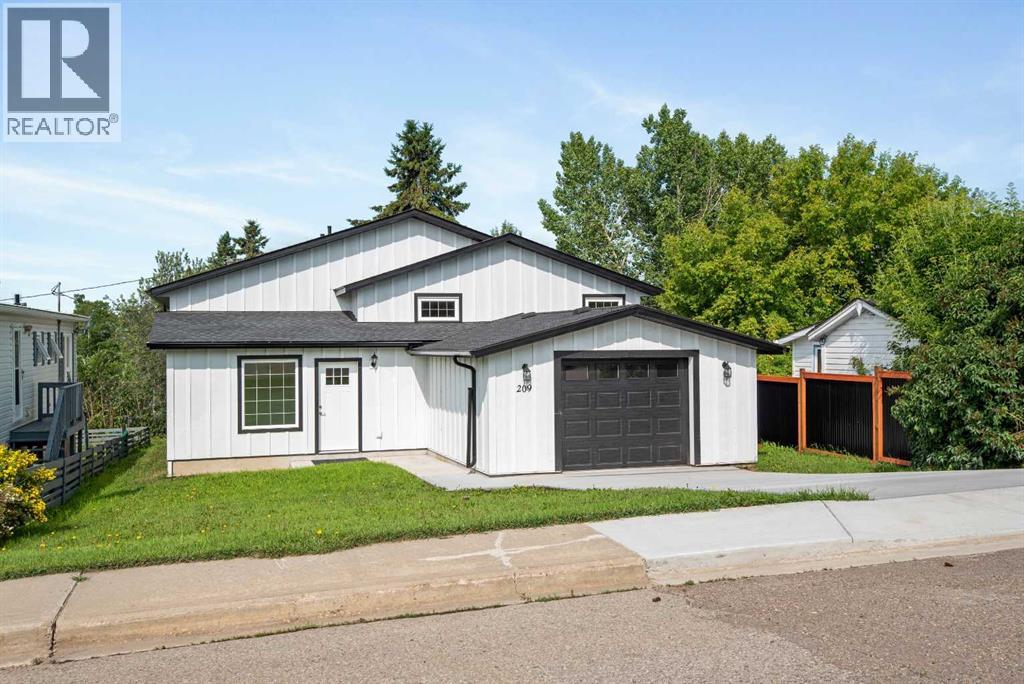
209 First Avenue S
Torrington, Alberta
This attractive new home offers a bright, functional layout and the opportunity to customize the unfinished basement to suit your family's needs. A spacious front foyer welcomes you with a large window and provides convenient access to the attached garage, the main upper living area, and the basement. The open-concept upper level is filled with natural light and features stylish kitchen, dining and living areas, creating the perfect space for everyday living and entertaining. Access the back deck from the dining room where you can enjoy views of the backyard. The primary bedroom offers a walk-in closet and a private 3-piece ensuite. Also on the main level are a second bedroom, a full 4-piece bathroom, a convenient laundry room, and a versatile third room that would make an ideal bedroom, home office, or hobby room. The basement is insulated and vapour-barriered, providing an excellent head start for future development. It is roughed in for a bathroom and in-floor heat, allowing you to finish the space to your own style and needs. Additional features include a hot water recirculation system for near-instant hot water throughout the home. Outside, the yard is partially fenced and offers plenty of room for gardening, entertaining, or pets. Located in the welcoming community of Torrington, this home offers the charm of small-town living with easy access to larger centres. Torrington is known for its peaceful atmosphere, strong sense of community, scenic prairie views, and unique attractions, including the popular World Famous Gopher Hole Museum. Residents enjoy a relaxed rural lifestyle while being only a short drive to Olds, Three Hills, or Trochu for schools, shopping, medical services, restaurants, recreation, and everyday amenities, with Calgary and Red Deer both within comfortable driving distance. (id:45388)
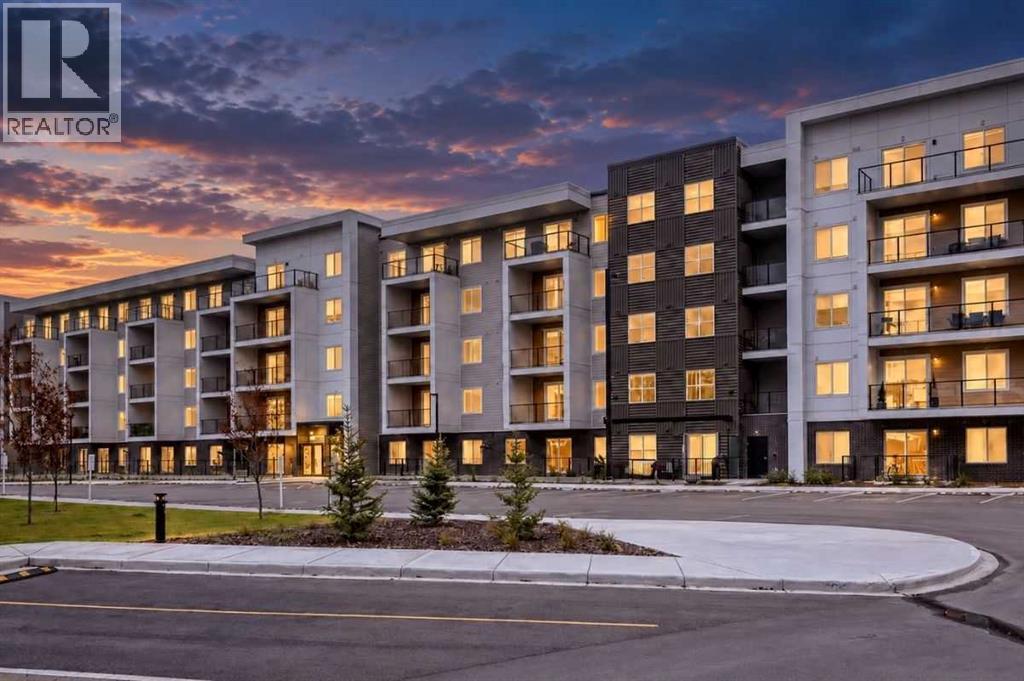
2412, 265 Wolf Willow Boulevard SE
Calgary, Alberta
Welcome to this beautifully appointed 2-bedroom, 2-bathroom condo in Orson at Wolf Willow, offering over 600 sq. ft. of thoughtfully designed living space with a southern exposure in one of Calgary’s most desirable and growing communities. With modern finishes, an open-concept layout, titled underground parking, separate storage, and outstanding building amenities, this move-in-ready condo offers the perfect blend of comfort, style, and convenience.Step inside and you'll immediately appreciate the bright and airy feel created by 9-foot ceilings, large windows, and an abundance of natural light. The functional open-concept floor plan is designed for both everyday living and entertaining, with the kitchen serving as the heart of the home. Beautifully finished with quartz countertops, loads of soft-close cabinetry, a stainless steel appliance package, undermount sink, and spacious eat-up peninsula, there is no shortage of counter space or storage. Whether you're preparing dinner, hosting friends, or enjoying your morning coffee, this kitchen is designed to impress. The spacious living and dining areas flow seamlessly together, creating a welcoming space to relax and unwind. Sliding patio doors lead to the private balcony, providing the perfect spot to enjoy the fresh air or entertain guests.The primary bedroom is thoughtfully designed as a private retreat, featuring a large walk-through closet leading to its own 3-piece ensuite. The second bedroom is conveniently located adjacent to the main 4-piece bathroom, offering privacy and flexibility for guests, family, roommates, or a home office.Additional conveniences include in-suite laundry with washer and dryer, 1 titled heated underground parking stall, and a separate secure storage cage, providing valuable additional space for seasonal items, sports equipment, luggage, and more.Residents of Orson enjoy an impressive collection of amenities, including a fully equipped fitness centre, pet spa, owners' lounge with a large-screen surround-sound movie room, secure bike storage, visitor parking, and secure building access.Located in the sought-after community of Wolf Willow, you'll enjoy easy access to the Bow River pathway system, Fish Creek Provincial Park, Blue Devil Golf Club, parks, playgrounds, and the popular Woof Willow off-leash dog park. Shopping, restaurants, schools, transit, and everyday conveniences are nearby, with quick access to Stoney Trail, Legacy, and Seton. Whether you're a first-time buyer, downsizer, or investor, this exceptional condo offers an outstanding opportunity to enjoy modern living in a vibrant community surrounded by nature, recreation, and fantastic amenities. (id:45388)
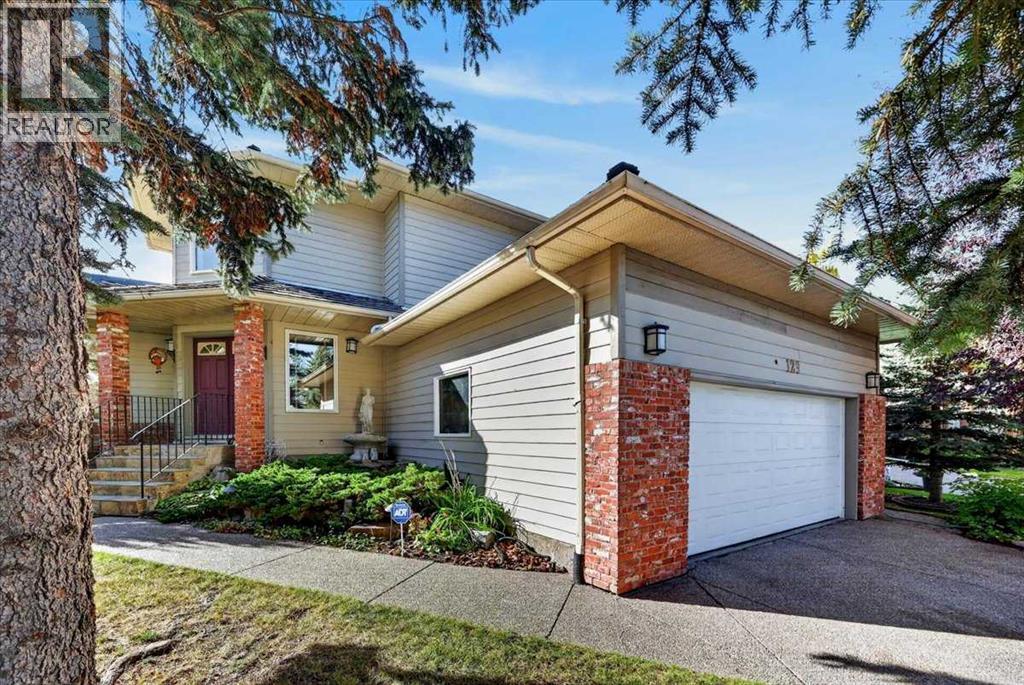
129 Shawnee Court SW
Calgary, Alberta
Welcome to this fabulous 2-storey home tucked in a quiet cul-de-sac, situated on a large pie-shaped lot with beautifully and professionally landscaped front and back yards. Located in prestigious Shawnee Estates, you will enjoy the exceptional weldability this home offers: just 10 minutes to the CTrain station, 5 minutes to Fish Creek Provincial Park, and 2 minutes to public tennis and pickleball courts. The many new shops, restaurants, and services at Shawnee Plaza are only a short stroll away.The main floor features a large living room with a gas fireplace, dining room, bright kitchen with breakfast nook, a family room with a natural-stone wood-burning fireplace, a rare main-floor bedroom, 3pc full bath and a convenient laundry room. The main floor bedroom with full bath offers excellent flexibility for multi-generational living. Upstairs you will find the primary bedroom and ensuite with heated floors, oversized shower, air tub, gas fireplace, double sinks, and granite vanity. Two nicely sized bedrooms, a full bath with separate shower and tub, and a loft area complete the upper level. Stunning hardwood floors flow throughout the main and second floors, adding warmth and elegance to the home.The partially developed basement offers a large rec room, wine cellar, cold room, and plenty of additional space for storage and your ideas. An expensive Kinetico water softener and water filtration system are also included. Major, high-value upgrades in recent years: Ecoline Tri-ply windows (2024), added 6-inch attic insulation (2024), Lennox central AC (2024), quieter belt-driven garage door system (2024), shake shingle roof maintenance/replacement (2024), full Poly-B plumbing replacement (2026), updated kitchen ceiling, and fresh paint. Retreat to the south-facing backyard featuring a large pond and waterfall, cozy gazebo, tiered decking, mature garden, and abundant sunshine. Rough-in for hot tub included. Close to the LRT, Stoney Trail, schools, shopping, and ever yday amenities along Macleod Trail. (id:45388)
659 Chelsea Pier Run
Chestermere, Alberta
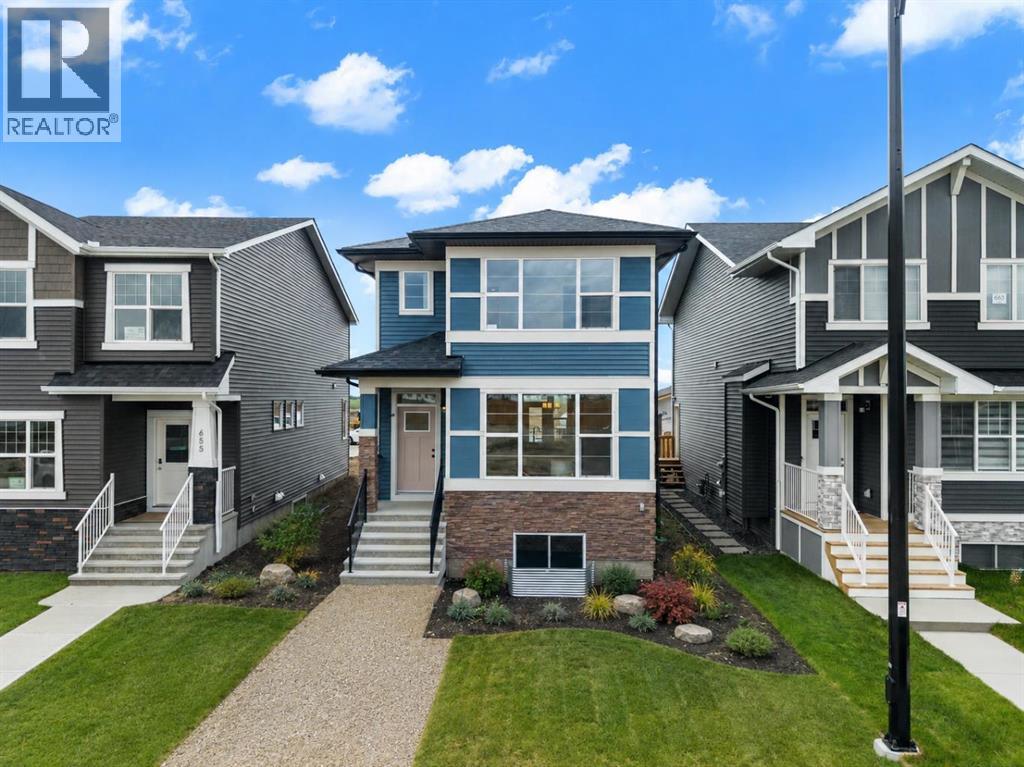
Welcome to 659 Chelsea Pier Run, a beautifully designed brand-new two-storey home offering over 1,600 square feet of thoughtfully planned living space in the growing, family-friendly community of Chelsea in Chestermere. Featuring contemporary finishes, a functional layout, and immediate possession available, this move-in-ready home is an excellent opportunity for first-time buyers, growing families, or investors looking to enjoy modern living just minutes from Calgary.The main floor offers a bright, open-concept layout that effortlessly connects the kitchen, dining, and living areas, creating a comfortable space for both everyday living and entertaining. Large windows fill the home with natural light, enhancing the fresh, modern interior. The kitchen is designed with both style and functionality in mind, offering ample cabinetry, generous counter space, and a central island with breakfast bar seating, making meal preparation and casual dining easy. The adjoining dining area provides plenty of room for family meals or hosting friends, while the inviting living room offers the perfect place to relax at the end of the day. A convenient two-piece powder room completes the main level. Step outside to the rear deck featuring a BBQ gas line, creating an ideal setting for summer barbecues and outdoor gatherings.Upstairs, you will find three spacious bedrooms, including a comfortable primary retreat complete with a walk-in closet and a private five-piece ensuite designed for both comfort and convenience. Two additional bedrooms share a well-appointed full bathroom, making this level perfectly suited for families, guests, or a home office if desired. The upper-floor laundry room adds everyday practicality and helps simplify daily routines.The unfinished basement provides outstanding potential for future development and has a suite rough-in already in place, offering flexibility to create additional living space, whether you envision a recreation room, home gym, home off ice, guest accommodations, or a future secondary suite (subject to municipal approvals).Additional highlights include engineered hardwood flooring, modern fixtures and finishes, thoughtfully designed storage throughout the home, and a rear parking pad with room for two vehicles.Living in Chelsea means enjoying one of Chestermere's newest master-planned communities, where parks, playgrounds, scenic walking pathways, schools, and everyday amenities are all close at hand. With convenient access to Calgary, residents can experience the benefits of a peaceful suburban setting while remaining connected to the city's employment centres, shopping, dining, and entertainment. Chelsea continues to grow into a vibrant community where families can build lasting memories and enjoy an exceptional lifestyle.Offering stylish finishes, a well-designed floor plan, future development potential, and an outstanding location, 659 Chelsea Pier Run is ready to welcome you home. Visit the Showhome today for more details! (id:45388)
615 55 Avenue SW
Calgary, Alberta
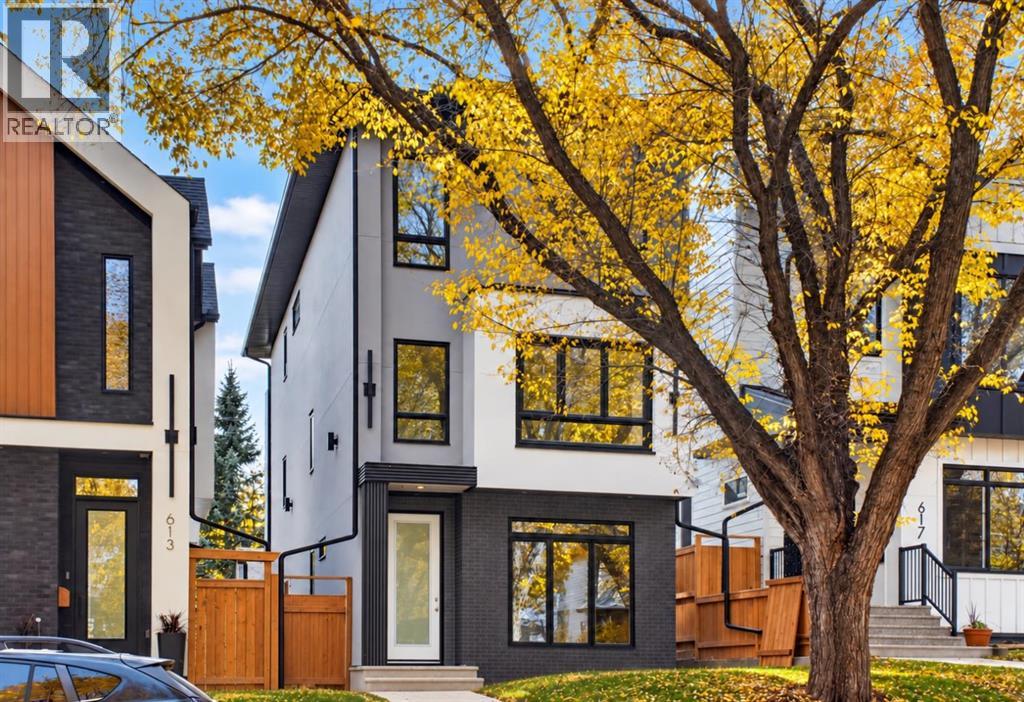
Welcome to your forever home on the most beautiful tree lined street in the hidden gem community of Windsor Park. Brand New & FULLY DETACHED, this home was immaculately built & thoughtfully designed by Hush Homes & Renovations Ltd., and features many major upgrades at every turn. This rare, pitched roof, 3 storey home, boasts almost 3590 sqft. of developed luxury space including 4 bedrooms, a den/gym/office, 3.5 baths and a mortgage helping LEGAL SECONDARY SUITE w/ kitchen, bar & separate laundry. Upon entering the home you will be greeted by sensor LED lighting around the custom brick tiled feature wall. From there you can make your way to the white oak and tiled BUTLERS BAR and hidden FOOD PANTRY before being amazed by the CHEF'S KITCHEN upgraded with PREMIUM QUARTZ countertops and matching backsplash, providing the perfect canvas for the DELTA POT FILLER, CABINET LIGHTING and high end KITCHENAID appliances. Enjoy cooking again with the rare 42" WORK STATION SINK complete with a RIOBEL faucet, COLANDER, CUTTING BOARD & DRYING RACK. Other upgraded kitchen features include PLYWOOD boxes throughout, PAINT GRADE cabinets w/ white oak slat accents, SPICE RACKS, 10 foot long DOUBLE WATERFALL ISLAND & GARBAGE/RECYCLING PULLOUT. The powder room will be sure to impress with its custom tiled wall and design. Large oversized south facing PATIO DOORS bring ample sunshine into the family room with a paneled mdf & white oak wall, while a private MUDROOM with custom bench and closet complete the main floor. Head up the LED lighted stairs with 10mm and 12mm GLASS RAILING and you will find 2 bedrooms complete with either built in desk/floating shelves and custom mdf WALK IN CLOSETS. Both the 4pc bathroom and custom laundry room on this level have been upgraded. Including premium tiles, cabinetry, fixtures and STEAM WASHER & STEAM DRYER. A large FAMILY/THEATRE ROOM with custom built in white oak entertainment unit with glass LED display cases and READING BENCH complete the 2nd flo or. The entire 3rd floor was designed for luxury living. Wake up every morning to a large vaulted ceiling bedroom w/ feature wall. Let your morning coffee/tea brew in the oversized vaulted GREAT/SUNROOM complete with custom wet bar and patio. And while waiting you can relax in the LUXURIOUSLY TILED & GOLD TRIMMED ENSUITE w/ IN FLOOR HEATING, large SOAKER TUB, waterfall Quartz countertop and special ordered GOLD RIOBEL FAUCETS, RAIN SHOWER, & BODY JETS. The builder has even thoughtfully installed dedicated 3/4" waterlines for the custom shower to enjoy! Private HIS & HER closets. In addition to these features there are many upgrades in this home that are not visible but worth noting...A/C, GARAGE HEATER, UPGRADED CONCRETE THICKNESS, REBAR & SUPPORT BRACKETS THROUGHOUT, UPGRADED INSULATION THROUGHOUT WALLS AND ATTIC, SOLAR POWERED & ADDITIONAL ROOF VENTS, AND MUCH MORE!! The must see Utility Room has upgraded, top of the line Plumbing, Mechanical and Electrical components. Call your favorite Realtor today! (id:45388)
1532 Ravensmoor Way SE
Airdrie, Alberta
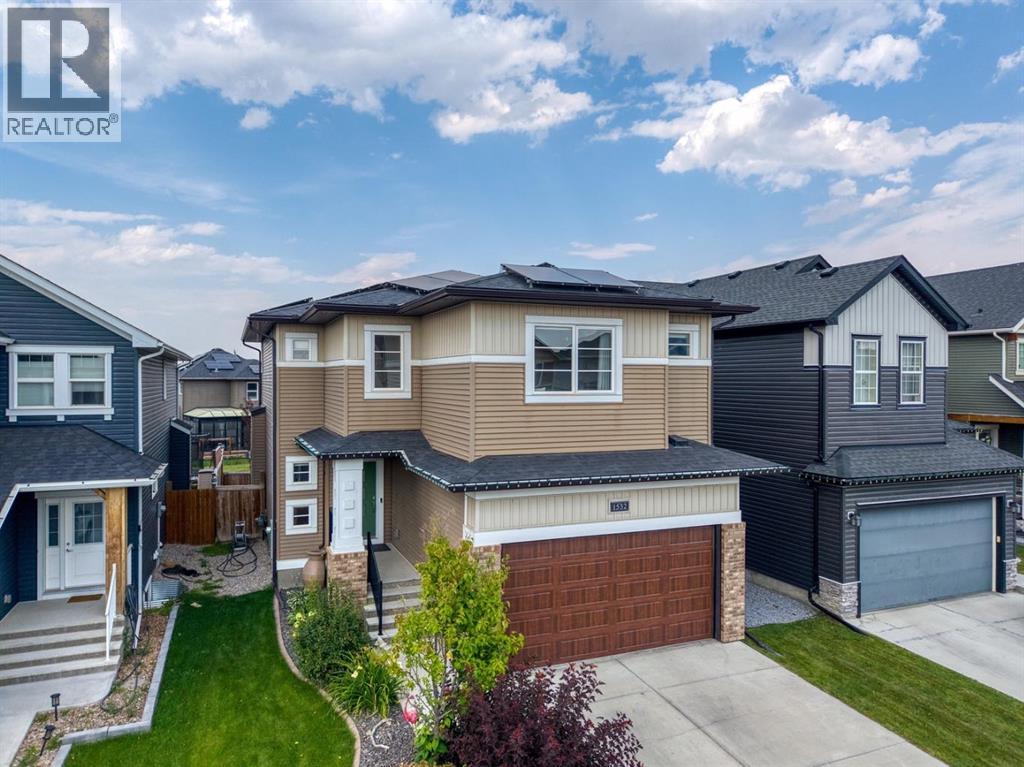
An exceptional McKee Built home offering nearly 3,500 sq. ft. of beautifully finished living space in a quiet, family-friendly Airdrie neighborhood! Proudly owned by the original owners and meticulously maintained, this impressive home combines thoughtful upgrades, a fantastic layout and a premium location backing directly onto green space and a pathway.From the moment you arrive, the curb appeal is undeniable, with a welcoming exterior, landscaped front yard and concrete curbing. Inside, the bright open-concept main floor features beautiful hardwood flooring, upgraded millwork, quartz countertops and an abundance of natural light. The stunning kitchen is the heart of the home, complete with a massive island, stainless steel appliances, gas stove, walk-through pantry and plenty of cabinetry and workspace. The adjoining dining and living areas create the perfect setting for everyday family life or entertaining, highlighted by a beautiful gas fireplace with floor-to-ceiling tile surround. A main-level home office provides the ideal work-from-home space, while a convenient half bath completes the main level. Upstairs, the spacious bonus room overlooks the green space and pathway behind, providing a peaceful backdrop and an ideal second living area. Four bedrooms are located upstairs, including the impressive primary retreat positioned at the back of the home to take advantage of the views. The spa-inspired 5-piece en suite features dual sinks and generous space to unwind, while the upper-level laundry adds everyday convenience. The builder-finished basement expands the possibilities with a large recreation area, dedicated space for a home gym, fifth bedroom and another full bathroom — perfect for older children, guests or extended family. With five bedrooms and 3.5 bathrooms overall, there is room for everyone. Step outside and discover one of the home's biggest advantages: the backyard backs onto a green belt and pathway, offering privacy, views and no immediate r ear neighbors. The fully landscaped yard features a rear deck with privacy/wind panels, gas line for the BBQ, dog run, storage shed and included trampoline — ready for the whole family to enjoy. Adding tremendous value is the solar panel system, which produced approximately 16.7 kWh last year and helped cover gas and electricity costs for roughly 80% of the year. During the remaining months, utility costs were approximately half of what normal operation would have been. Central A/C, storage shed & back mud room are added bonuses of this great pkg. The oversized double attached garage features an 8' tall garage door, while the overall home offers the convenience, efficiency and space today's families are looking for. Walking distance to multiple schools, parks, pathways and amenities, with easy access out of town for commuters. Turn-key, exceptionally well kept and offering an incredible combination of space, upgrades, privacy and location — 1532 Ravensmoor Way SE is a home you won't want to miss! (id:45388)
418066 48 Street W
Rural Foothills County, Alberta
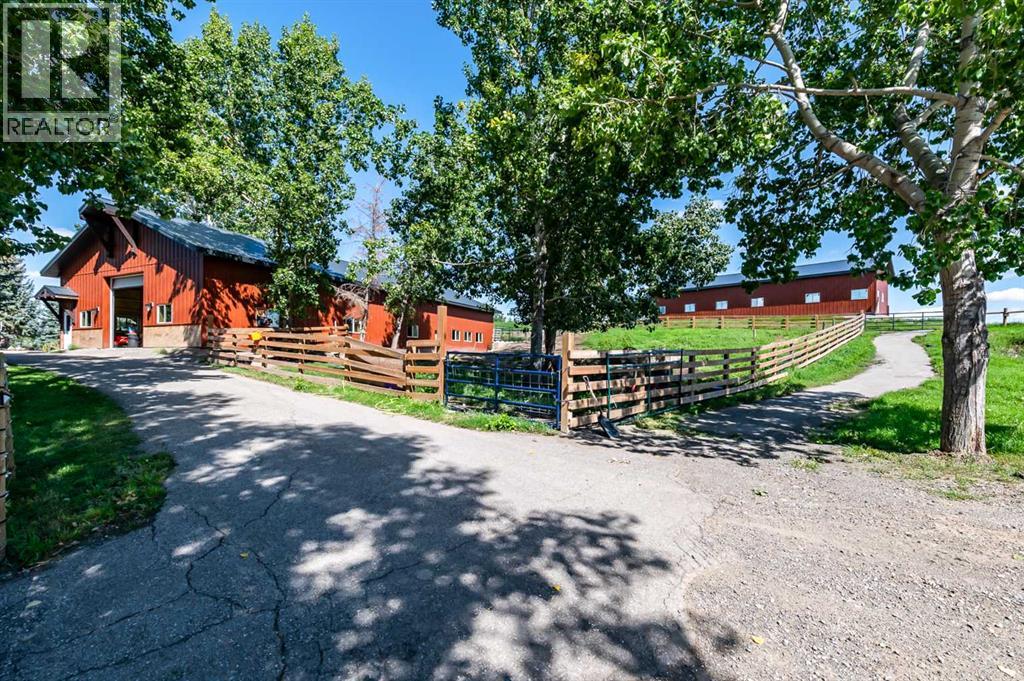
Imagine waking up to breathtaking panoramic views of the Rocky Mountains and rolling valleys, where the sun dips dramatically behind snow-capped peaks each evening—right from your west-facing windows. Nestled on over 55 acres of prime agricultural land in Rural Foothills County, this exceptional walk-out bungalow delivers 2,450 sq. ft. on the main level plus a fully developed basement, totaling 4,700 sq. ft. of luxurious living space. With 4 bedrooms, 4 bathrooms, office air conditioning, and thoughtful features like a large open kitchen, all-season sunroom/dining room flowing to expansive decks, vaulted living room with a stunning newer stone wood-burning fireplace, and premium hardwood, slate, and cork flooring throughout. The lower level boasts a family room with wet bar and wine cellar, dedicated media room, gym, abundant storage, and cozy lower deck access. Plus, an oversized attached double garage for all your needs.But this isn't just a home—it's a powerhouse property primed for smart investment. Unlock immediate equity through a potential subdivision possibility ! Elevate your lifestyle with unmatched water security: Two excellent water wells ; the top field is fenced with new 7-strand high-tensile electric fence system, metal gates, and plank accents, plus a paved walking path for serene exploration with city of Calgary and Rocky Mountain views . Three versatile outbuildings await your vision: A 42' x 84' insulated metal barn with concrete floor, 110/220 power ; a 36' x 72' metal shop and a 24' x 72' animal shelter. An oversized gravel compound handles equipment, parking, and storage effortlessly.Tucked peacefully off Highway 7 under Alberta's vast blue skies, with mountain and city views blending into the horizon—this is serenity meets opportunity. Don't miss your shot to own this versatile gem before the potential subdivision greenlight changes everything. Schedule your viewing today and step into endless Alberta horizons! (id:45388)
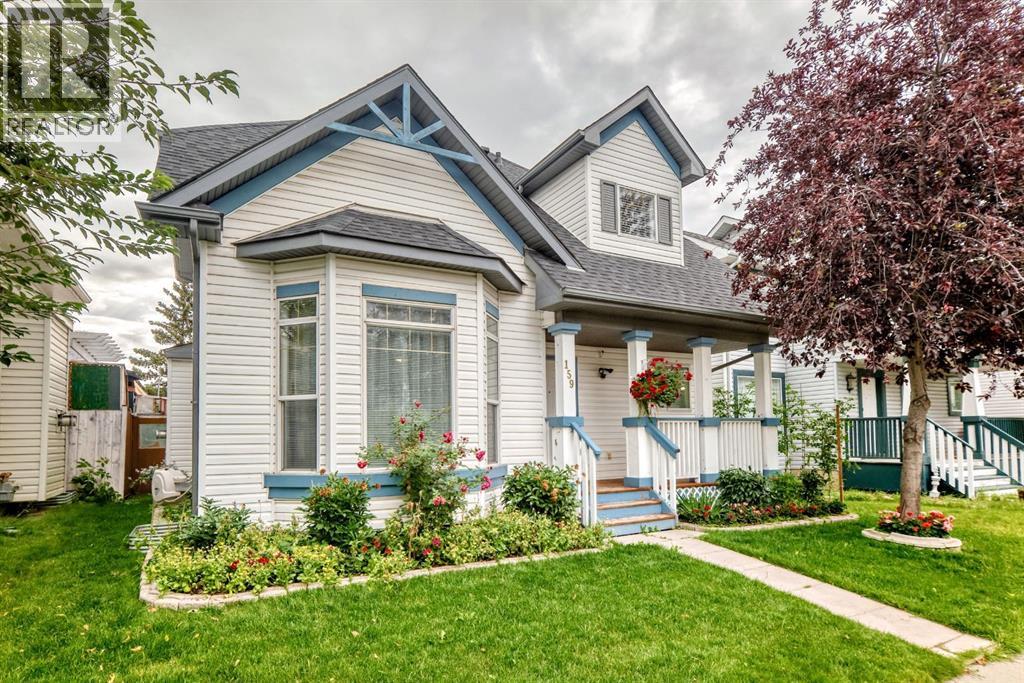
159 Erin Grove SE
Calgary, Alberta
Welcome to this Very nice , Quiet , and Family friendly home in the neighborhood of Erin woods in Southeast, very close to all amenities, Bus stop is just a few steps away , 15 minutes drive to Downtown Calgary, close to Peigan trail , Stoney trail, Deerfoot trail , and 52 st leading to industrial park or Peter Lougheed hospital. Erinwoods school is just a 5 minutes walk , There’s a convenience store and gas station nearby, a few minutes walk near the Bus stop. Grocery stores and restaurants are a few minutes away, this house is well maintained throughout the years , the roof was done on 2022, brand new Samsung washer and dryer, all stainless steel appliances in the kitchen. Newer energy efficient furnace and hot water tank , There's a total of 3 and a half bathrooms, 3 bedrooms upstairs, The newly finished basement has an uplifted laminate floor , 2 bedrooms , bigger window, living room, a wet bar, and a full bathroom, a new fridge is also included. Quartz counter top on the main island kitchen and all over the kitchen cabinets, nice tile backsplash ,hardwood floors and marble tiles on the main floor , 2 living rooms on the main floor, that can easily welcome your friends and visitors, there's a newly installed chandelier on top of the tall cathedral ceiling, come on down and check this beautiful house, you won’t be disappointed!!! OPEN HOUSE !! Saturday, Oct 17 , 12:00-3:00pm !! (id:45388)

699 2540 Twp 353
Rural Red Deer County, Alberta
Unit 699 is a sensational park model with insulated sunroom and beautiful updates throughout.Sleeps 8 comfortably. New siding, flooring, roof, hot water tank and even the furniture is new! Located on a quiet street just beyond the finish line of Slow Bike Race hill. Carefree Resort is a private, gated, recreational community with an outdoor pool, pickleball courts, mini golf, private marina, beaches, playgrounds and so much more! (id:45388)
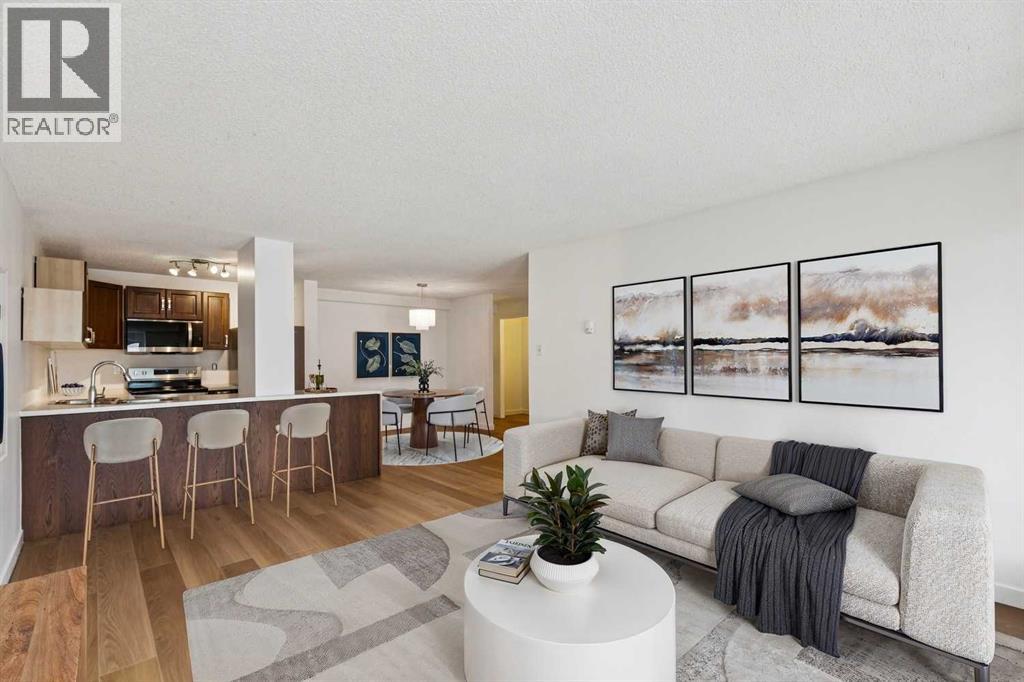
306, 220 13 Avenue SW
Calgary, Alberta
Experience the ultimate urban lifestyle in this stunningly renovated, open-concept residence at Park Estates, perfectly situated in the absolute heart of Calgary’s most vibrant district. This 3rd-floor gem offers a rare combination of modern luxury and an unbeatable location, positioned directly across from the historic Central Memorial Park and Haultain Park for immediate access to tennis courts, a library, and lush green space. The unit has undergone a sophisticated transformation, opening the kitchen to the living area to create a seamless flow that is perfect for entertaining. Large North-facing windows flood the home with natural light and provide an iconic, unobstructed view of the Calgary Tower that serves as a beautiful backdrop to your evenings. Keeping life easy this building offers great value in it's amenities including gated and secure parking, massive fitness area, large and clean laundry area with multiple washer and dryers, PLUS a common patio space overlooking civic tavern and the tower. Your new lifestyle puts you steps away from the city’s top-tier culinary scene, where you can start your weekends with a world-class brunch at Yellow Door Bistro, good times at Leopold's, games and the perfect vibe at Civic Tavern and don't forget 10 foot Henry right around the corner. This insanely quiet concrete building is waiting for you to make it your home. Pets are OK with approval. Book your showing today! (id:45388)
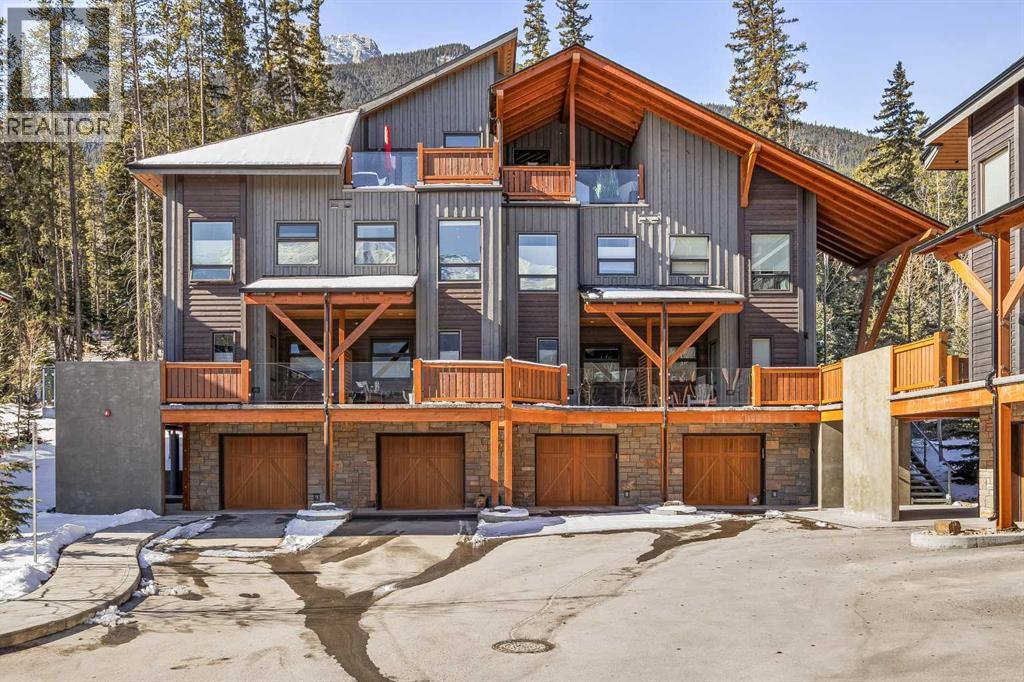
501h, 3000 Stewart Creek Drive
Canmore, Alberta
In a back row location, alongside a lovely treed hillside you'll find this well appointed, bright & spacious modern townhome. Over 3 storeys, with no one above or below you, this 1743 SF end unit provides serenity & pride of place in the Three Sisters of Canmore. On entry, vaulted ceilings & a glass bordered stairway leads up to the main level, or down to a handy flex space, laundry & single garage, perfect for active lifestyles. The middle floor offers 2 bedrooms, where the primary suite is an ideal respite with its own bath & generous closet space. A private balcony leads to the woods alongside. Upstairs, views are panoramic, where 3 walls of glass bring the outside in. A thoughtfully laid out kitchen sits together with the dining area & will be the heart of entertaining. Opposite, the living room inspires relaxation & calm under soaring ceilings. Finding inspired design which brings comfort & utility while also offering an environment that's "of" Canmore is a rare offering. We hope you agree! (id:45388)