
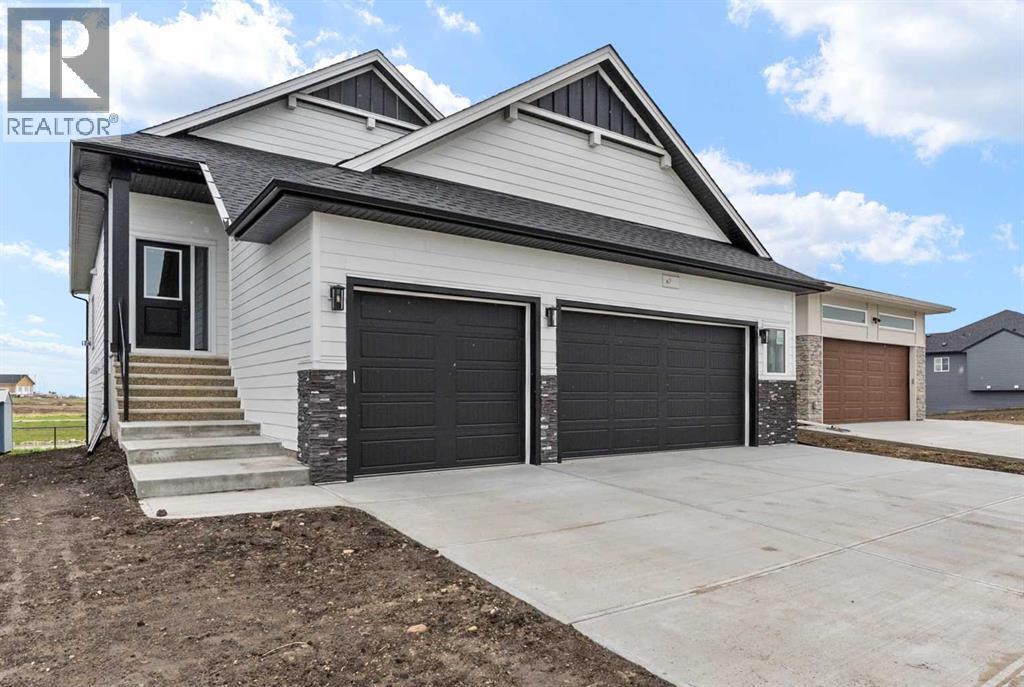
716 Mandalay Avenue
Carstairs, Alberta
Experience the perfect blend of style, functionality, and location in this impressive brand-new WALK-OUT BUNGALOW by Marygold Homes. Featuring a TRIPLE CAR GARAGE, a FULLY FINISHED BASEMENT, and a desirable pond-backing setting, this home offers over 2,980 SQFT of total developed living space.Located in the sought-after community of Mandalay Estates, this newly built detached home enjoys close proximity to downtown Carstairs, the Community Golf Course, Memorial Arena, and Hugh Sutherland School. Residents will also appreciate being within walking distance of both a SHOPPERS DRUG MART and a LOBLAWS grocery store, conveniently situated within the subdivision itself. Enhancing the home's curb appeal and durability is a hardie-board siding exterior designed to withstand the elements while maintaining an attractive appearance.Upon entering, you'll find a thoughtfully designed main floor highlighted by 10-ft ceilings, vaulted ceilings in the kitchen and living room, 8-ft interior doors, CHROME PLUMBING FIXTURES, 2 bedrooms, and 2 full bathrooms. Entry from the TRIPLE CAR GARAGE leads through a practical mudroom/laundry room complete with built-in storage solutions and a UTILITY SINK. At the heart of the home is a chef-inspired kitchen designed for both everyday living and entertaining. Features include a large central island with storage on both sides and bar-style seating, STAINLESS STEEL KITCHEN APPLIANCES, quartz countertops, soft-close shaker cabinetry with pull-out drawers, a custom hood fan canopy, and a spacious walk-in pantry. A dedicated bar area with glass-front cabinetry adds an elegant touch while enhancing functionality.Flowing seamlessly from the kitchen are the dining area and living room, creating an open and inviting atmosphere. The living room is anchored by a custom entertainment unit and a tile-surround gas fireplace, while a large transom window introduces abundant natural light and architectural appeal. Furthermore, the house comes with zebra -roller blinds installed. Step outside onto the Duradek Lino-finished deck, which includes a gas line and provides the perfect setting for relaxing, entertaining, or enjoying barbeque gatherings.The primary suite features large windows, a walk-in closet with custom shelving, and a private 4-piece ensuite featuring a dual-sink vanity, separate water closet, and a shower with a built-in bench. A second bedroom, an additional 4-piece bathroom, and a linen closet complete the main level.The FULLY FINISHED walk-out basement extends the home's living space with expansive windows, 9-ft ceilings, and 7-ft passage doors throughout. This level includes 2 additional bedrooms, a full 4-piece bathroom, a WET BAR, and a recreation area, providing excellent flexibility for guests, family members, or a home gym setup.This exceptional property presents a rare opportunity to own a brand-new bungalow that combines quality craftsmanship, thoughtful design, and a prime location. Don't miss the chance to make it yours. (id:45388)
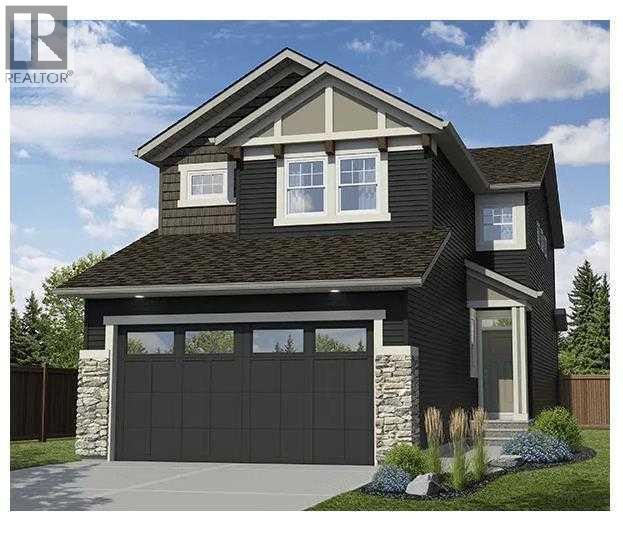
660 Lakewood Circle
Strathmore, Alberta
Front-drive two-storey in Lakewood, Strathmore offering 1,797 sq.ft. above grade, 3 bedrooms, 2.5 bathrooms, and an attached double garage on a 40-foot wide lot. The open-concept main floor features a spacious living room, kitchen with pantry, dining area, and a half bathroom — plus patio doors to the rear deck. Planned finishes include painted shaker cabinetry, quartz or granite countertops, LVP flooring on the main level, LED pot lighting, and a full LG or Samsung appliance package. Upstairs offers a primary suite with walk-in closet and ensuite, two additional bedrooms, a bonus room, and upper-floor laundry. Side entrance included, offering future basement development potential subject to city approvals. GST new housing rebate may apply — ask for details.Pre-construction home. All specifications, floor plans, and renderings are based on preliminary builder plans and subject to change without notice. Final specifications outlined in the construction agreement. (id:45388)
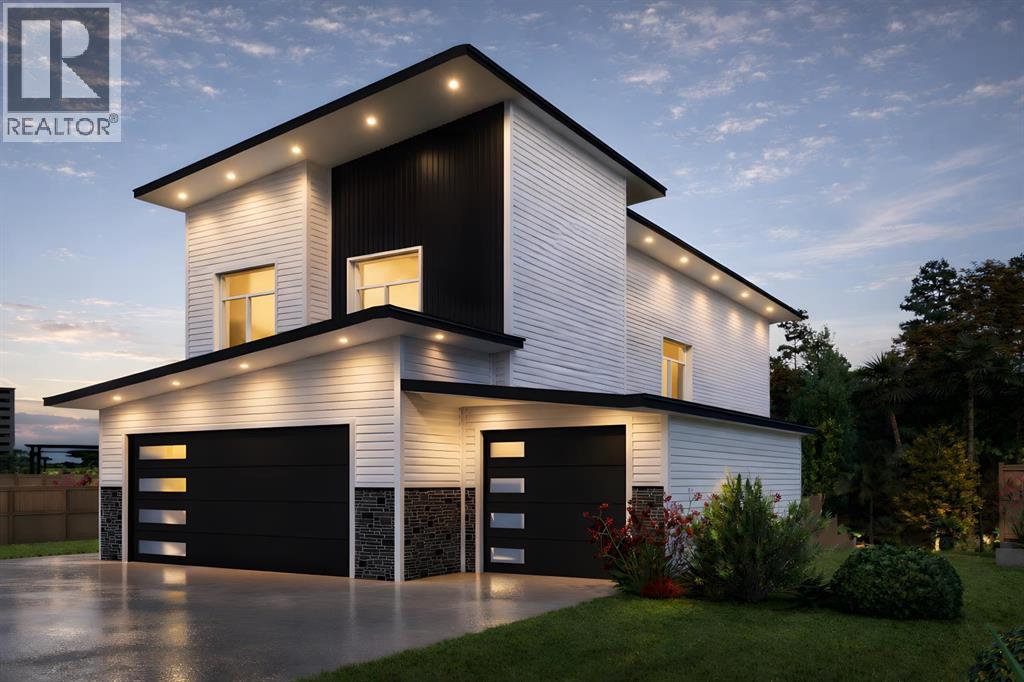
673 Lakewood Circle
Strathmore, Alberta
Introducing **The Nexis by LivinFuture Homes** — a premium custom-built two-storey luxury home in Lakewood, one of Strathmore’s most desirable lake communities.Beautifully positioned backing directly onto the **pond, greenspace, and pathway system**, this east-facing walkout home offers an exceptional blend of privacy, views, and functional family living. With **6 bedrooms, 3.5 bathrooms, 2,400+ sq.ft. above grade**, a fully developed walkout basement, and an impressive triple attached garage, this home is designed for buyers looking for space, comfort, and a premium lifestyle setting.The main floor offers a bright open-concept layout with 9-ft ceilings, LVP flooring, LED pot lighting, and a well-planned living room with fireplace. The kitchen is designed as the heart of the home, featuring painted shaker cabinetry, quartz or granite countertops, a large central island with breakfast counter, pantry, and a full LG or Samsung appliance package, or a $5,000 appliance credit. The dining area connects to the rear deck, creating a seamless indoor-outdoor flow overlooking the pond and greenspace. A main-floor office/flex room, powder room, and spacious foyer add everyday convenience and flexibility.Upstairs, the oversized bonus room provides a comfortable second living area for family movie nights, kids’ space, or a quiet lounge. The upper level includes four bedrooms, convenient upper-floor laundry, and two full bathrooms. The primary retreat is thoughtfully designed with a walk-in closet and private ensuite featuring dual vanities, soaker tub, and custom tile shower.The fully developed walkout basement adds even more living space with two additional bedrooms, a family room, wet bar, full bathroom, laundry area, and direct access to the backyard, pond, pathways, and greenspace — perfect for extended family, guests, or additional private living space.Exterior finishes include vinyl siding with stone accents, strong architectural curb appeal, and a triple attache d garage. Early buyers may have the opportunity to choose from modern or traditional elevation styles and personalize select interior colours and finishes with the builder’s design team.Located in Lakewood, close to parks, pathways, the golf course, future lake amenities, schools, and an easy commute to Calgary. GST new housing rebate may apply — ask for details.Pre-construction home. All specifications, floor plans, measurements, and renderings are based on preliminary builder plans and are subject to change without notice. Final specifications will be outlined in the construction agreement. (id:45388)
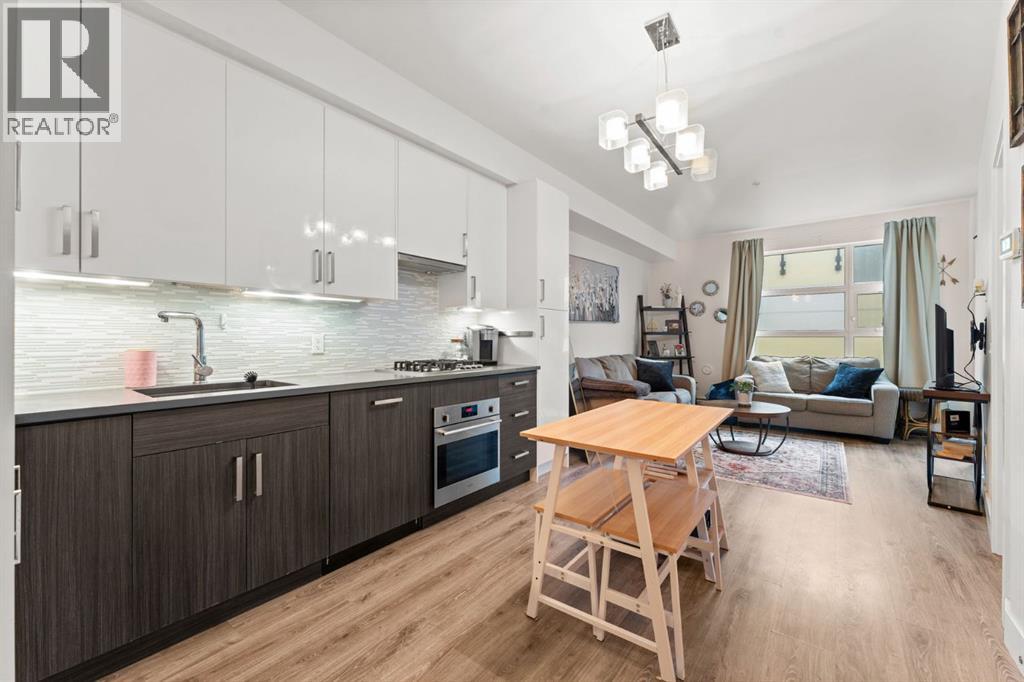
302, 515 4 Avenue NE
Calgary, Alberta
Welcome to Victory & Venture Bridgeland, offering exceptional urban living in one of Calgary’s most vibrant neighborhoods.This meticulously designed 2-bedroom, 2-bathroom condo features upscale finishes and modern conveniences. The gourmet kitchen boasts high-gloss, high-profile cabinets, quartz countertops with a stylish tile backsplash, and European integrated appliances, including a gas cooktop and built-in oven. Wide plank laminate flooring, 9’ ceilings, and modern lighting create a contemporary and spacious feel throughout.Say goodbye to bulky furniture with built-in, floor-to-ceiling wardrobes providing sleek and functional storage solutions. Enjoy the convenience of underground parking and personal storage, ensuring your belongings are secure and easily accessible.For entertaining, take advantage of two community rooftop patios featuring stunning downtown views and social amenities, perfect for hosting friends and family. Experience the perfect blend of style, comfort, and convenience in Bridgeland’s premier condo development. Don’t miss your chance to make this incredible property your new home!Contact us today to book a private viewing. (id:45388)
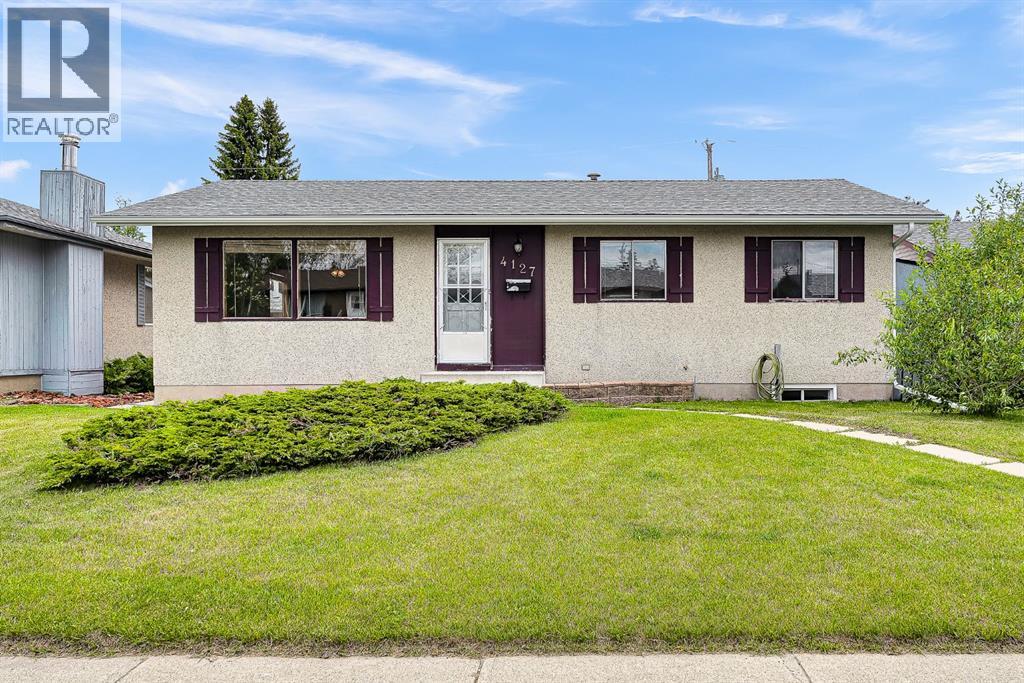
4127 Maryvale Road NE
Calgary, Alberta
Welcome to this well maintained bungalow in the established community of Marlborough. Proudly owned and meticulously cared for by the same owner since the 1980s, this home reflects true pride of ownership. Featuring 5 bedrooms and 2 full bathrooms, this property offers excellent flexibility for families, multi generational living or investors. The main floor showcases hardwood flooring throughout, complemented by rich hardwood kitchen cabinetry and matching accents that create a warm, cohesive feel. The fully developed basement includes a spacious family room and a complete wet bar, making it ideal for entertaining or relaxing. Situated on a generous 5,000 sq ft lot with 50 feet of frontage, the outdoor space is equally impressive. The backyard is thoughtfully landscaped and features a large deck, perfect for gatherings, entertaining or enjoying with pets. The oversized double detached garage offers high ceilings, insulation and a natural gas heater, providing a comfortable and functional workspace year round. This turnkey property is ready for its next owner. Do not miss this opportunity to own in the desirable community of Marlborough. (id:45388)
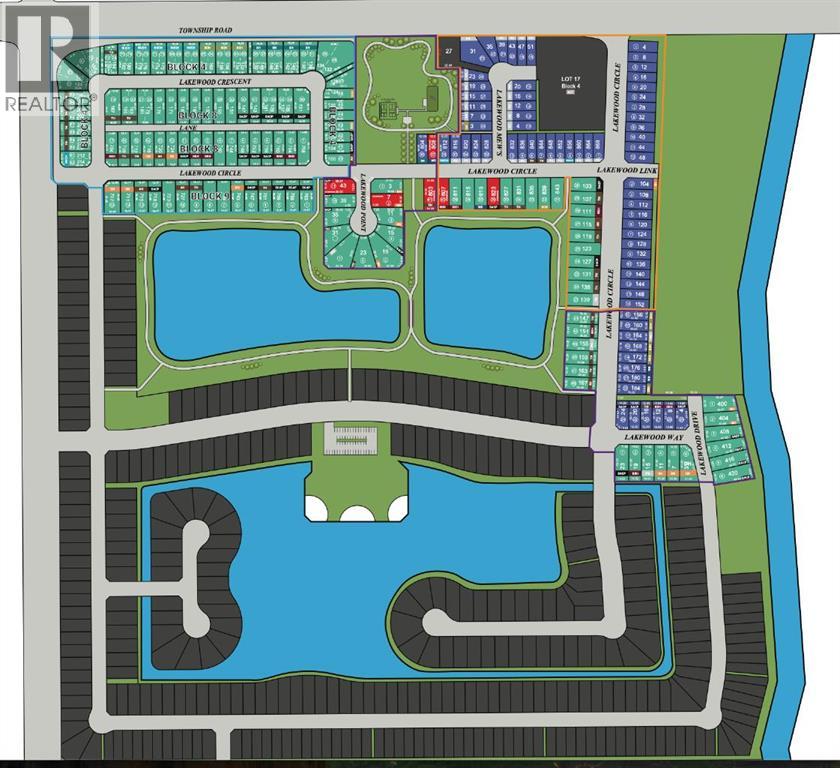
Block 9 Lot 18 Lakewood Circle
Strathmore, Alberta
Build your dream home in the desirable Lakewood community. This premium pond-backing walkout lot offers an impressive 50 ft frontage with a depth of approximately 118 ft and a total lot size of 6,098 sq.ft., providing excellent flexibility for a wide range of custom home designs.Enjoy a beautiful setting backing onto the pond, offering scenic views, added privacy, and the potential for a walkout basement design. Located in a thoughtfully planned community surrounded by lakes, walking paths, green spaces, and nearby amenities, this lot is ideal for building a family home or holding as a long-term investment.The lot will be fully serviced and ready for construction by July 2026. Exclusive builder available to assist with the construction process. (id:45388)
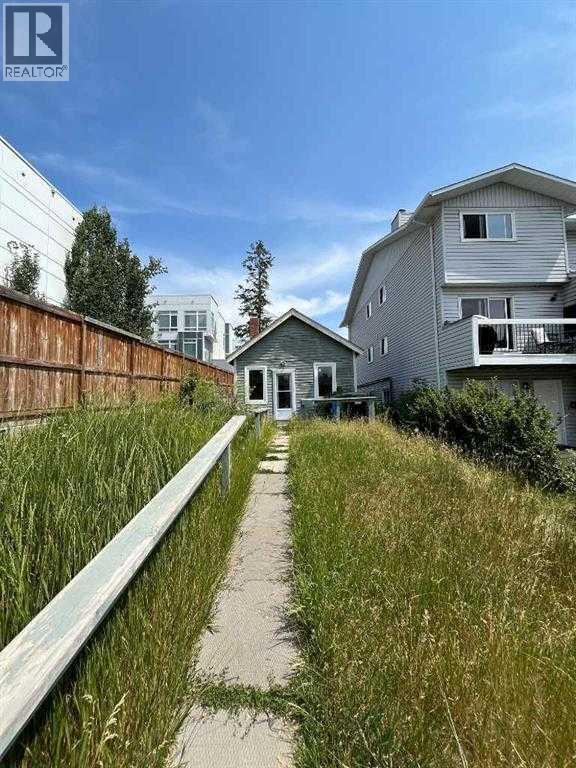
3816 Parkhill Place SW
Calgary, Alberta
Exceptional redevelopment opportunity in the highly sought-after community of Parkhill. Situated on an M-C1 zoned lot, this property offers outstanding potential for investors, builders, and developers. While the existing home has benefited from numerous recent upgrades—including a newer roof, windows, doors, plumbing lines, electrical panel and wiring, furnace, and hot water tank—the true value lies in the land and its future development potential.An approved Development Permit for a four-storey apartment building is already in place, creating a rare opportunity to develop a long-term income-producing asset in one of Calgary’s most desirable inner-city locations. Whether you are an experienced developer expanding your portfolio or an entrepreneur seeking a manageable multifamily project, this property presents exceptional possibilities. (id:45388)
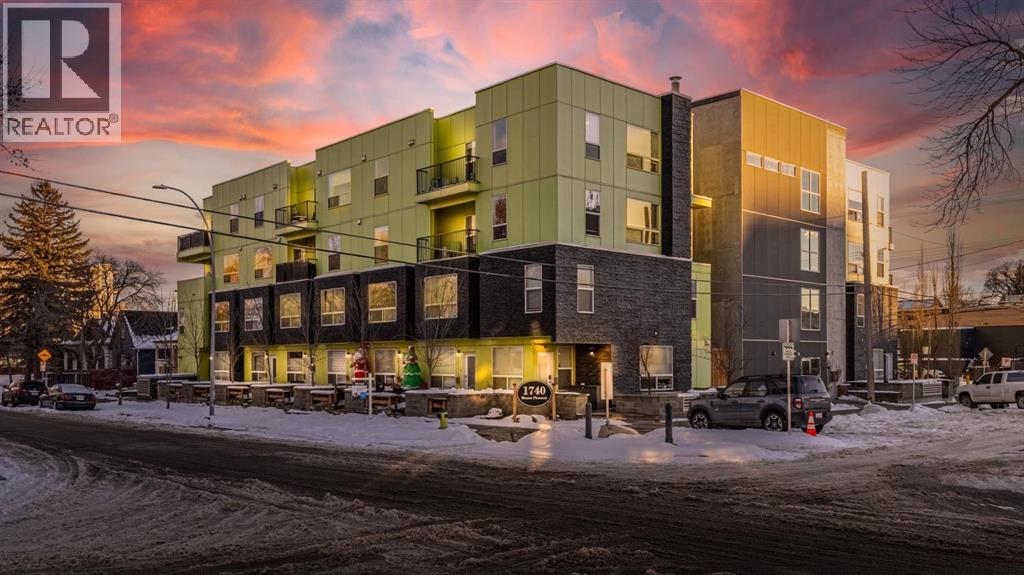
112, 1740 9 Street NW
Calgary, Alberta
Welcome to this well kept townhome style condo in Mount Pleasant. It sits on a quiet, tree lined street with quick access to SAIT, the CTrain, Kensington, Confederation Park, Riley Park, restaurants, coffee shops and everything else the area is known for. The main floor feels open and bright with large windows and a clean modern look. The kitchen has quartz counters, stainless steel appliances and plenty of cabinet space, and it flows nicely into the living and dining areas. The unit also has air conditioning which is a huge bonus in the summer. You have a front patio for morning coffees and a private back patio for grilling or relaxing. The upper floor has a spacious bedroom and a large loft area. The loft is big enough to use as an office, workout space, guest area or anything else you need. A full four piece bathroom and laundry are also upstairs. In 2026 the carpets were replaced, floors were replaced, and the unit was freshly repainted throughout. The building is well managed and has a central courtyard along with titled underground parking and visitor parking. A comfortable home in a great location with flexible space and modern conveniences. Come see it in person. (id:45388)
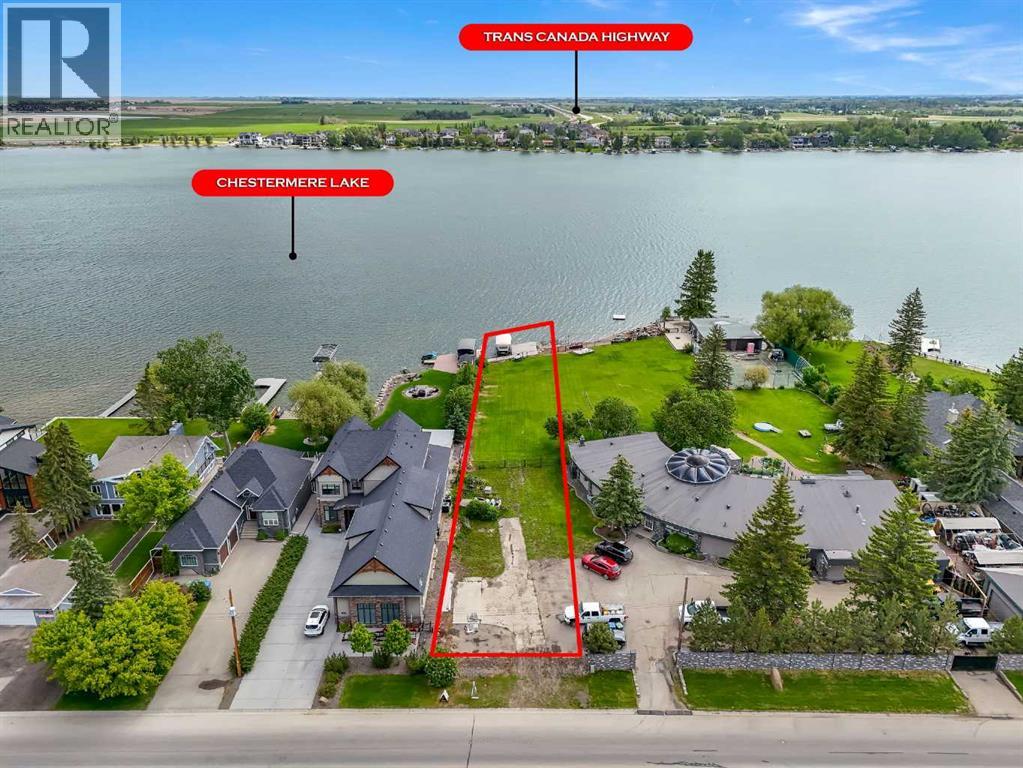
492 West Chestermere Drive
Chestermere, Alberta
LAKEFRONT LOT ON CHESTERMERE LAKE!! BUILD YOUR DREAM HOME!! FACING THE GOLF COURSE AND BACKING ONTO CHESTERMERE LAKE — THE BEST OF BOTH WORLDS!! 17,424 SQFT!! DOCK + BOAT LAUNCH INCLUDED!! A rare opportunity to own 50 ft of frontage and an impressive 359.41 ft of depth on one of Chestermere’s most desirable lake-adjacent streets. This deep, rectangular lot offers endless potential for development — design and build the custom home you’ve always envisioned, with plenty of room for a luxury residence, oversized garage, and outdoor living spaces. Enjoy direct lake enjoyment with your private dock and boat launch, perfect for boating, paddleboarding, and year-round lake activities. Properties in this location are extremely hard to find — surrounded by stunning estate homes and offering peaceful lake views right from your backyard. Located just minutes from schools, shopping, parks, restaurants, and HWY 1 for an easy commute to Calgary. Whether you’re looking to build your forever home or secure a premium investment property, this lot delivers unmatched potential. Your dream lakeside lifestyle starts here. (id:45388)
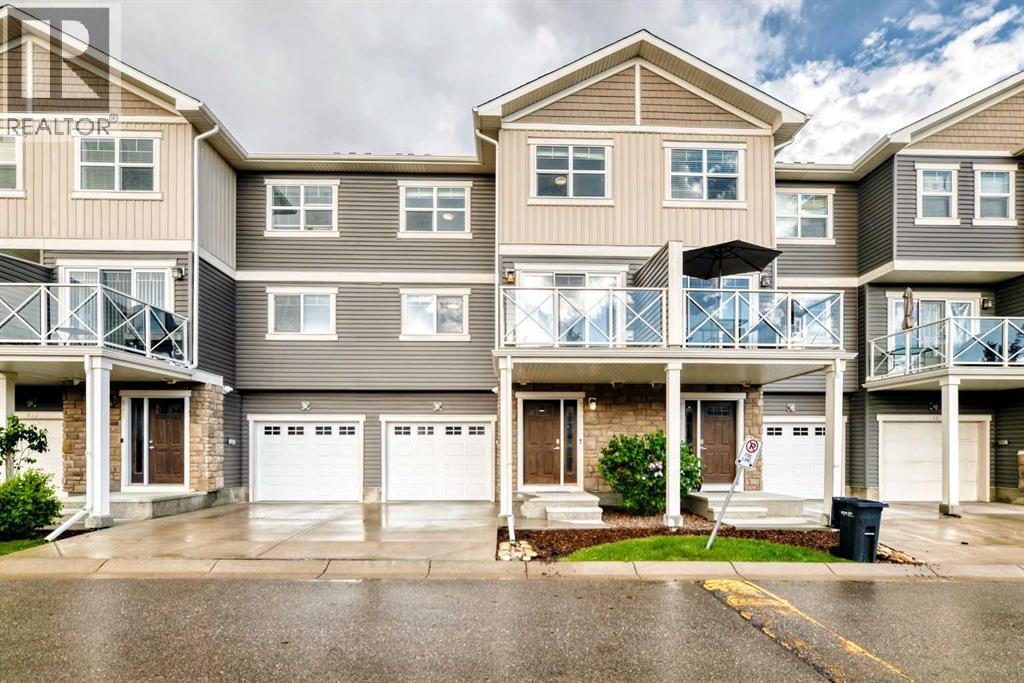
709 Skyview Ranch Grove NE
Calgary, Alberta
Beautifully maintained and freshly painted 3-storey townhouse in Skyview Ranch featuring 2 bedrooms and 2.5 bathrooms. The main level offers a spacious foyer with access to the attached garage. The first floor includes a modern kitchen with stainless steel appliances, ample cabinetry, and a central island, opening to a bright living/dining area with balcony, BBQ gas line, and AC rough-in. The upper level features a primary bedroom with 4-piece ensuite and upgraded walk-in closet, a large second bedroom, full 4-piece bath, and convenient laundry. Additional driveway parking for a second vehicle. Excellent location with quick access to Stoney Trail, 60 Street, 128 Avenue, schools, parks, shopping, and the airport. A great opportunity for first-time buyers (id:45388)
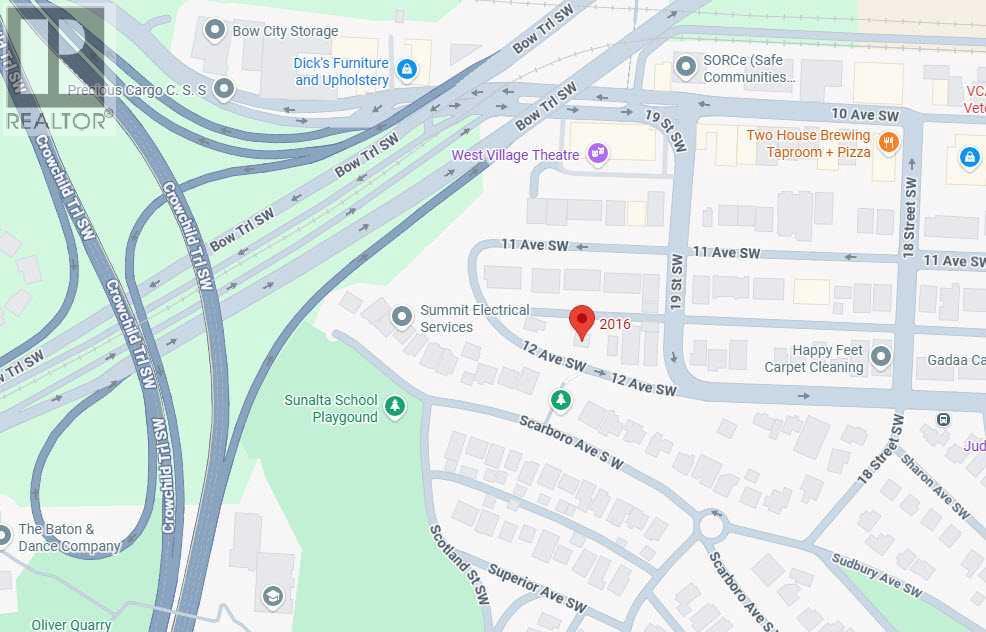
2016 12 Avenue SW
Calgary, Alberta
2016 - 12 Avenue SW | M-C2 With 65 Ft Frontage 541 Sq M / 5,824 Sq Ft Lot | Prime Development Land | House Is Rented For $1,000 Month-To-Month | Great Opportunity To Acquire An Oversized Lot Close To Downtown & On A Very Unique Street | In Calgary’s Sunalta Neighborhood | Near Royal Sunalta Park, Shaganappi Park & 22 Street Park | 9 Minute Walk To Sunalta C-Train Station. (id:45388)
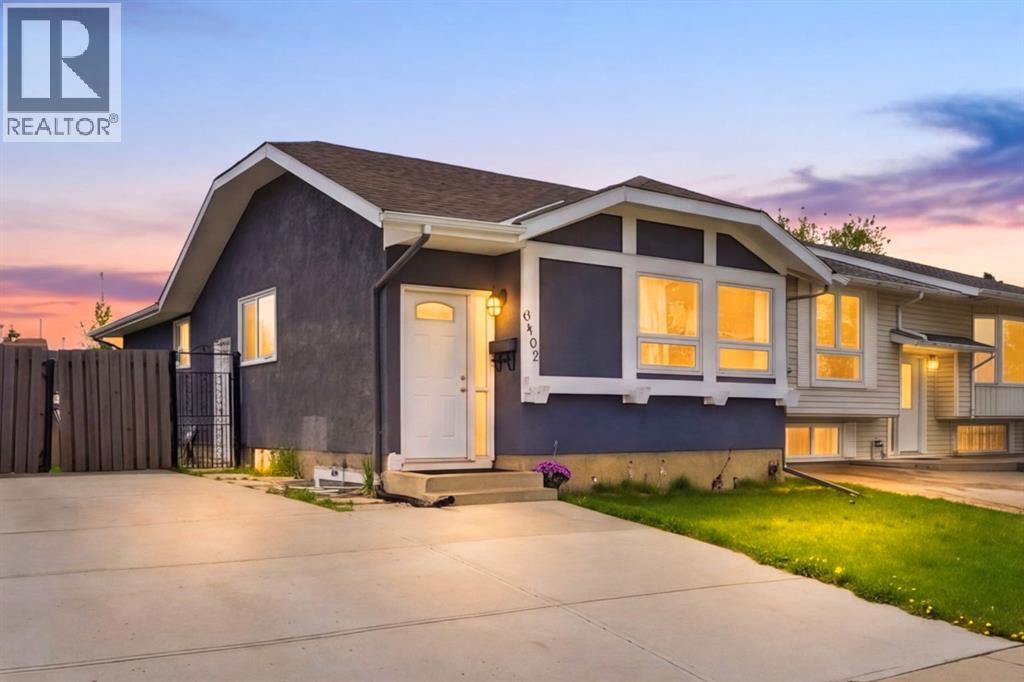
6907 4 Avenue NE
Calgary, Alberta
Welcome to 6907 4 AVE NE! well maintained bi-level home offering over 1,900 sq. ft. of developed living space in the established community of Abbeydale. The main floor features 3 spacious bedrooms, a full 4-piece bathroom, a bright and inviting living room, a generous dining area, and a functional kitchen with ample cabinet space. The fully developed basement includes a 2-bedroom illegal suite with its own kitchen, large living area, 3 piece bathroom, and shared laundry.Ideally located close to schools, including Abbeydale School, St. Kateri Tekakwitha School, and Lester B. Pearson High School. Enjoy convenient access to shopping and everyday amenities at East Hills Shopping Centre, with Costco, Walmart, restaurants, and other major retailers just minutes away. Parks, playgrounds, public transit, and quick access to Stoney Trail, Memorial Drive, and 16 Avenue make commuting throughout the city a breeze.Whether you're a growing family, first-time buyer, or investor, this versatile 5 bedroom home offers exceptional value and flexibility. Don't miss your opportunity to own this fantastic property in a convenient location! (id:45388)
1420 101 Street SW
Calgary, Alberta
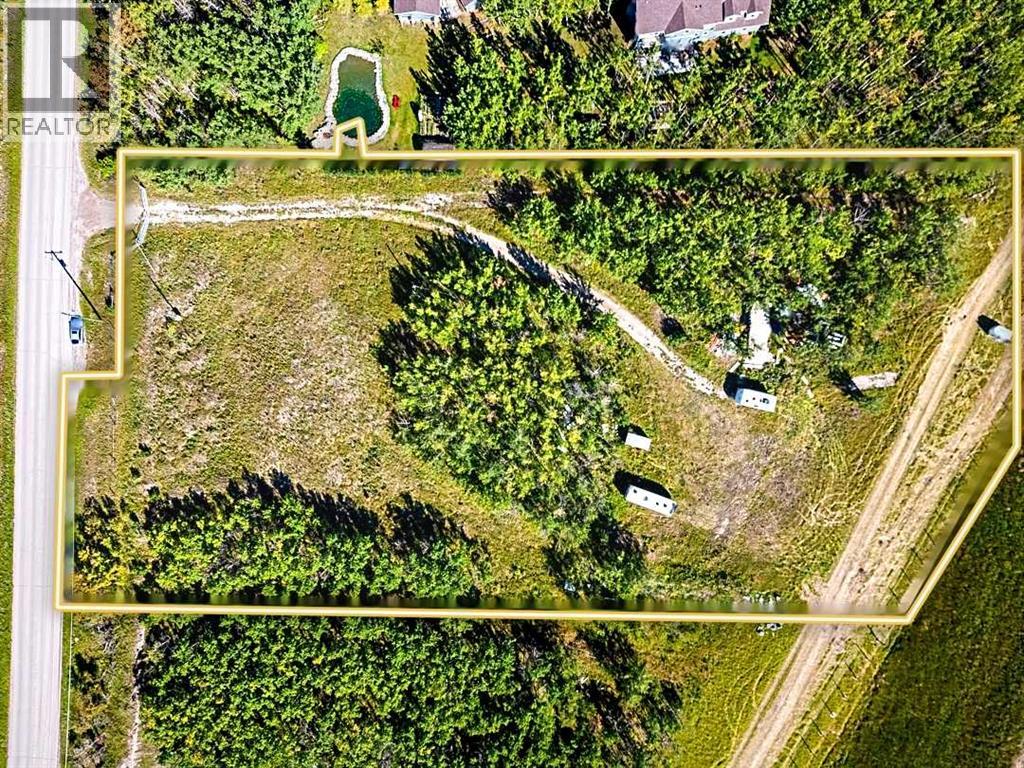
A rare 2.03-acre offering in prestigious Aspen Woods — one of the last remaining parcels of its kind inside Calgary's city limits. Private, elevated, and framed by panoramic views of the Rocky Mountains and Elbow Valley, this is an irreplaceable setting for a legacy estate or a strategic land investment. For purchasers with a larger vision, adjacent parcels may also be available — a rare opportunity to assemble a significant land position in one of Calgary's most exclusive communities.The fundamentals are in place: DC zoning, power and gas at the property line, and a drilled well on site. Critically, there are no developer or builder commitments — you bring your own vision, team, and timeline. Build a custom luxury residence, hold as a long-term investment, or explore future development potential within a corridor that has seen professional concept planning for residential subdivision (subject to city approval).Surrounded by multi-million-dollar estates, the lot offers complete privacy with exceptional convenience. Aspen Woods is celebrated for its quiet elegance and proximity to Calgary's finest private schools — Webber Academy, Rundle College, Calgary Academy, and Ambrose University — with Aspen Landing Shopping Centre, Westside Rec Centre, the LRT, golf, and scenic pathways all minutes away.Land of this calibre, in this location, does not repeat itself. Viewings by appointment; additional photos and information available on request. (id:45388)
8611 47 Avenue NW
Calgary, Alberta
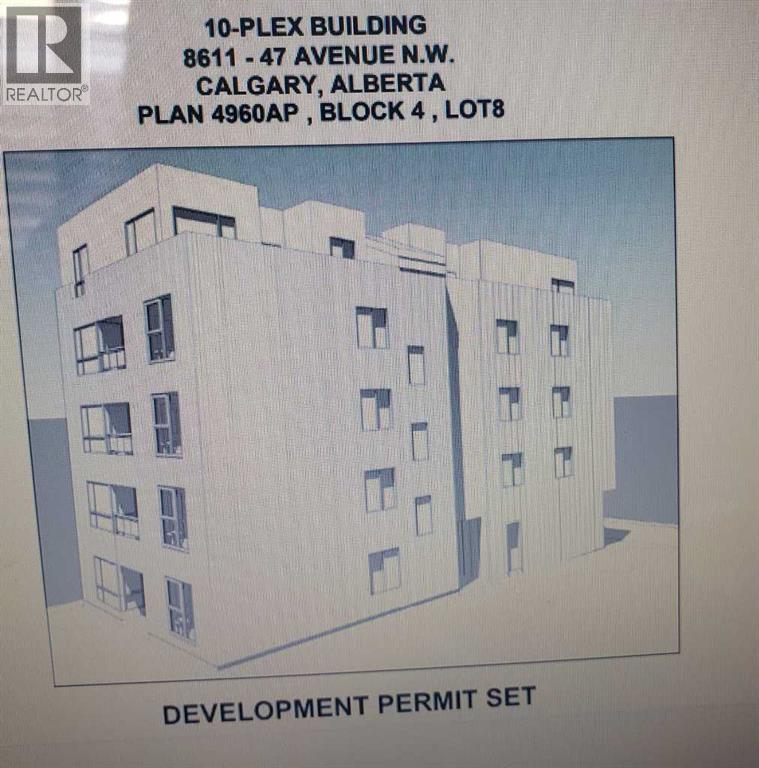
DP APPROVED 10 PLEX MIXED BUILDING ALREADY APPROVED BY CITY. BUILD YOURSELF OR JOINT VENTURE THIS PRIME LOCATION NEXT TO COMMERCIAL IN BOWNESS . MU-2 ZONED 50X120 LOT.. OLDER BUNGALOW IS RENTED AT PRESENT. BUILD/HOLD INVESTMENT . OFFERS!!!!! LET'S TALK DEVELOPERS!!BUILDERS!! INVESTORS!! (id:45388)
204, 706 15 Avenue SW
Calgary, Alberta
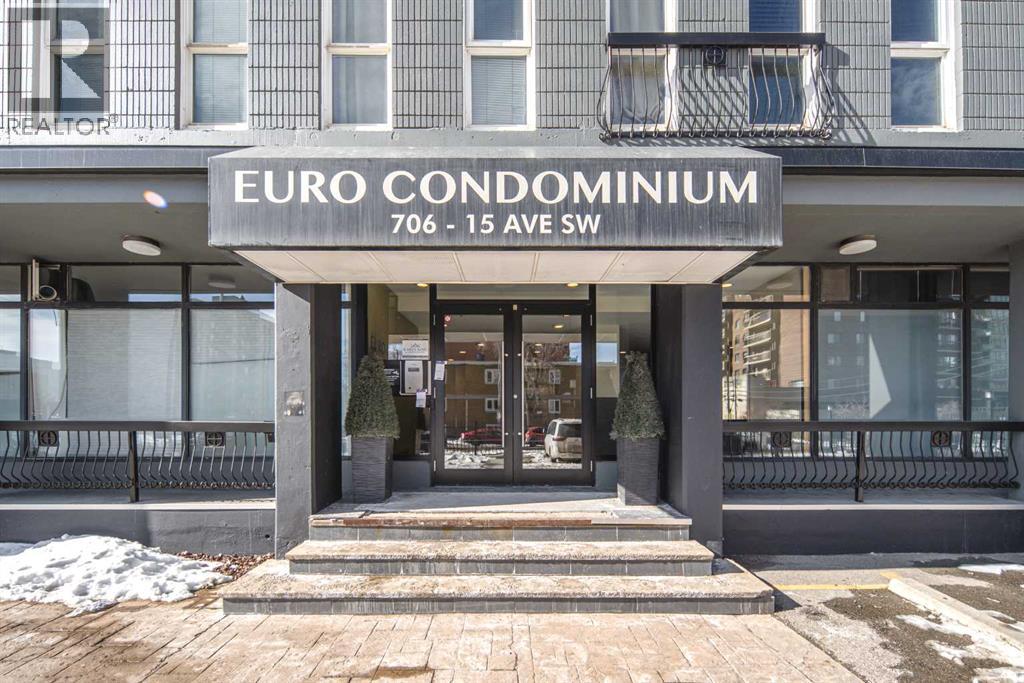
Welcome to this incredible two-bedroom condo just steps from 17th Ave SW in the heart of the Beltline. This bright and beautifully maintained unit features two spacious bedrooms, a generous living room, and a well-appointed kitchen—all facing west with an exterior wall dominated by large windows that flood the space with natural light. Each bedroom offers ample closet space, and the granite flooring throughout adds a sleek, contemporary touch. The modern kitchen is complete with a breakfast bar that flows seamlessly into the dining area and living room, creating an ideal layout for everyday living and entertaining. Thoughtfully designed for maximum efficiency, the unit also features in-suite laundry conveniently tucked into the four-piece bathroom. Additional highlights include condo fees that cover electricity, one assigned parking stall, a dedicated storage unit, and recent upgrades such as fresh paint.Perfectly situated near public transit, Western Canada High School, shopping, and an array of restaurants and cafes, this home offers the ultimate urban lifestyle. Don’t miss this opportunity—book your private showing today! (id:45388)
600 Shantz Drive
Didsbury, Alberta
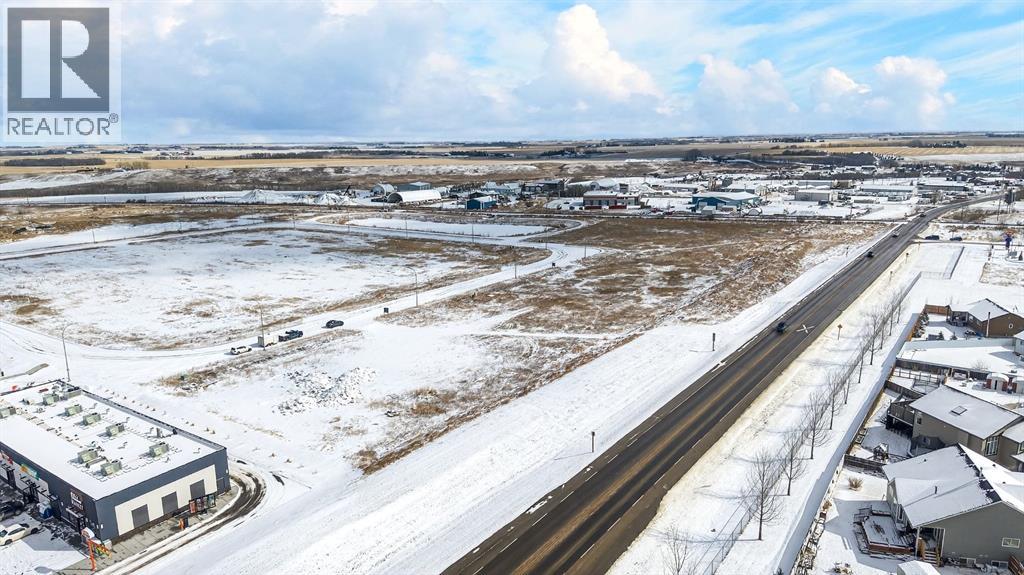
Positioned in one of Didsbury’s fastest-growing commercial corridors, this 1.44-acre parcel in Shantz Village offers exceptional potential for forward-thinking investors and developers. Located just off Highway 582, this property benefits from excellent visibility and accessibility, making it ideal for both commercial ventures and high-density residential projects.Recent Land Use Bylaw changes support rezoning to RC2, allowing for a flexible mix of commercial and higher-density residential uses—well suited for apartment buildings, multi-family developments, or mixed-use concepts designed to meet the area’s rapid growth.All major utilities are available at the property line, providing a significant advantage for developers and supporting a wide range of substantial projects with reduced upfront servicing costs and streamlined development timelines.Surrounded by strong national and local anchors including Dairy Queen, A&W, Save-On-Foods, Dollarama, and Petro-Canada, this location is already a proven draw for traffic and commerce. With multiple nearby parcels moving quickly and slated for development, this corridor is quickly transforming into a key hub for business and residential expansion.Whether you’re looking to capitalize on Didsbury’s growth with a high-exposure commercial project or a strategic multi-family development, this parcel offers the location, zoning flexibility, and momentum to bring your vision to life.Opportunities like this in Shantz Village are limited—secure your position in one of Didsbury’s most promising growth areas today. (id:45388)
47 Hounslow Drive NW
Calgary, Alberta
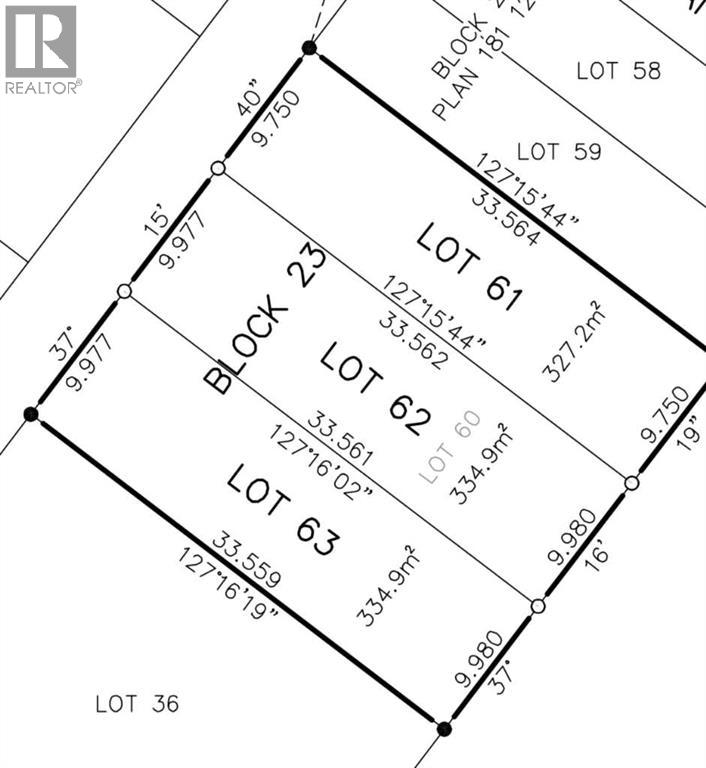
BEAUTIFUL LOT IN HIGHWOOD. BUILDING PLANS APPROVED. PLEASE CALL FOR DETAILS ON PREVIOUS APPRIVAL OF BUILDING PLANS WHICH WILL BE INCLUDED IN THE SALE. (id:45388)
139 Sundown Crescent
Cochrane, Alberta
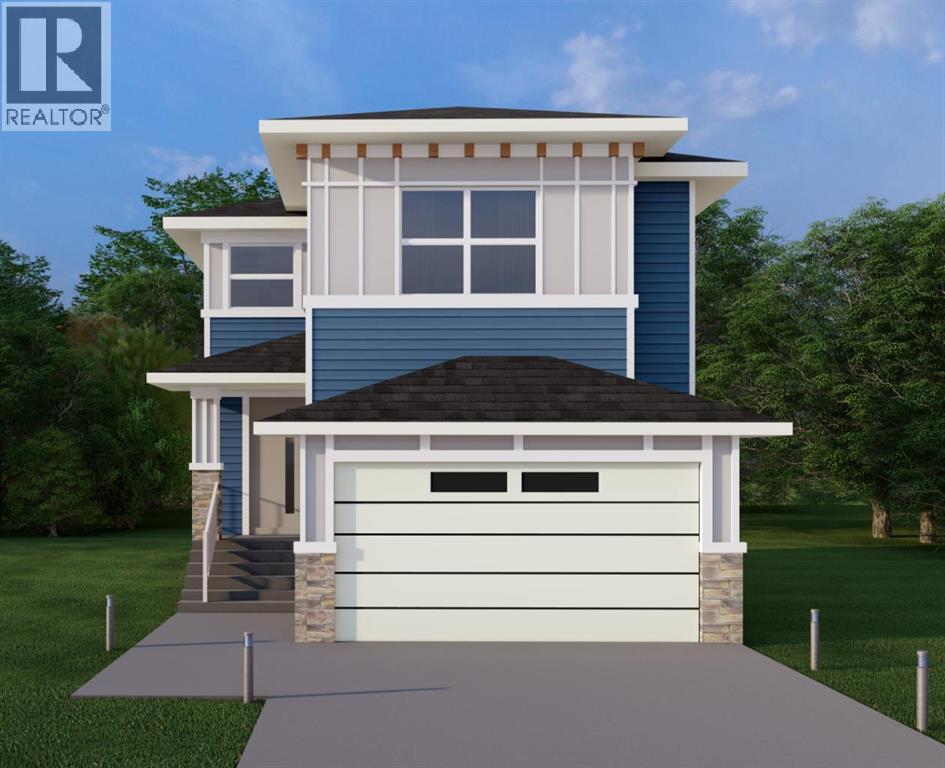
WELCOME TO THE JADE. This Prairie-style home delivers 2,273 sq. ft. of thoughtfully designed living space above grade, opening with a welcoming covered front porch and a dramatic open-to-above foyer that sets the tone the moment you walk in. The main floor offers 1,056 sq. ft. with 9' ceilings and 8' doors throughout, flowing through an open-concept family area, dining area, and gourmet kitchen anchored by a flush eating bar, 30" gas cooktop, 36" fridge and freezer, built-in wall oven and microwave, and LED under-cabinet lighting, all backed by a walk-through pantry with wire shelving. A built-in electric fireplace warms the family room, feature wall paneling elevates the dining space, and a multi-purpose flex room behind stylish double barn doors gives you the space to work, create, or unwind. The functional mud room with built-in bench, hooks, and direct garage access keeps daily life organized, and a main floor powder room adds everyday convenience. Upstairs, 1,217 sq. ft. holds 3 bedrooms and 2 bathrooms, including a primary retreat finished with a beautifully detailed tray ceiling, feature wall paneling, walk-in closet, and an ensuite featuring dual vanities, a freestanding tub, and a glass-enclosed shower. A bonus room with its own tray ceiling and a spacious laundry room complete with built-in cabinetry and utility sink round out the upper level. Finishing touches include vinyl siding, smooth panel finishes, high-end millwork, a vinyl-wrapped deck, and a sleek metal garage overhead door with painted finish, with an undeveloped basement ready for your plans. (id:45388)
130 Panorama Hills View NW
Calgary, Alberta
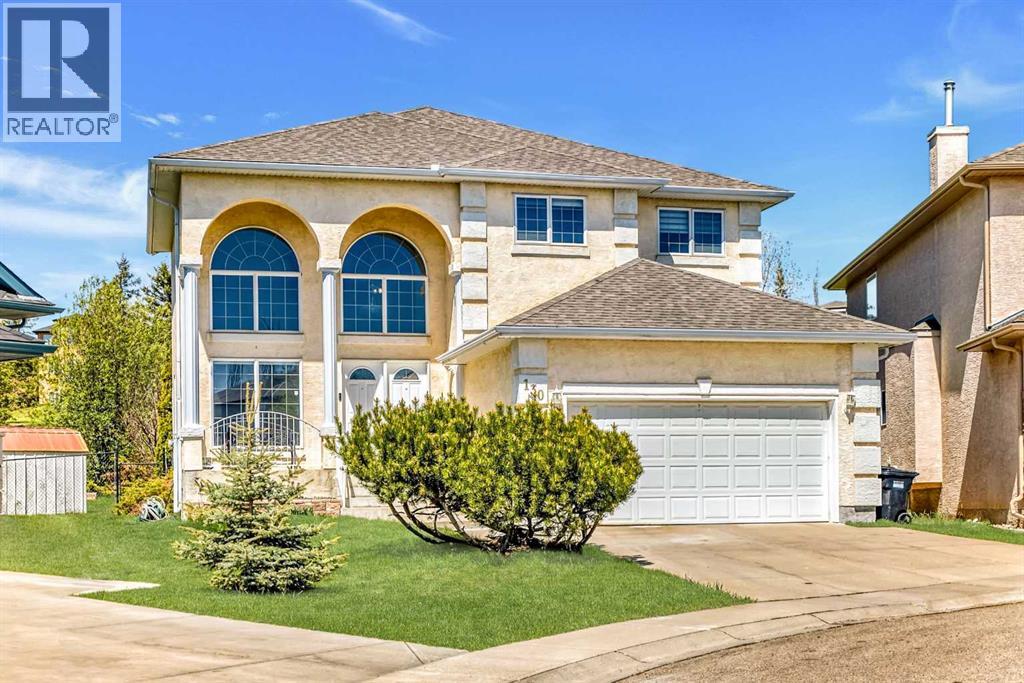
Nestled along the prestigious 7th hole of The Ridge Course at Country Hills Golf Course, this stunning estate home offers an exceptional blend of luxury, space, and timeless architecture in one of Panorama Hills’ most sought-after locations. Boasting 3,582.3 sq.ft. of developed living space, this impressive two-storey is defined by its dramatic open-to-above design, soaring ceilings, and expansive windows that flood the home with natural light.Designed for both comfortable family living and elegant entertaining, the main floor showcases grand formal living and dining spaces, a spacious family room with fireplace, a bright chef-inspired white island kitchen, and a dedicated main floor den. The upper level offers 3 generously sized bedrooms plus a large bonus room, including an oversized primary retreat complete with a luxurious 5-piece ensuite featuring a jetted tub.The fully developed basement expands the home’s functionality with an additional bedroom, den, expansive recreation room, and an impressive bar area perfect for hosting family and friends. With two 2-piece bathrooms, two 4-piece bathrooms, and a spa-inspired 5-piece ensuite, the thoughtful layout offers exceptional comfort and convenience for growing families and guests alike.Set on a quiet estate pie lot backing directly onto the golf course, this home combines stunning architectural presence with an unbeatable location — offering a rare opportunity to enjoy estate-style living with beautiful golf course views in the heart of Panorama Hills. (id:45388)
101, 22 Panatella Road NW
Calgary, Alberta
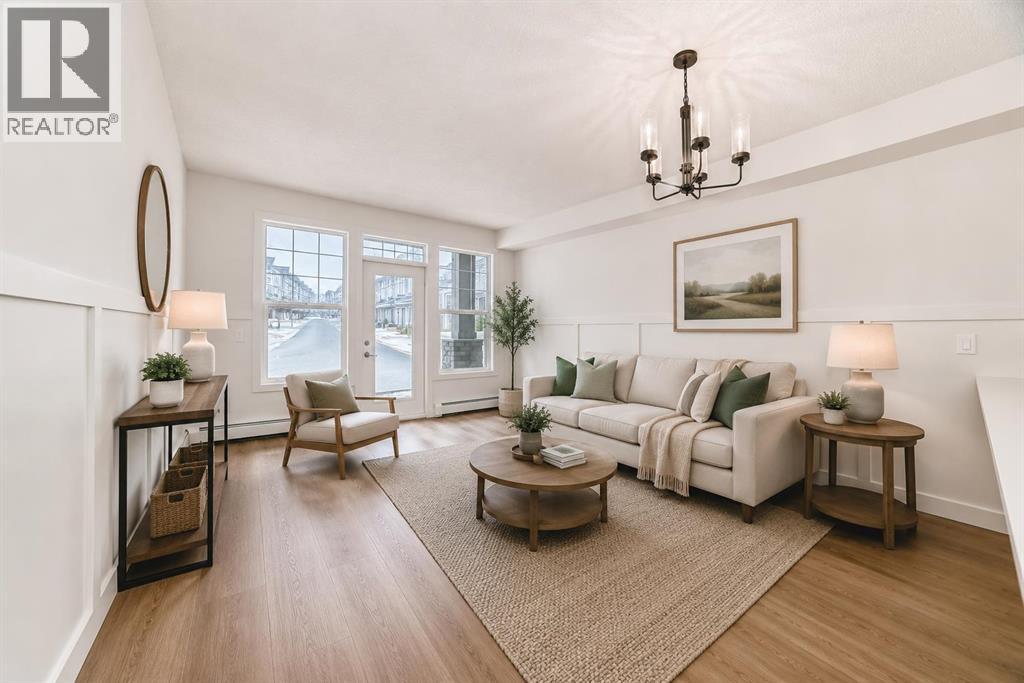
| NEWLY RENOVATED | 2 BEDS | 2 BATHS | TITLED UNDERGROUND PARKING | Welcome to this newly renovated Milano condo unit located in the community of Panorama Hills. Bright living space opens up to the kitchen featuring stainless steel appliances, new quartz countertops, cabinet space, and a pantry. The home also features new vinyl plank flooring throughout, adding a modern finish to the space. There are 2 bedrooms including a primary bedroom with its own walk through closet and 4 piece ensuite. Another 4 piece bathroom completes this unit. The home also includes a new stacked washer and dryer. Enjoy the convenience of a heated underground titled parking stall. Conveniently located close to shopping, parks, schools, and more. Do not miss this opportunity. Call your favourite agent to book a showing today. (id:45388)
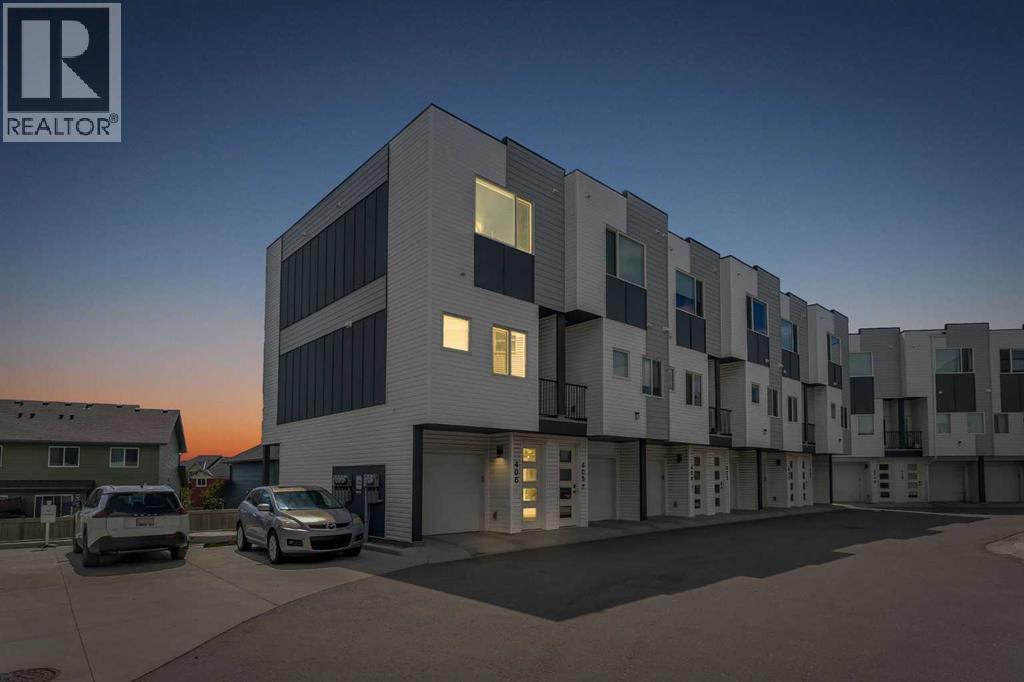
406, 101 Panatella Square NW
Calgary, Alberta
END UNIT CORNER TOWNHOUSE | ATTACHED GARAGE | MODERN FINISHES | LIGHT AND BRIGHT | LOCATED IN DESIRABLE PANORAMA HILLS | Welcome to this beautiful corner townhouse in the highly desirable and established NW community of Panorama Hills. Featuring an attached garage, modern finishes, and a bright open-concept layout, this home offers both comfort and convenience. Step inside and immediately appreciate the abundance of natural sunlight that fills the main living area. The spacious kitchen is equipped with stainless steel appliances, ample cabinet space, and a functional layout that makes meal preparation effortless. The adjacent dining area creates the perfect setting for entertaining family and friends while staying connected to the heart of the home. The bright and inviting living room provides plenty of space to relax and unwind after a long day. Enjoy your morning coffee or evening relaxation on the private balcony, offering a great spot to take in the fresh air. The main level is completed by a convenient 2-piece bathroom. Upstairs, you'll find a spacious primary bedroom featuring a good-sized closet and a private 4-piece ensuite. The second bedroom is generously sized and ideal for family, guests, or a home office. This level also includes a full 4-piece bathroom and the convenience of in-suite laundry. Located close to shopping plazas, schools, parks, and numerous amenities, this home offers an unbeatable location. With quick access to Stoney Trail and Harvest Hills Boulevard, commuting throughout the city is a breeze. Don't miss this fantastic opportunity to own a stylish and well-maintained townhouse in one of Calgary's most sought-after communities. (id:45388)
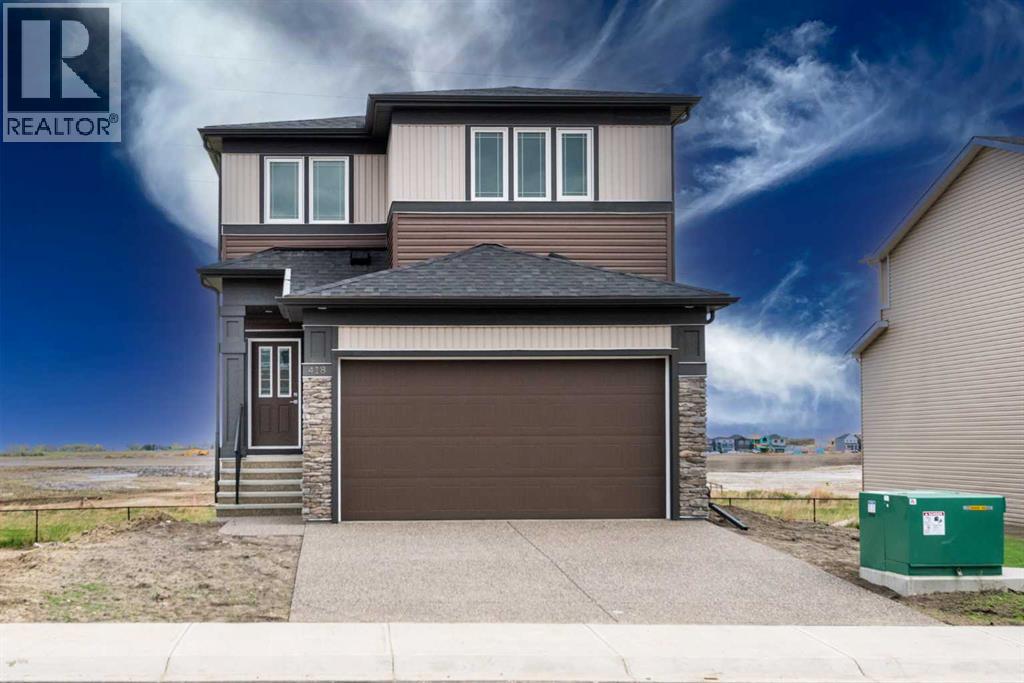
418 Hotchkiss Manor SE
Calgary, Alberta
Welcome to this stunning new build by NuVista Homes, offering 2,152.57 sq. ft. of thoughtfully designed living space tailored for modern family living. Situated in the vibrant and fast-growing community of Hotchkiss, this exceptional two-story home features 4 bedrooms, 2.5 bathrooms, and a walkout basement backing onto beautiful green space—providing the perfect blend of comfort, functionality, and style. Inside, you’ll discover a bright open-concept layout enhanced by soaring ceilings, abundant natural light, and contemporary finishes throughout. The spacious main floor includes a versatile flex room ideal for a home office or study area and flows seamlessly into the gourmet kitchen, complete with upgraded Samsung stainless steel appliances, quartz countertops, and a large island perfect for entertaining or everyday dining. Upstairs, the primary suite offers a relaxing retreat with oversized windows, a walk-in closet, and a private ensuite. Three additional bedrooms and a generous bonus room provide plenty of space for family living, guests, and entertaining. This home is the one you have been waiting for! Don’t let it get away, book your showing today! (id:45388)
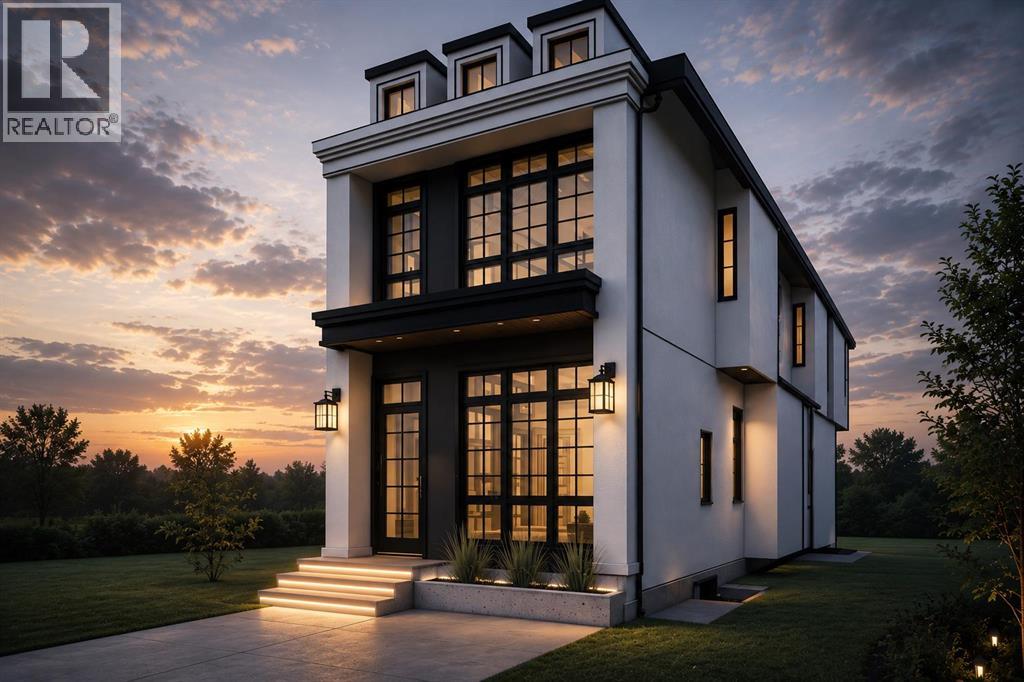
2032 27 Street SW
Calgary, Alberta
This brand new detached infill in Killarney, by Moon Homes, offers 3,112 sq ft of thoughtfully designed living space, featuring three upper-level bedrooms, each with its own private ensuite and walk-in closet, a main floor office or formal dining room, and a fully developed basement with a wet bar and custom entertainment built-ins. ***Buyers still have the opportunity to personally work with the builder to select finishes and personalize key design elements to create your dream home!***Designed to balance modern architecture with everyday functionality, the main floor is bright and open, with large windows bringing in natural light throughout. A welcoming foyer leads into a versatile front room that can function as either a private home office or formal dining area. At the heart of the home, the kitchen combines style and practicality with full-height cabinetry, quartz countertops, a generous island, dedicated pantry storage, and a gas cooktop. Open sightlines connect the kitchen to the dining and living areas, creating an ideal layout for entertaining.The rear living room is centred around a contemporary fireplace feature and is designed as a comfortable gathering space for family and guests. Oversized bi-parting patio doors open to the backyard, enhancing the home's indoor-outdoor connection. A discreet powder room and functional mudroom with built-in storage complete the main level.Upstairs, the primary suite serves as a private retreat, featuring a vaulted ceiling, spacious walk-in closet, and a spa-inspired ensuite complete with a steam shower. Two additional bedrooms each include their own walk-in closet and private ensuite, offering exceptional comfort and privacy for family members or guests. An upper-level laundry room adds everyday convenience.The fully developed basement is designed for recreation and entertaining, highlighted by a spacious family room with custom entertainment built-ins and a stylish wet bar. A glass-enclosed fitness area/gym pr ovides dedicated workout space, while a fourth bedroom, full bathroom, and additional storage complete the lower level.Located in the desirable community of Killarney, this home offers convenient access to 17 Avenue SW, Westbrook LRT Station, neighbourhood parks, the Killarney Aquatic & Recreation Centre, and Shaganappi Golf Course.Please note: All images shown are architectural renderings and are intended for illustrative purposes only. Images are from a similar previously completed property and are provided solely to showcase the quality of construction and anticipated finishes. (id:45388)
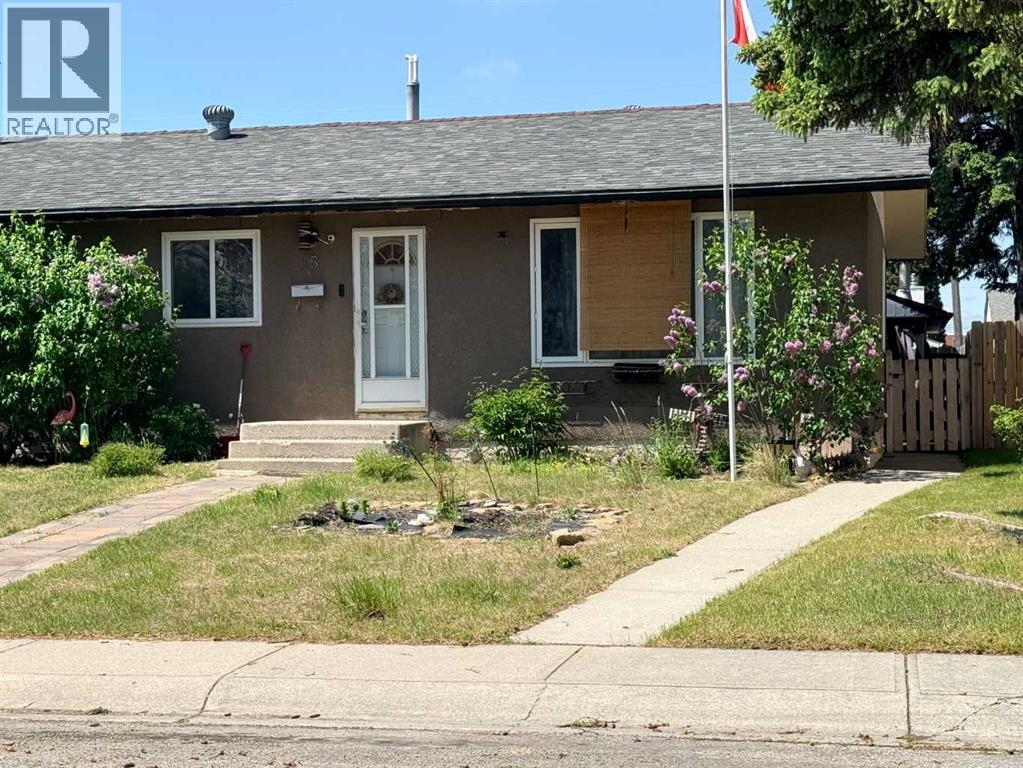
15 Mardale Crescent NE
Calgary, Alberta
Charming 3-bedroom bungalow with 2.5 baths in a prime location. This updated home features a fully developed basement with a spacious rec room, a cozy wood-burning fireplace, wet bar, bedroom, and 3 pc bath. The property boasts numerous upgrades including cabinets, countertops, flooring, and doors. Enjoy the convenience of a central vacuum system with attachments included. A double insulated detached garage with its own furnace offers ample storage space. Relax in the peaceful west-facing backyard with a concrete patio, perfect for outdoor entertainment. This tastefully renovated home is must-see. Call today to View! (id:45388)
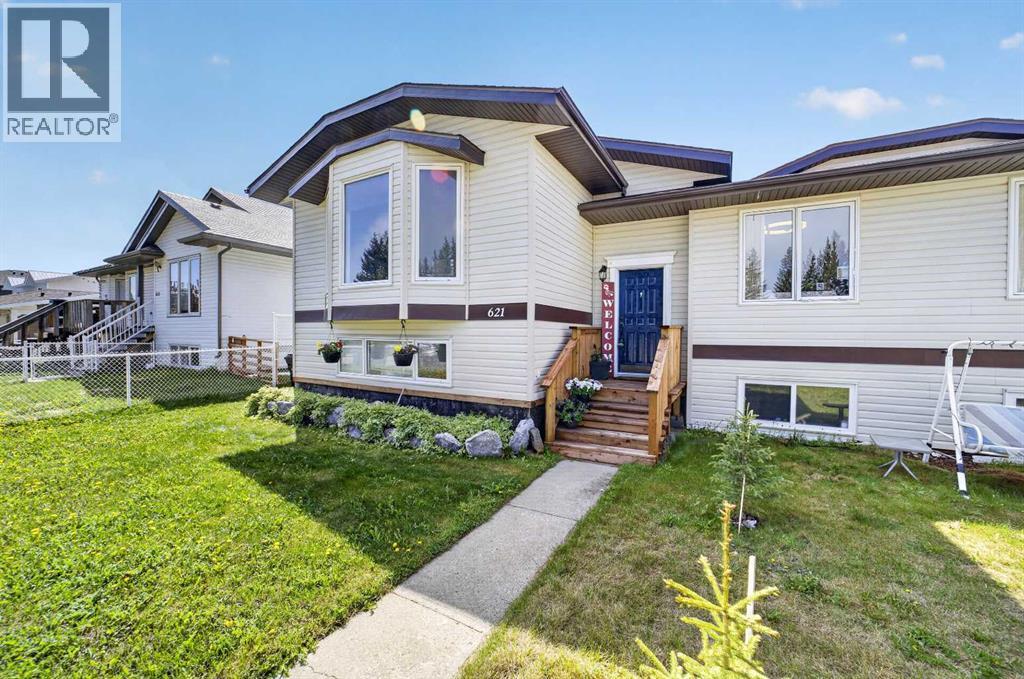
621 5 Avenue SW
Sundre, Alberta
Whether you're looking for an investment property, your first home, or the perfect place to downsize, this well-maintained bi-level side-by-side duplex offers exceptional value and functionality. The bright main floor features a spacious living room with large windows that fill the home with natural light, flowing seamlessly into the dining area with access to the deck and open kitchen. The kitchen offers plenty of cabinet space and includes a newer fridge and dishwasher.The main level also features two comfortable bedrooms, including a primary bedroom with double closets, as well as a full 4-piece bathroom. Downstairs, you'll find a large rec room, a dedicated sewing or craft area, and an additional room that would make an ideal home office, hobby room, or flex space. A second bathroom with a shower adds convenience, while the laundry/storage room houses the furnace and hot water tank (2020).Outside, enjoy a private landscaped yard and an oversized single detached garage, providing plenty of room for parking, storage, or workshop space. Located in the welcoming community of Sundre, you'll appreciate the convenience of nearby shopping, schools, parks, and the local hospital. A fantastic opportunity for homeowners and investors alike! (id:45388)
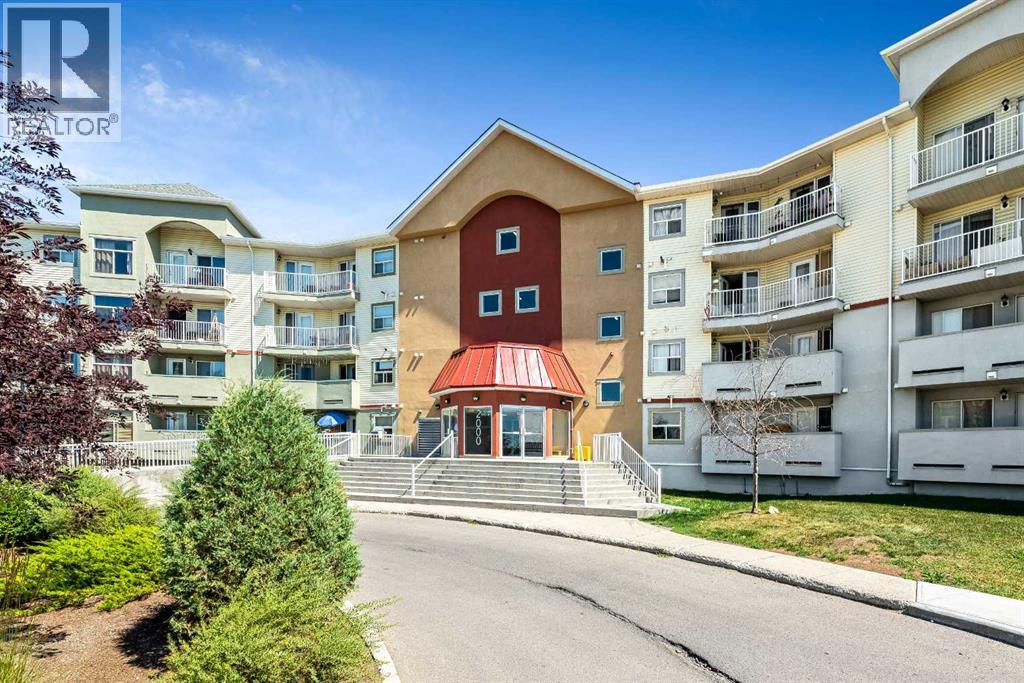
2132, 700 Willowbrook Road NW
Airdrie, Alberta
Welcome to #2132, 700 Willowbrook Road NW, a spacious 2 bedroom, 2 bathroom main-floor condo in Airdrie’s established community of Willowbrook. Offering approximately 916 sq. ft. of functional single-level living, this home is a great fit for first-time buyers, downsizers, or investors looking for excellent value in a convenient location.The open-concept floor plan offers a comfortable flow through the kitchen, dining, and living areas, with laminate flooring throughout and large windows that bring in natural light. The kitchen features a long breakfast bar, good cabinet and counter space, updated pendant lighting, and an appliance package with stainless finishes. The adjoining dining and living area provides plenty of room for everyday living, hosting, or relaxing at the end of the day.The primary bedroom is generously sized and includes excellent closet space along with its own 4-piece ensuite. The second bedroom is located near the additional 4-piece bathroom, making it ideal for guests, a roommate, children, or a home office. In-suite laundry adds everyday convenience, while the main-floor location is a major benefit for anyone wanting easy access without relying on the elevator. Step out onto the covered balcony and enjoy a private outdoor space for morning coffee or fresh air.This unit also includes a titled underground parking stall in the heated, secure parkade—an excellent feature during Alberta winters. The building offers a clean, welcoming lobby, elevator access, visitor parking, and a well-maintained condo setting. Condo fees include several important utilities and services, helping support a low-maintenance lifestyle.Willowbrook is a mature and convenient Airdrie community with walking paths, parks, green spaces, and everyday amenities nearby. Nose Creek pathways are right outside the building, giving you easy access to outdoor walks, biking, and year-round recreation. You are also close to shopping, restaurants, schools, playgrounds, transit, Wood side Golf Course, and major routes for commuting in and out of Airdrie. With 2 full bathrooms, a smart layout, underground titled parking, and a desirable main-floor location, this condo offers practical comfort and strong value in one of Airdrie’s most accessible communities. (id:45388)
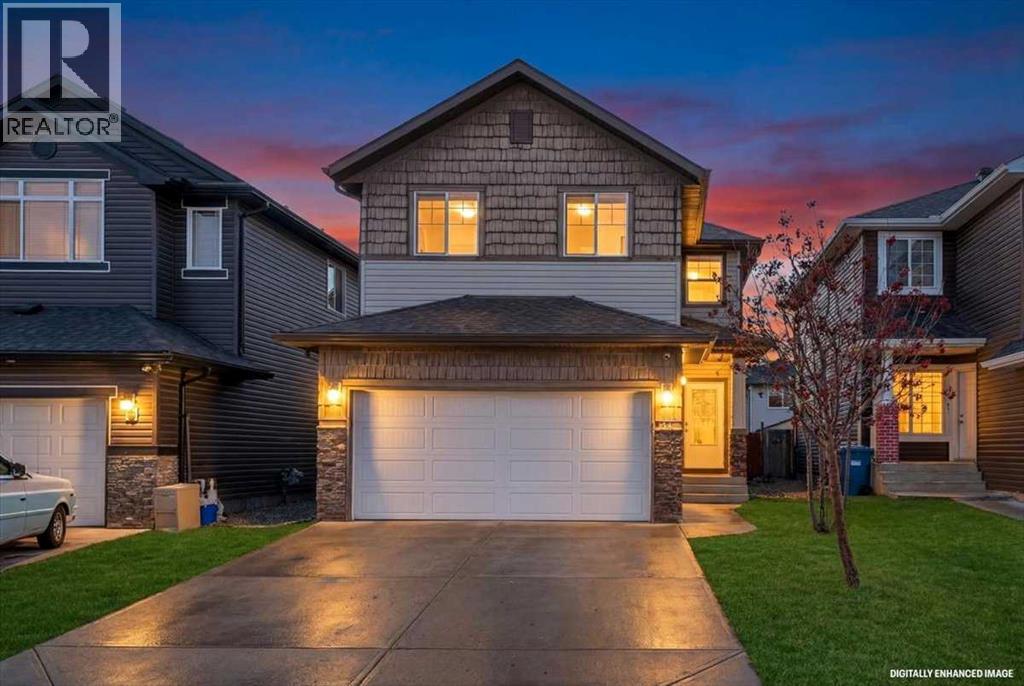
34 Saddlecrest Crescent NE
Calgary, Alberta
NEWLY RENOVATED MAIN LEVEL WITH NEW LVP FLOORING,2 BEDROOM LEGAL SUITE,4+2 BEDROOMS 3.5 BATHS,DOUBLE FRONT ATTACHED GARAGE.CLOSE TO BUS,SCHOOL,FUTURE TRAIN STAION AND SHOPPING,EASY ACCESS TO AIRPORT,STONEY TRAIL AND PARKS..VERY EASY TO SHOW.BASEMENT IS FULLY FINISHED WITH 2 BEDROOM LEGAL SUITE WITH SEPARATE ENTRANCE AND SEPARATE LAUNDRY.SOME OF THE FEATURES ARE 9 FT. CEILING ON THE MAIN,ROUND STAIRS,2 SITTING AREAS ON THE MAIN LEVEL.KITCHEN WITH HUGE RENOVATED ISLAND,FAMILY ROOM WITH GAS FIRE PLACE..BASEMENT IS VACANT UPSTAIRS IS OCCUPIED BUT CAN BE SHOWN WIH SOME NOTICE. (id:45388)
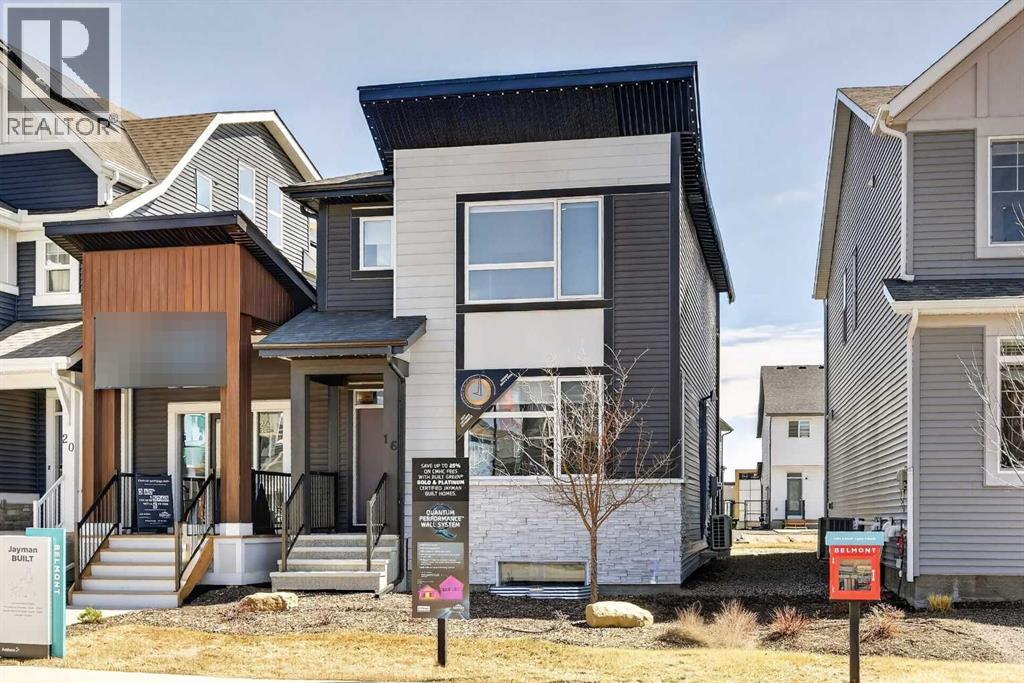
16 Belmont Place SW
Calgary, Alberta
JAYMAN BUILT SHOWHOME*OPEN FLOOR PLAN*SOLAR ENERGIZED HYBRID PERFORMANCE HOME*$1500 ANNUAL ENERGY SAVINGS* Exquisite & beautiful, you will be impressed by Jayman BUILT's POPULAR "BROOKLYN" model currently being built in the up & coming community of Belmont. A lovely neighbourhood with planned amenities welcomes you to over 1450 sq ft of above-grade living space with an additional 395 sq ft of basement development, all featuring stunning craftsmanship and thoughtful design. Offering an open floor plan featuring outstanding design for the most discerning buyer! This floor plan features a gourmet kitchen with a centre island, a flush eating bar, and sleek stainless-steel appliances, including a Whirlpool French-Door refrigerator with icemaker, an Electric slide-in smooth-top range, and a microwave with a hood fan. It flows into the adjacent spacious dining room. All creatively overlooking your wonderful Great Room with a bank of amazing windows inviting an abundance of natural daylight in. To complete this level, you have a sizeable pantry and a convenient half bath located near the rear of the home, with a quaintly designated mud room (built-in lockers included) leading out to your 10 x 12 rear deck and east-facing backyard, where you will find enough room to build a double-detached garage. Discover the upper level, where you will enjoy a centralized full bath, convenient 2nd-floor laundry, and three sizeable bedrooms, with the Primary Suite boasting a walk-in closet and 3pc ensuite with an upgraded walk-in shower and window. The lower level offers 2 pc bathroom and a supersized recreation room completed by Jayman. Enjoy the lifestyle you & your family deserve in a wonderful Community you will enjoy for a lifetime. Jayman's standard inclusions feature their Core Performance with 16 Solar Panels, BuiltGreen Canada standard, with an EnerGuide Rating, UV-C Ultraviolet Light Purification System, High Efficiency Furnace with Merv 13 Filters & HRV unit, Navien Tankless Hot Water Heater, stunning QUARTZ countertops throughout, pantry, Triple Pane Windows and Smart Home Technology Solutions! Save $$$ Thousands: This home is eligible for the CMHC Pro Echo insurance rebate. Help your clients save money. CMHC Eco Plus offers a premium refund of 25% to borrowers who buy a climate-friendly housing using CMHC-insured financing. Click on the icon below to find out how much you can save! Welcome Home! (id:45388)
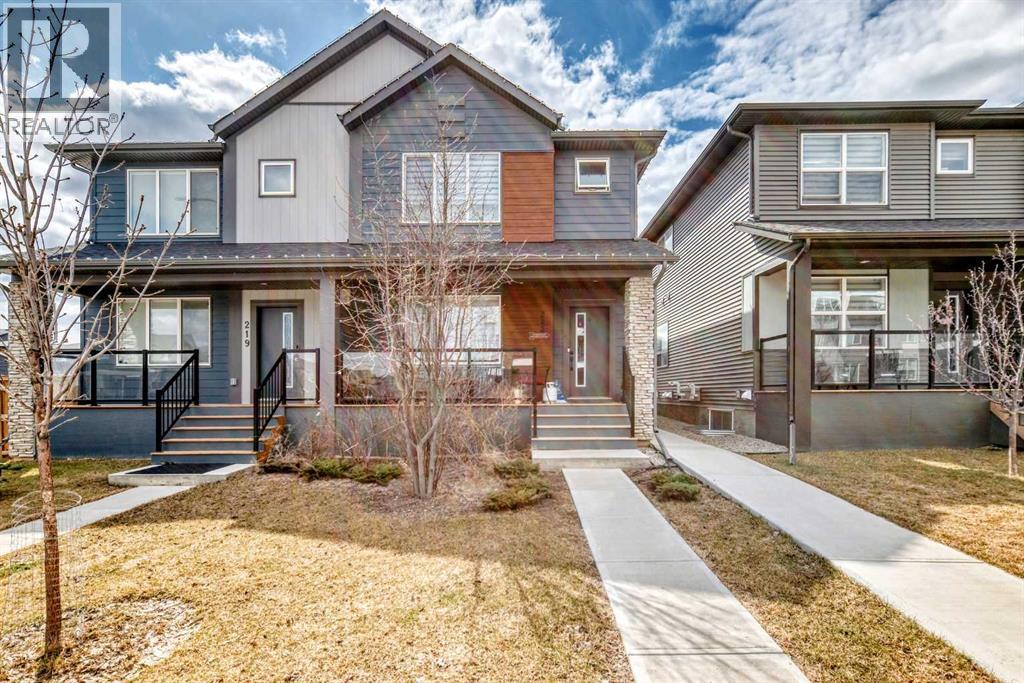
223 Wolf Creek Avenue SE
Calgary, Alberta
Price reduced! Welcome to this stunning semi-detached well maintained formal show home with 2 LEGAL BASEMENT SUITE and a double detached garage in the highly sought-after, family-friendly community of Wolf Willow SE. This modern 2-storey property offers over 1,800 sq. ft. of well-planned living space, thoughtfully designed for both comfort and versatility. With 5 bedrooms, 3.5 bathrooms, and a double detached garage, this home is perfect for families or those looking for an excellent income-generating opportunity. The main floor greets you with a spacious foyer leading into an open-concept living area filled with natural light and dining area. The chef-inspired kitchen features granite countertops, an oversized island, stainless steel appliances and sleek modern cabinetry. The kitchen area flows seamlessly into the backyard, making it ideal for gatherings and entertaining. With 9-ft ceilings on both the main and basement, oversized windows, the home feels bright, open, and inviting. Upstairs, discover 3 well-sized bedrooms, including a luxurious primary suite with a 3-piece ensuite with shower, double vanity, and a walk-in closet. A central bonus room and convenient upper-floor laundry add to the functionality of the layout. The fully developed LEGAL BASEMENT SUITE, complete with its own private entrance, offers 2 bedrooms, a full 4-piece bathroom, a well-equipped kitchen, a cozy living/game area, and its own laundry — perfect for multi-generational living or as a mortgage helper. Notable upgrades include quartz/granite countertops throughout, laminate and tile flooring, built-in features, double vanities, multiple walk-in closets, and a concrete-paved driveway. This home is close to parks, pathways, schools, shopping, and transit. Main floor is currently rented at $2400 and basement $1500 per month. This property is a must-see for any serious investor (id:45388)
2310 17 Street SW
Calgary, Alberta
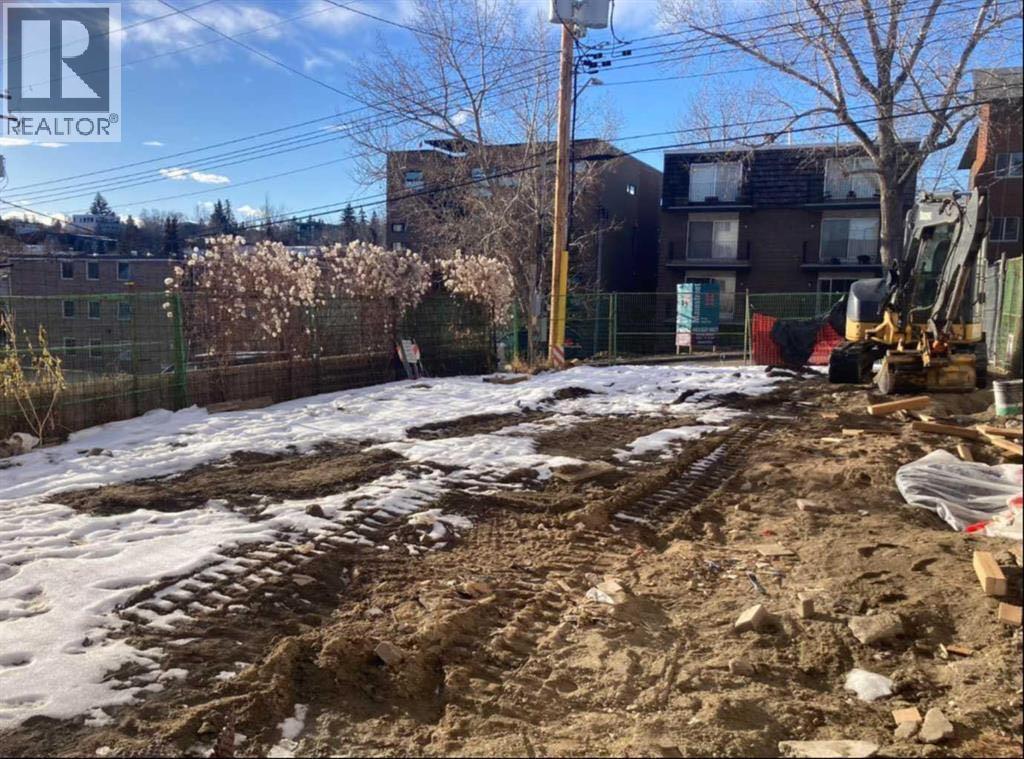
BARE LOT - BUILDERS & BUYERS - Nestled in a Bankview sweet-spot, Rare find opportunity to build your Dream home in Bankview, this lot offers several big advantages. The M-CG d72 land use designation opens the door to a larger build than everyday R-C2. Having 32' lot width, 'steps outside the box', an escape from narrow 25' RC-2 lots. And having no alley invites the rarity of an attached front drive garage. Convenient lock and leave style of lot. With the lot being cleared, there's significant demolition cost savings. Abundant inner city atmosphere, picturesque streetscape....the heritage feel blended with upscale development. Steps to fabulous Buckmaster Park and tennis.. Stroll to the bistro/boutique/services scene in Marda Loop or 17th Ave District.. One may wish to take advantage of the conditionally approved development permit Or use this as perspective for your own creation or simply step out on your own. Check it out - a delightful opportunity! (id:45388)
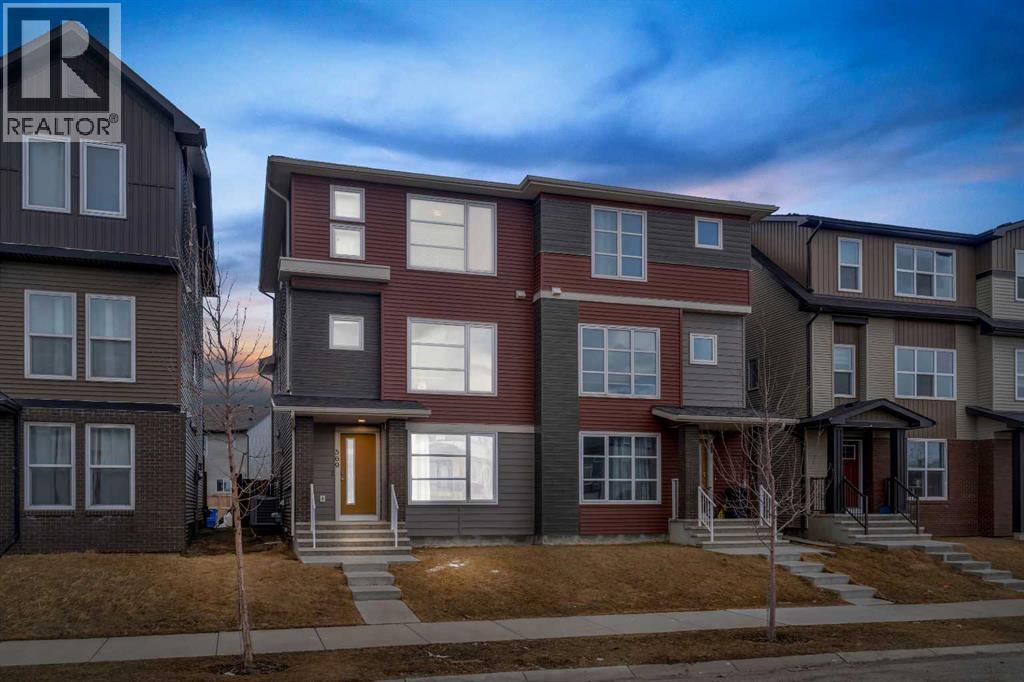
569 Savanna Boulevard NE
Calgary, Alberta
You know that feeling when you walk into a home and just think "yes, this is it"? That's exactly what happens here. This place was made for real life. Whether you're buying your first home, growing your family, or just looking for a solid investment this duplex checks every box without making you compromise.The main floor is a vibe. Open living area, a built-in bar, and a bedroom with a full bathroom right on the main level. That last part is rare and super handy for guests, parents, or even a tenant helping cover your mortgage.Head upstairs and you've got a bright, open kitchen that actually makes you want to cook. The living area gets great natural light all day. And on the top floor, three good sized bedrooms including a primary with a walk in closet and its own bathroom. Your own little escape at the end of a long day.The backyard? Big. Like, really big. BBQs, birthday parties, space for the kids to run around, room for your RV it's all there. Throw in a garage and central A/C and honestly, what more do you need?The home is in great shape, the layout just makes sense, and the price makes it even better.These don't come up often. Don't wait on this one. (id:45388)
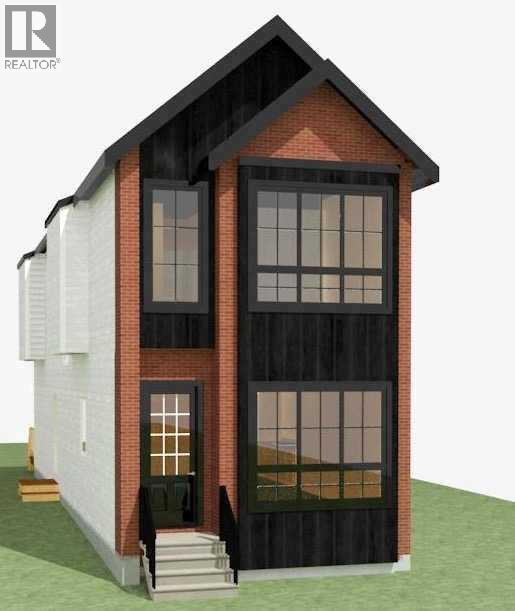
206 19 Avenue NE
Calgary, Alberta
Welcome to this stunning newly built infill in the highly sought-after community of Tuxedo Park, offering over 2,750 sq. ft. of developed living space including a fully self-contained legal secondary suite. Thoughtfully designed with modern architecture and premium finishes throughout, this home delivers exceptional functionality, style, and income potential. The bright and open main floor features soaring 10-foot ceilings, expansive windows, a spacious living room with a sleek fireplace, and a beautifully appointed chef-inspired kitchen complete with built-in appliances, a large island, ample cabinetry, and a dedicated dining area perfect for entertaining. A convenient mudroom and powder room complete the main level. Upstairs, the luxurious primary retreat showcases a raised tray ceiling, a spa-inspired ensuite with a freestanding tub, oversized shower, dual vanities, and a generous walk-in closet. Two additional well-sized bedrooms, a full bathroom, and an upper-floor laundry room provide comfort and convenience for the entire family. The fully developed legal basement suite offers a private entrance and features two bedrooms, a full kitchen, spacious living area, full bathroom, separate laundry, and independent mechanical systems, making it ideal for extended family or as a mortgage helper.Outside, enjoy a large rear deck and a detached double garage. Situated on a quiet inner-city street, this exceptional home offers easy access to downtown, schools, parks, shopping, restaurants, transit, and all major amenities. A rare opportunity to own a brand-new luxury infill with legal suite potential in one of Calgary's most desirable established communities. (id:45388)
Prep Ultra Realty Ltd.
209, 1712 38 Street SE
Calgary, Alberta
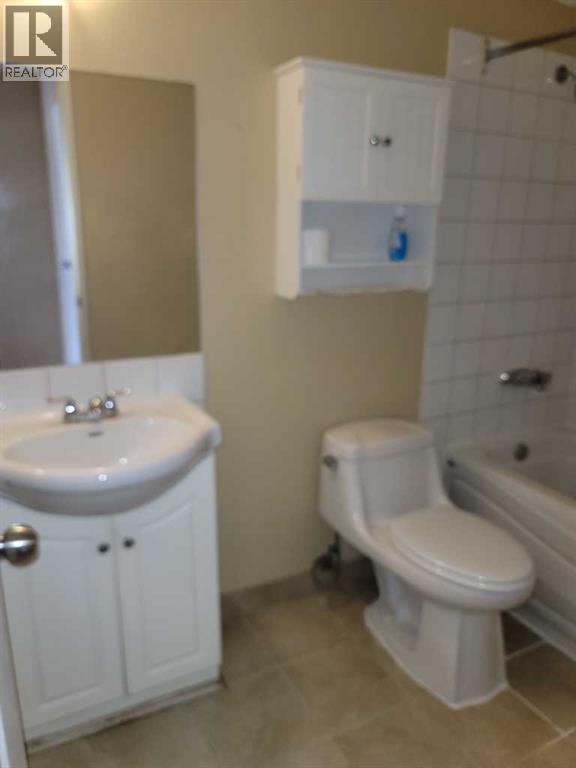
2 bedrooms, on second floor, open living room with patio door to balcony , locate block away from 17 Av SE. (id:45388)
116, 10 Sage Hill NW
Calgary, Alberta
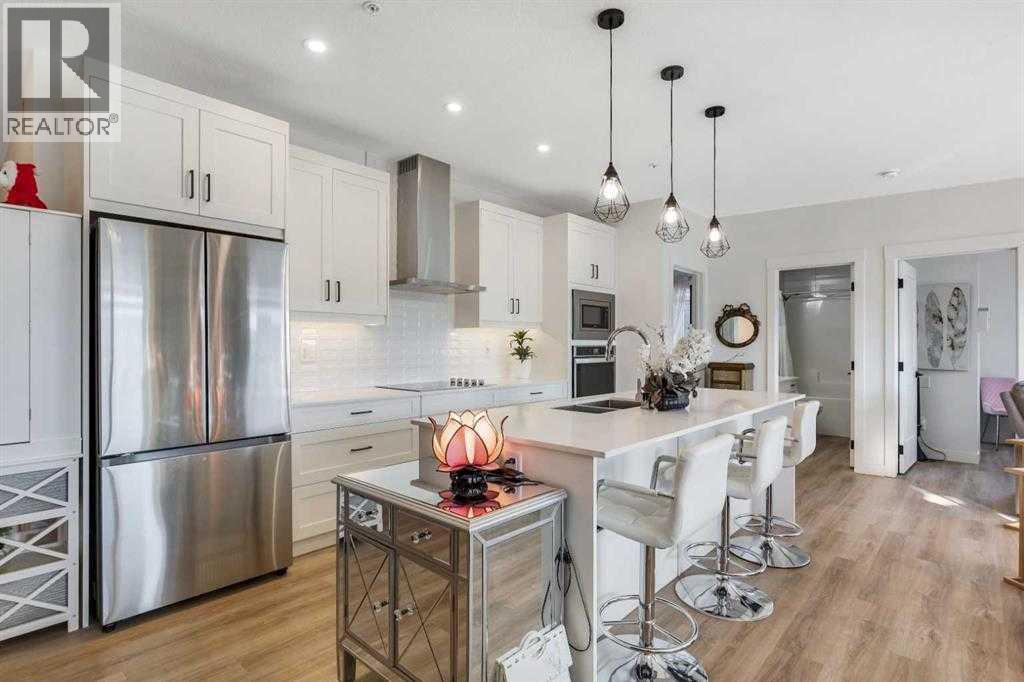
Welcome to this beautifully maintained luxury corner-unit condo in the highly sought-after community of Sage Hill. This exceptional ground-level home offers 2 bedrooms, 2 bathrooms, and 1,061 square feet of thoughtfully designed living space.Step inside to a spacious private foyer complete with a convenient front closet. The open-concept layout features durable luxury vinyl plank flooring throughout and a stunning chef-inspired kitchen with contemporary white quartz countertops, an oversized upgraded island, built-in microwave and oven, countertop cooktop, upgraded stainless steel appliances, and ample cabinetry for all your storage needs.The bright and inviting living area provides plenty of space for both dining and relaxation, making it perfect for everyday living and entertaining. The spacious primary bedroom features a large walk-in closet and a luxurious ensuite complete with a double vanity and a fully tiled shower with an 8mm glass sliding door.The generous second bedroom offers direct access to the second full bathroom, which includes a large vanity and a tub/shower combination. A dedicated laundry room provides additional storage space and includes a full-size stacked front-load washer and dryer.Enjoy your morning coffee on the expansive wraparound patio, complete with a natural gas hookup for your BBQ. Additional upgrades include central air conditioning and upgraded window coverings throughout, ensuring year-round comfort.This home also includes a secure heated underground parking stall with an adjacent storage unit. Professionally managed and meticulously maintained, the building offers peace of mind and a welcoming atmosphere.Ideally located, you'll enjoy the convenience of being just steps from the Township Shopping Centre in Sage Hill, where you'll find groceries, restaurants, shops, and everyday amenities right across the street. (id:45388)
Hwy 512
Rural Lethbridge County, Alberta
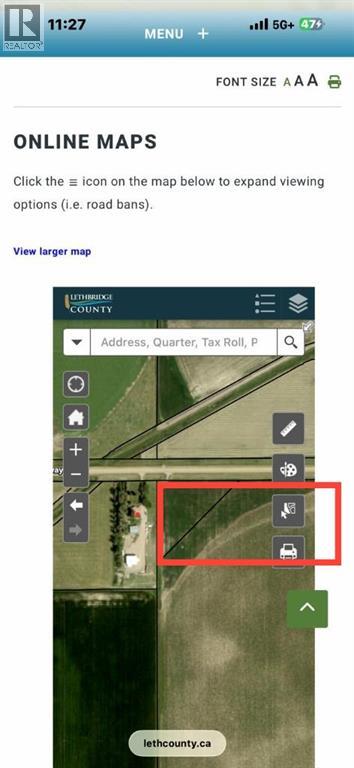
This is a civil enforcement sale. Property is triangle shaped 2.99 acres with no known improvements. Located just off Hwy 512 just minutes East of Lethbridge. Great building site. (id:45388)
1-6, 8 Huntley Close NE
Calgary, Alberta
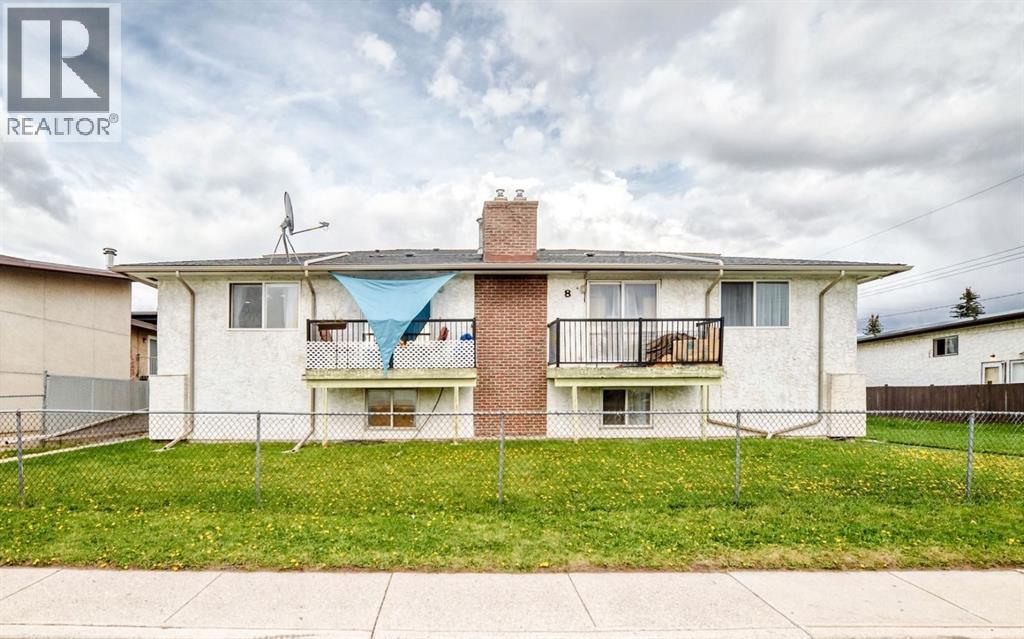
Located in the desirable Huntington Hills community. Each unit is individually titled, providing added flexibility and future resale options. The property consists of spacious bi-level layouts in most units, with Suites 2 and 5 offering two-storey floor plans. All six units are fully tenanted and equipped with washers and dryers, contributing to tenant satisfaction and convenience. Highlights: Total building size: 7,598 sq ft (approx.) All six units fully leased. Nine designated parking stalls .Landscaped lot with well-maintained lawns. Low maintenance costs. Fully operational, multi-unit asset in a well-established neighbourhood. 4 units renovated within 2 years. (id:45388)
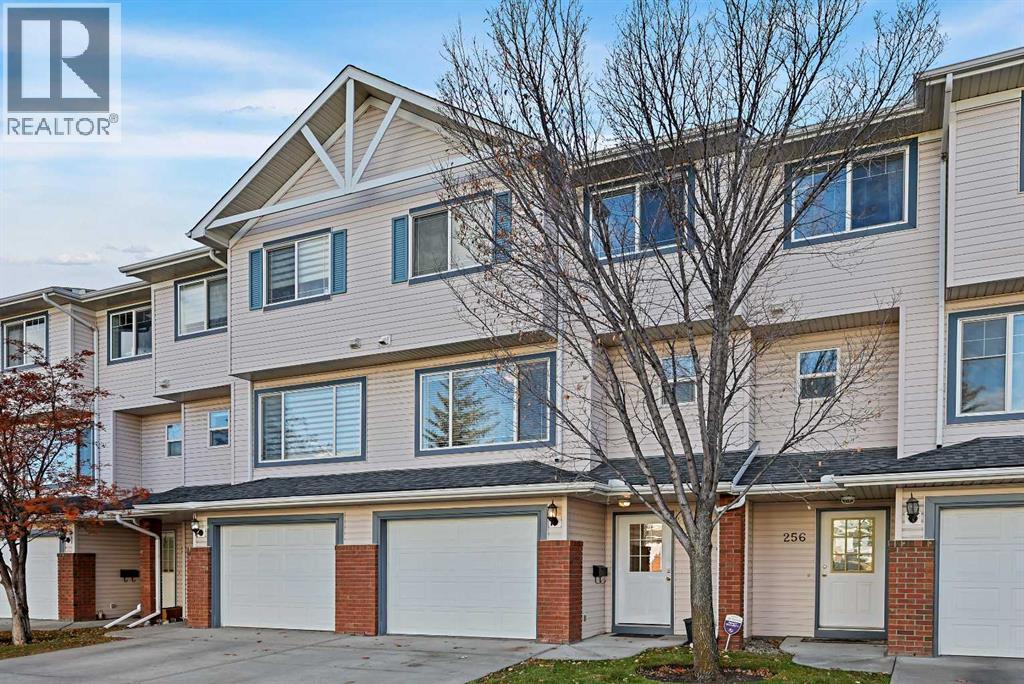
258 Rocky Ridge Court NW
Calgary, Alberta
This is an excellent opportunity to own this well maintained home in a beautiful community of Rocky Ridge. Located in a short distance to schools, Public and Catholic with both has Elem. and Junior High. This home has 3 bedrooms, 2 bathrooms, large cozy living/family room with fireplace, high ceilings, large windows, patio door leading to a good size balcony/deck, perfect for barbequing or just enjoy and relax. You'll find the kitchen with European Stye cabinetry, an island and stainless appliances. This community is perfect to nature lovers. If you enjoy walking ,cycling or outdoors this is great choice for you. Close to Bus stop. (id:45388)
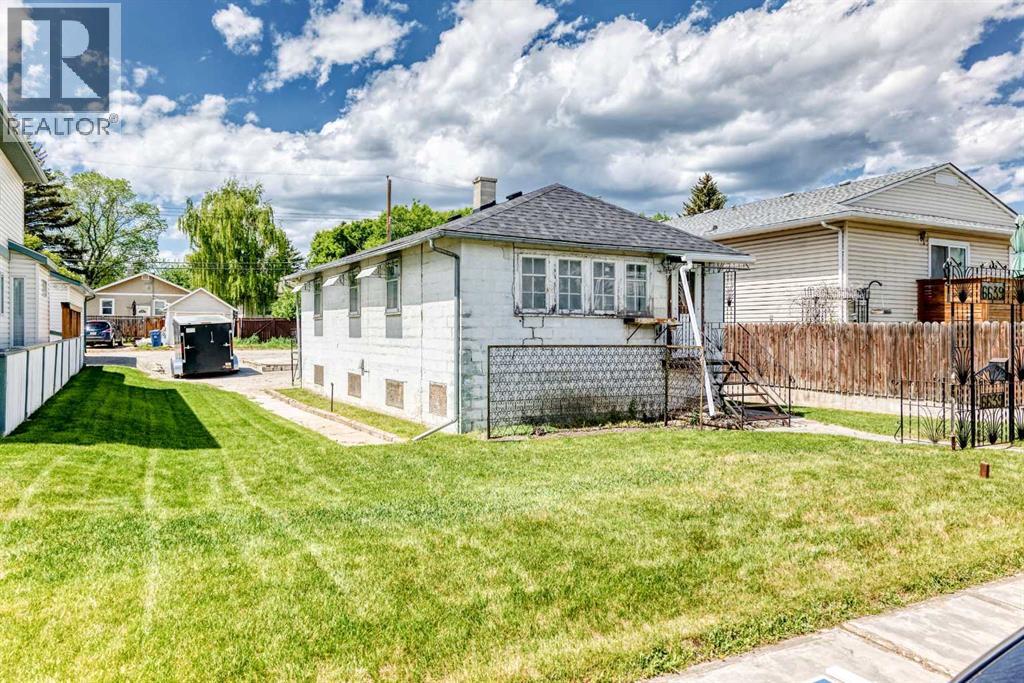
6639 19 Street SE
Calgary, Alberta
Prime R-CG zoned redevelopment opportunity on a quiet street directly across from Sherwood School in the established community of Lynnwood. This flat 50’ x 120’ lot offers excellent building efficiency and is ideally suited for a duplex infill with secondary suites (subject to City approvals), making it a standout opportunity for both builders and investors looking to capitalize on Calgary’s growing demand for multi-unit housing.Lynnwood is one of Calgary’s hidden gems — a mature, tree-lined neighbourhood quietly gaining momentum as redevelopment continues to reshape the area. With strong family appeal, solid infrastructure, and increasing investment activity, the community is well positioned for long-term upside. The potential future Green Line LRT nearby adds another layer of value with improved transit connectivity and future desirability.Residents benefit from quick access to major roadways, shopping, schools, and abundant outdoor amenities, including Beaver Dam Flats, the Bow River pathway system, and Pop Davies Athletic Park — all contributing to the lifestyle appeal driving buyer demand.With a school directly across the street, a highly usable lot, and clear redevelopment potential, this is the type of property builders wait for in a neighbourhood trending firmly in the right direction.Contact your favourite Realtor® today to learn more about this exceptional opportunity. (id:45388)
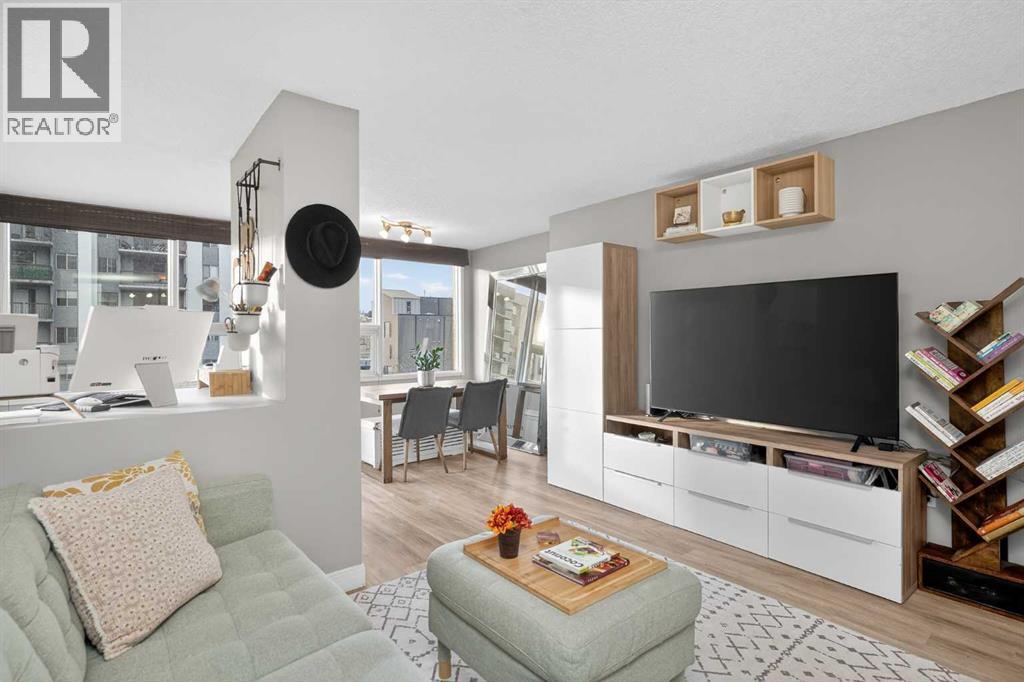
402, 626 15 Avenue SW
Calgary, Alberta
**Welcome to this EXTENSIVELY RENOVATED 2 Bedroom + Den condo, offering a refined blend of comfort, style, and urban convenience. Nestled on a quiet, tree-lined avenue just two blocks from vibrant 17TH AVENUE this SE corner unit enjoys additional windows and an abundance of natural light throughout the day. The interior showcases NEWER wide-plank flooring, in-suite laundry, and the added convenience of an assigned UNDERGROUND PARKING stall. The kitchen has been FULLY RENOVATED within the past 2 years, featuring updated cabinetry, generous counter space with an extended breakfast bar, and ALL-NEW stainless steel appliances, including a NEW washer/dryer. A rare kitchen window enhances both light and functionality, an uncommon luxury in condo living. The kitchen flows seamlessly into the spacious living room, making it ideal for entertaining. Adjacent to the dining area, the open-concept DEN provides an excellent work-from-home studio or creative art space, offering flexibility to suit your lifestyle. Both bedrooms are well-proportioned, and the FULL BATHROOM HAS BEEN UPDATED with a new vanity and toilet, adding to the home’s move-in-ready appeal. Residents also enjoy access to a ROOFTOP PATIO with sweeping views of Calgary’s ever-changing skyline, perfect for hosting gatherings, grilling, or simply unwinding. This home offers the unique advantage of being steps from a vibrant social scene while still providing a peaceful, private retreat. Pet Policy: Maximum of two domestic cats or dogs, each not exceeding 15 kg when fully grown. (id:45388)
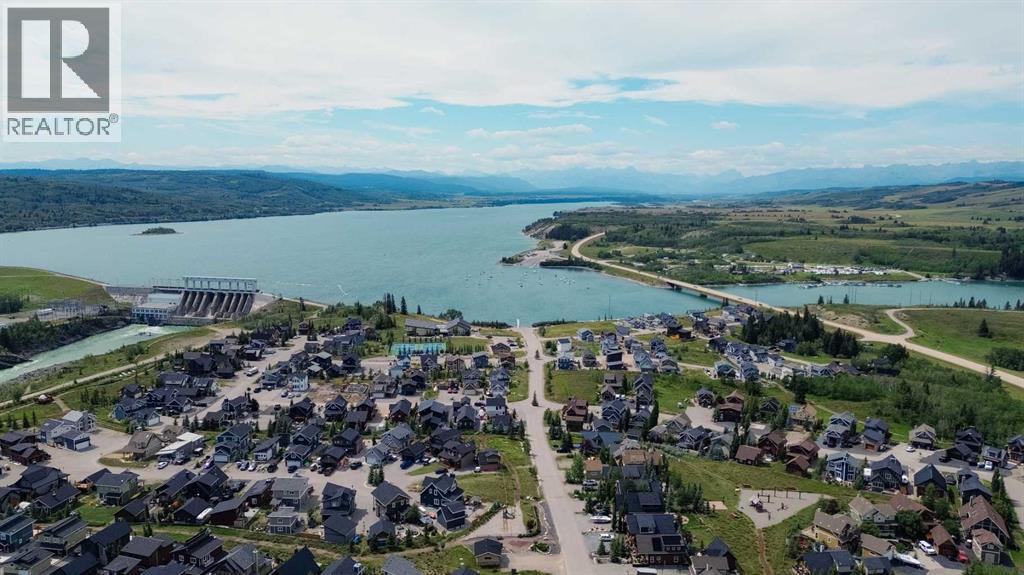
236 Cottage Club Crescent
Rural Rocky View County, Alberta
Your dream getaway starts here at CottageClub at Ghost Lake — a stunning gated lakefront community nestled in the foothills of the Rocky Mountains, just 35 minutes west of Calgary. This vacant residential lot offers a rare opportunity to design and build your ideal cottage or recreational retreat in one of Alberta’s most sought-after four-season communities. Whether you’re envisioning cozy winter weekends by the fireplace or sunny summer days on the lake, this is the perfect canvas to bring your lifestyle dreams to life.CottageClub at Ghost Lake is more than just a place to build — it’s a vibrant, private community built around nature, recreation, and connection. Residents enjoy exclusive access to a private beach and marina, a sandy swimming area, an indoor pool and hot tub, and a fully equipped fitness centre. Sports enthusiasts will love the tennis, pickleball, and volleyball courts, while nature lovers can explore scenic walking and biking trails that wind through the picturesque landscape. The community clubhouse serves as a social hub with panoramic lake and mountain views, a library, meeting rooms, and regular year-round events that bring neighbours together.For water lovers, the boat launch and docks provide easy access to Ghost Lake for boating, kayaking, paddleboarding, or simply soaking up the view. Community fire pits and BBQ areas invite families and friends to gather, share meals, and make memories under the stars. The gated entrance ensures peace of mind, whether you’re living here full-time or enjoying it as a weekend retreat.There is no timeline to build, and thoughtful architectural guidelines ensure that every home contributes to the beauty and value of the community. With breathtaking views of Ghost Lake and the Rockies, a wide range of amenities, and a warm, welcoming atmosphere, CottageClub offers an unmatched opportunity to create a legacy property for generations to come.Don’t miss this chance to own in a truly special place. Book you r private tour and take the first step toward your lakeside lifestyle. (id:45388)
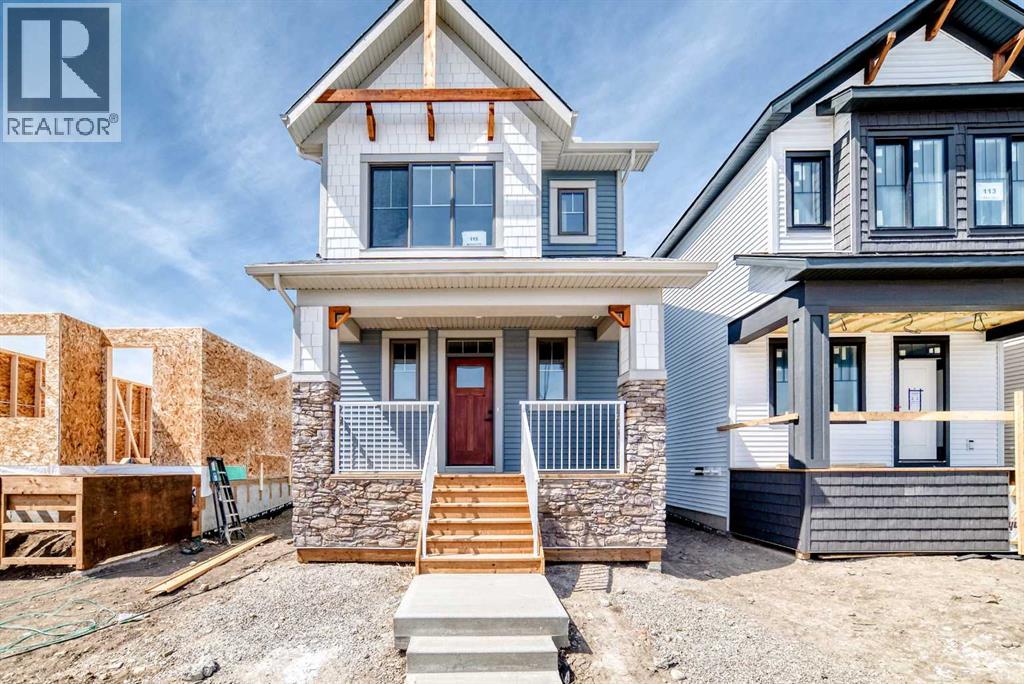
115 Montane Link SE
High River, Alberta
Welcome to "The Kinley", a bright, modern detached two-storey home in the sought after community of Montrose, one of High River’s most family-friendly communities. This open concept floor plan offers 1,255 sq. ft., 3 bedrooms, and 2.5 bathrooms, with an open layout designed to feel connected, comfortable, and easy for everyday life. Step inside and you’ll immediately notice the natural light and the way the main floor is built for real family routines—morning breakfasts, homework at the table, and weekend hangouts that naturally flow from one space to the next. At the heart of the home, the kitchen pairs clean, timeless finishes with modern contrast including quartz countertops, classic stacked-tile backsplash, “mushroom” coloured cabinetry, and black hardware that ties it all together. The galley-style kitchen with a large island keeps everything within reach, while a walk-in pantry makes day-to-day storage simple. One of the most unique (and practical) features is the built-in banquet bench seating in the dining area, perfect for kids’ meals, board games, and those “everyone pile in” moments when friends come over. And because the main floor is oriented to the backyard, it’s easy to keep an eye on the action outside while you cook or entertain. Upstairs, the layout continues to impress with a winged bedroom design that adds privacy between rooms—ideal for families with kids, guests, or a home office setup. The owner’s suite includes a walk-in closet and a 4-piece ensuite, creating a calm retreat at the end of the day. The full basement offers a ton of future potential, think playroom now, gym or extra living space later. Outside, you’ll love the west-facing yard for sunny afternoons and evening light, great for BBQs, patio time, and watching the kids play after school. There’s also a concrete parking pad, adding everyday convenience right from day one. And then there’s the community—Montrose is built for families who want more than just a house. The neighbourhood is anchored by a weaving pond system, playgrounds, walking trails, and sports courts, plus standout amenities like a shaded pergola lookout, community gardens, and tennis/pickleball courts. The community is designed so you can actually live locally, an easy walk to everyday needs (including groceries) and a pedestrian-friendly network of pathways throughout. School options are also a big plus, with designated schools easy to reach by walking or biking. If you’re looking for a home that’s stylish, functional, and set in a community where kids can grow up with parks, pathways, and neighbours close by, this might just be the one. (id:45388)
406, 200 Belvedere Boulevard SE
Calgary, Alberta
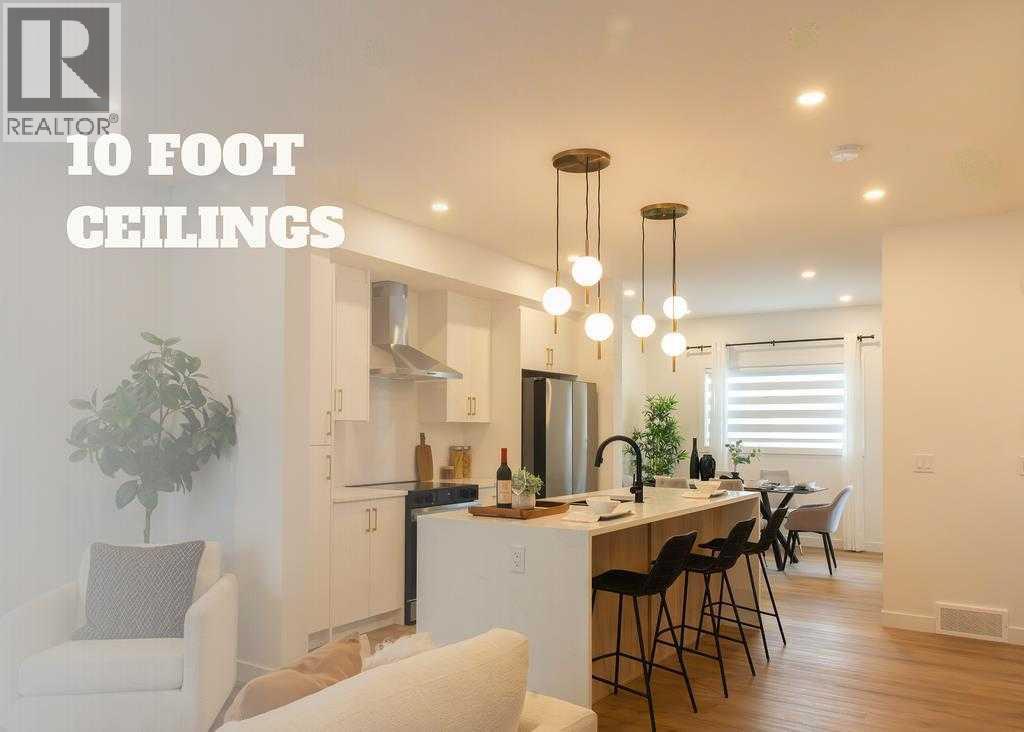
WELCOME TO THIS STUNNING TOWNHOME IN BELVEDERE SE — NOW OFFERING 1 YEAR OF NO CONDO FEES!Offering exceptional value with 1,417 sq. ft., 3 bedrooms, and 2.5 bathrooms, this modern home is scheduled for June 2026 possession and is located in one of Southeast Calgary’s fastest-growing communities.Designed for contemporary living, the open-concept main floor features soaring 10-foot ceilings, luxury vinyl plank flooring, and abundant natural light. The upgraded kitchen showcases quartz countertops, extended cabinetry with under-cabinet lighting, stainless steel appliances, a built-in microwave, and a spacious pantry. The adjoining dining area and designer feature wall add style and functionality, while the bright living room opens onto a private glass-panel balcony. A convenient 2-piece powder room completes the main level.Upstairs, the thoughtfully designed layout includes three spacious bedrooms, a full bathroom, stacked laundry, and linen storage. The home includes automated blinds for added convenience and comfort. The primary suite offers a private retreat with a 4-piece ensuite and access to a second balcony.Location is a major highlight. Enjoy being steps from Costco, Walmart, Cineplex, restaurants, banks, and everyday amenities. With quick access to Stoney Trail (3 minutes), Highway 1 (4 minutes), and Downtown Calgary just 15 minutes away, commuting is effortless. A nearby park and future school site further enhance the area's long-term appeal.Ideal for first-time buyers, investors, this is a rare opportunity to own a stylish, low-maintenance home in a thriving community. Book your private showing today.Listing price excludes GST, will be charged only when applicable. An upfront GST rebate application can be made if eligible. (id:45388)
1303, 24 Rivercrest Drive
Cochrane, Alberta
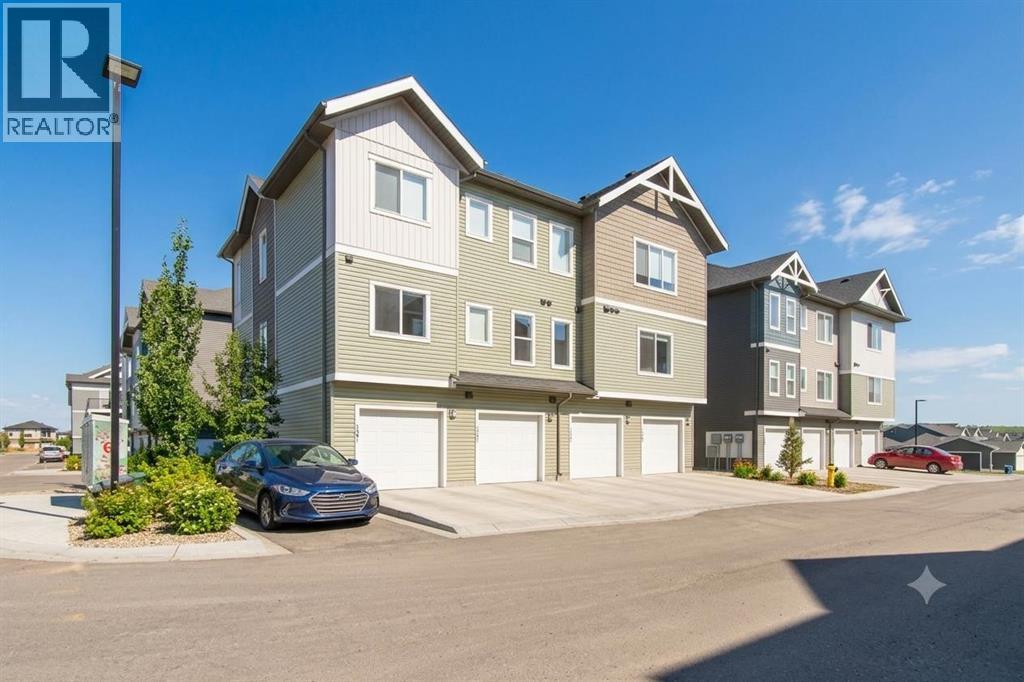
Welcome to The Jasper, a stunning top-floor stacked townhouse that offers the perfect blend of style and function. This unit at 1303 24 Rivercrest Drive features nearly 1200sq ft thoughtfully designed living space, with most of the layout conveniently situated on a single level. Step inside and up to the main floor and you will discover an open-concept living area with a full kitchen that's a home chef's dream. The kitchen boasts elegant quartz countertops, soft-close drawers, and stylish two-tone cabinets highlighted by pendant lighting. An adjacent, flexible space is perfect for a spacious dining area or a home office. This home has two large bedrooms and a full 4-piece bathroom with dual access. The primary bedroom is a true retreat, featuring a massive walk-in closet and a luxurious 4-piece ensuite. A spacious laundry room adds to the convenience.This unique floorplan is designed to feel like a modern apartment but with the added benefits of a main floor storage/flex area and direct access to an oversized, extended single-car garage.This home is perfectly situated to offer the best of both convenience and community. It's located right next to a future school site, with transit options directly at your doorstep for effortless commuting. Enjoy a short two-minute walk to Bow Valley High School, and a quick five-minute trip to the Spray Lakes Sports Centre for all your recreational needs. For bigger city amenities, you're only 20 minutes from South Calgary, and the mountains are within easy reach, with Canmore just a 40-minute drive away. Crafted by Slokker Homes, a family-owned builder with deep roots dating back to 1935. Every detail reflects our multi-generational commitment to "long quality"—ensuring your home is built beautifully and engineered to last for decades to come. Experience the peace of mind that comes with nearly a century of building excellence. (id:45388)
210 Saddlebrook Way NE
Calgary, Alberta
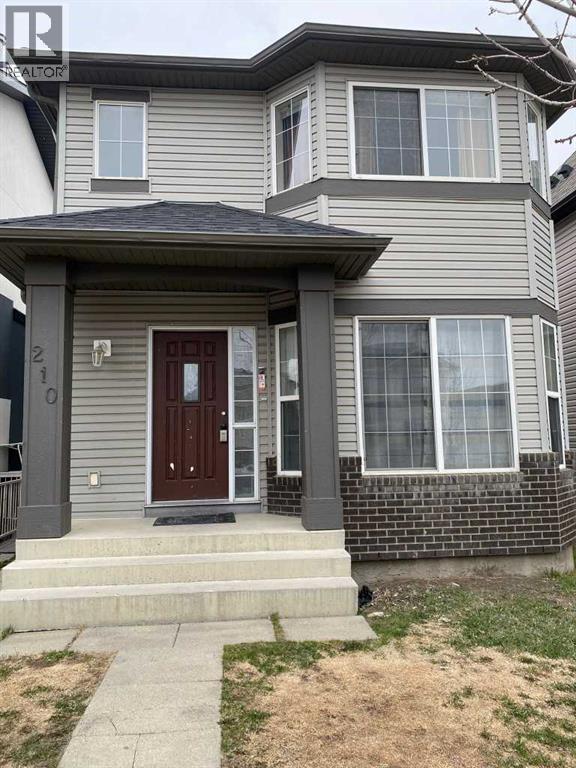
***HUGE PRICE DROP FOR QUICK SALE*** Great investment opportunity in the highly sought-after community of Saddle Ridge! This 2-storey home offers excellent potential for investors or buyers looking for additional income.The main level features a functional layout with a bright living room, kitchen, and dining area, along with a convenient half bathroom. The upper level includes 3 good-sized bedrooms and a full bathroom, making it ideal for a family.The property also includes an illegal suite in the basement with a separate entrance and separate laundry, providing flexibility for extended family or rental income potential.Located close to schools, parks, shopping centers, and public transit, this property offers strong rental appeal in one of NE Calgary’s most popular communities.A great opportunity for investors or first-time buyers looking for mortgage support in Saddle Ridge. Don’t miss out! (id:45388)
2415 32 Street SW
Calgary, Alberta
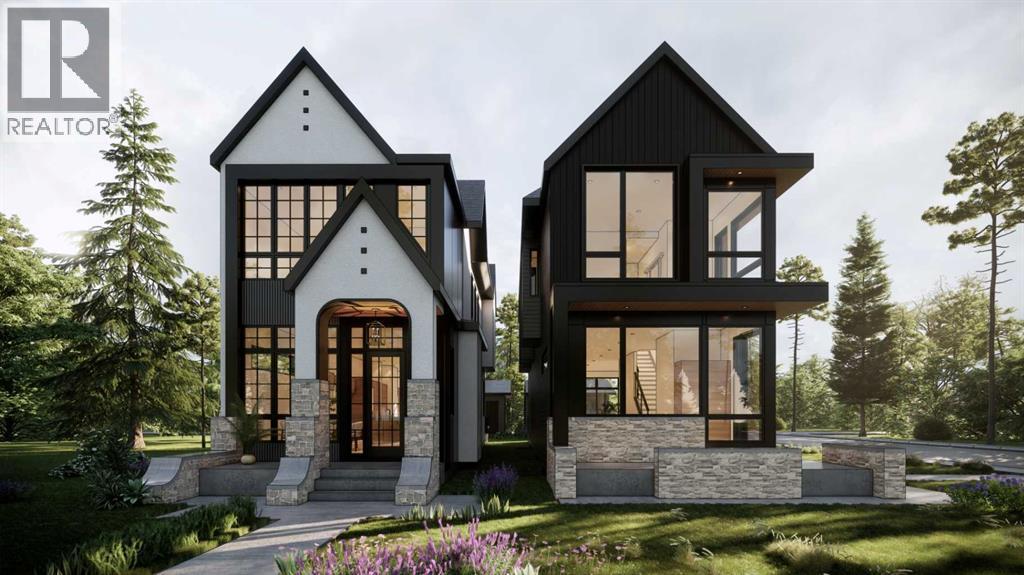
This brand new detached infill in Killarney, by Moon Homes, offers 2,889 sq ft of total living space, with the opportunity to still work with the builder to select finishes and personalize key design elements. Thoughtfully designed to balance modern architecture with everyday functionality, the layout is ideal for both daily living and entertaining.The main floor is planned to feel bright and open, with large windows bringing in natural light and a clean, timeless finish palette throughout. A welcoming foyer leads into a formal dining room positioned at the front of the home, creating an inviting space for family gatherings, holiday dinners, and entertaining guests. This thoughtfully placed dining area offers a distinct space for hosting while maintaining seamless flow to the rest of the main floor.At the centre of the home, the kitchen is designed to combine form and function. Full-height cabinetry, quartz countertops, a generous island, and dedicated pantry storage provide both visual appeal and practical workspace. A gas cooktop anchors the appliance package, while open sightlines connect the kitchen to the dining and rear living areas, keeping the layout cohesive and efficient.The rear living space is designed as a relaxed gathering area, centred around a contemporary fireplace feature with room for a full media setup. Oversized bi-parting patio doors are planned to open to the backyard, allowing the space to remain light-filled throughout the year. A discreet powder room is positioned off the staircase, while a side entry mudroom with built-in storage offers a functional transition from outdoors, keeping the main living areas uncluttered.Upstairs, the primary suite is planned as a private retreat at the front of the home. A vaulted ceiling enhances the sense of space, while the ensuite is designed to include a steam shower for a spa-inspired experience. A walk-in closet provides ample storage without encroaching on the bedroom. Two additional bedrooms a re designed with walk-in closets, offering flexibility for family, guests, or home office use. A modern four-piece bathroom and a conveniently located upper-level laundry room complete the floor, supporting efficient daily routines.The lower level is planned to offer flexible living space as needs evolve. A spacious family room is suited for entertainment or recreation, complemented by a glass-enclosed fitness area/gym. A fourth bedroom with built-in shelving and a full bathroom provide additional accommodation, while storage and mechanical systems are thoughtfully consolidated to maximize usable space.Located in Killarney, this home offers convenient access to 17 Avenue SW for dining and amenities, nearby transit via the Westbrook LRT, and recreational options including neighbourhood parks, the Killarney Aquatic and Fitness Centre, and Shaganappi Golf Course.Please note: All images shown are architectural renderings and are intended for illustrative purposes only. (id:45388)
2108 23 Avenue Close
Bowden, Alberta
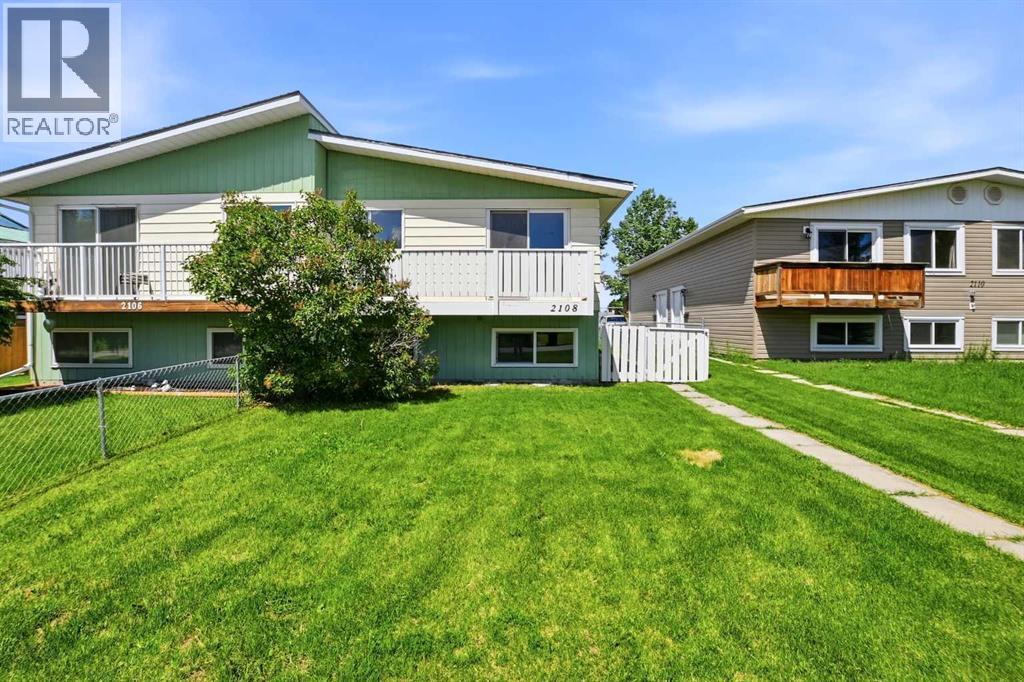
Welcome to this affordable half duplex in the friendly community of Bowden, offering the freedom of home ownership with NO condo fees.Situated on a quiet close with limited traffic, this property is an excellent fit for first-time buyers, young families, or anyone seeking a manageable home in a peaceful setting. The fully fenced yard provides a safe space for children and pets, while the playground directly behind the property and nearby skate park create the kind of neighbourhood where kids can simply enjoy being kids. With no neighbours immediately behind you, you'll appreciate the added sense of privacy.The bi-level layout offers three bedrooms, one and a half bathrooms, main floor laundry, and comfortable living spaces that make everyday life easy. A private rear parking pad provides off-street parking, and the move-in ready condition allows you to settle in and enjoy your new home from day one.Recent improvements include new bedroom windows installed in 2025, the roof was replaced in 2023 and professional duct cleaning completed in 2026, providing added peace of mind for the next owner.Bowden is a welcoming small-town community located just 15 minutes from Olds and approximately 25 minutes from Red Deer. Residents enjoy a K-12 school, arena, golf course, library, local shops and restaurants, and a strong community spirit highlighted by the town's well-known annual rodeo.Whether you're looking for your first home, hoping to build equity instead of paying rent, or searching for an affordable addition to your investment portfolio, this property offers outstanding value in a family-friendly location. (id:45388)
175 Herron Landing NE
Calgary, Alberta
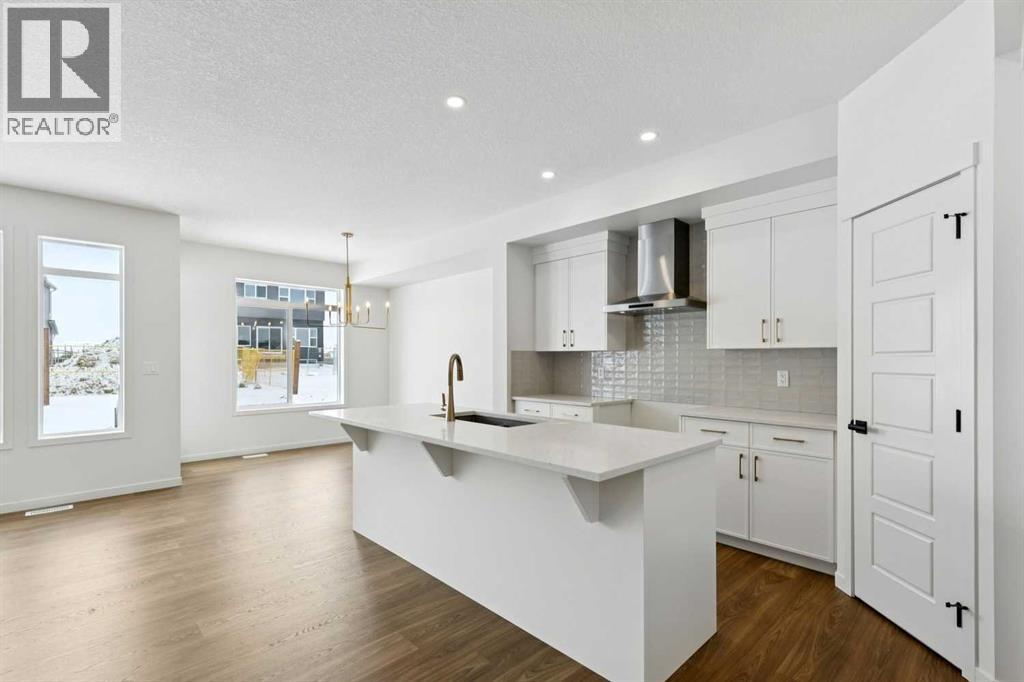
Welcome to this beautifully upgraded home offering 1,860 sq. ft. of thoughtfully designed living space, complete with a bonus room, double attached garage, and desirable SW-facing backyard. The main floor features durable vinyl plank flooring, a convenient half bathroom, and a bright open-concept layout ideal for everyday living and entertaining. The spacious living room is highlighted by an electric fireplace, creating a warm and inviting atmosphere. The kitchen is a standout with a large island with quartz countertops, a pantry, white cabinetry accented with gold door handles, and a champagne bronze pull-down faucet. Premium appliances include a French door refrigerator, gas range, built-in microwave, and chimney-style hood fan, while pot lights enhance the space. An upgraded railing adds a modern touch to the main living area. Step outside to the 13' x 10' deck with a gas line for BBQ, perfect for enjoying the southwest-facing backyard. Upstairs offers a versatile bonus room, three bedrooms, and a dedicated laundry area. The primary bedroom features a spacious 5-piece ensuite with double sinks, a stand-up shower with glass door, and a relaxing bathtub. A 4-piece bathroom serves the additional bedrooms. The 9’ foundation and separate side entrance provide excellent flexibility, while the basement is roughed in for a future suite (a secondary suite would be subject to approval and permitting by the city/municipality). Additional highlights include matte black hardware throughout the home, carpet on the upper level for comfort, and a driveway in addition to the double attached garage. Livingston residents enjoy access to an HOA clubhouse featuring a gymnasium, tennis courts, a splash park, and year-round programming, along with quick access to major routes for easy commuting across the city. This home combines modern finishes, functional design, and future development potential in one impressive package. (id:45388)
629 Mandalay Link
Carstairs, Alberta
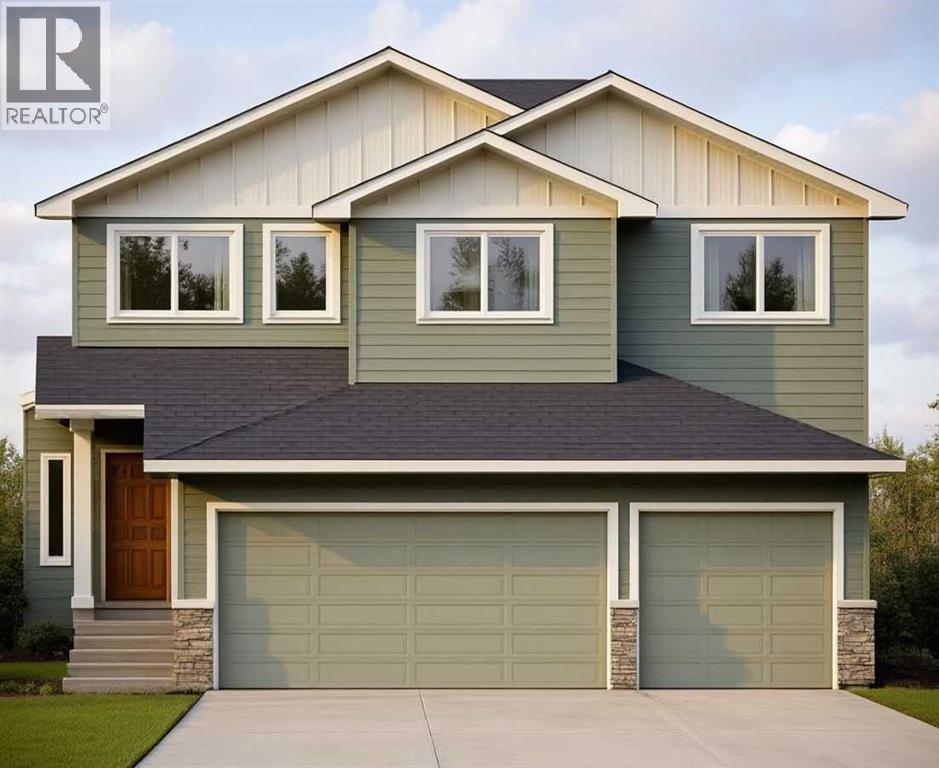
This stunning, brand-new build by MARYGOLD HOMES offers over 2,400 sq. ft. of thoughtfully designed living space & comes complete with an attached TRIPLE-CAR GARAGE. Located in the desirable community of Mandalay Estates, this beautifully crafted 2-storey home is just minutes from the Community Golf Course, Memorial Arena, Hugh Sutherland School, & within walking distance to both SHOPPERS DRUG MART & the LOBLAWS grocery store conveniently located within the subdivision. The durable HARDIE-BOARD exterior provides both exceptional curb appeal & long-lasting quality & inside, you'll appreciate the functional layout designed for everyday living. Convenient garage access is provided through a spacious mudroom with built-in storage, leading directly into the kitchen via a WALK-THROUGH PANTRY. The chef-inspired kitchen is the heart of the home, featuring a large central island with storage on both sides, bar-style seating, STAINLESS STEEL KITCHEN APPLIANCES, soft-close shaker cabinetry with pull-out drawers, quartz countertops, & a custom hood fan canopy. The kitchen flows seamlessly into the dining area, where sliding patio doors lead to the large rear deck, complete with a gas line for effortless outdoor entertaining & summer barbecues. And adjacent to the dining area, the inviting living room is anchored by a beautiful tile-surround gas fireplace, creating a warm & welcoming space for everyday living & gatherings with family & friends. A versatile den/office on the main level provides the perfect space for working from home, studying, or creating a private retreat. Large windows throughout the home fill the space with natural light, while luxury vinyl plank flooring on the main level & plush carpet on the upper level provide the perfect blend of style & comfort. Upstairs, the spacious primary suite offers large windows, a walk-in closet with custom shelving, & a beautiful 5-piece ensuite featuring dual sinks, a separate water closet, & a shower with a built-in bench. Tw o additional generously sized bedrooms, a full bathroom, & a central bonus room provide plenty of space for the whole family. The layout is thoughtfully designed to keep the primary bedroom nicely separated from the secondary bedrooms, providing added privacy & a quiet retreat. The upper-level laundry room completes the upper-level layout & adds everyday convenience & features built-in cabinetry, a utility sink, & a window that fills the space with natural light. The unfinished basement includes rough-ins for a future bathroom & 9-ft. ceilings, offering excellent potential for future development & the flexibility to customize the space to suit a growing family's needs. Don't miss the opportunity to make this exceptional home your very own! PLEASE NOTE: Home is under construction. Buyers have the opportunity to select interior selections -contact listing agent for more info. Photos shown are from similar/previous projects & are for reference only. Exterior rendering is also only for illustrative purposes. (id:45388)