
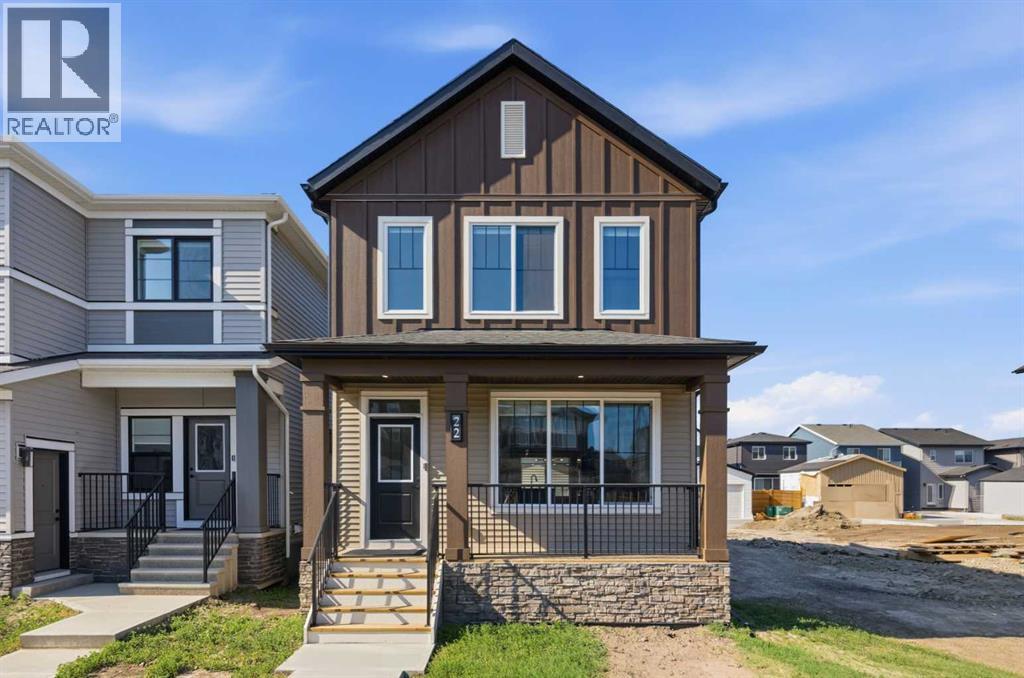
22 Chinook Winds Court SW
Airdrie, Alberta
Welcome to the Beesbrook! A beautifully crafted, newly built home by McKee Homes, renowned for exceptional quality, thoughtful design, and timeless craftsmanship.Offering over 1,500 square feet of beautifully finished living space, this elegant residence seamlessly blends modern comfort with everyday functionality. The home features three spacious bedrooms and 2.5 well-appointed bathrooms, providing the perfect layout for families, professionals, or those looking to enjoy the benefits of a brand-new home.From the moment you step inside, you'll appreciate the upgraded finishes throughout, showcasing stylish details, quality materials, and contemporary design. The bright, open-concept main floor is ideal for both entertaining and everyday living, while the thoughtfully designed upper level offers generous bedroom sizes and a comfortable private retreat.Completing the property is an oversized double detached garage, providing ample room for vehicles, storage, and hobbies.Situated in the desirable community of Chinook Gate, this exceptional home offers the perfect balance of style, comfort, and convenience, with parks, walking paths, schools, shopping, and recreation all within easy reach. Move in with confidence and enjoy the peace of mind that comes with owning a brand-new McKee Homes masterpiece. (id:45388)
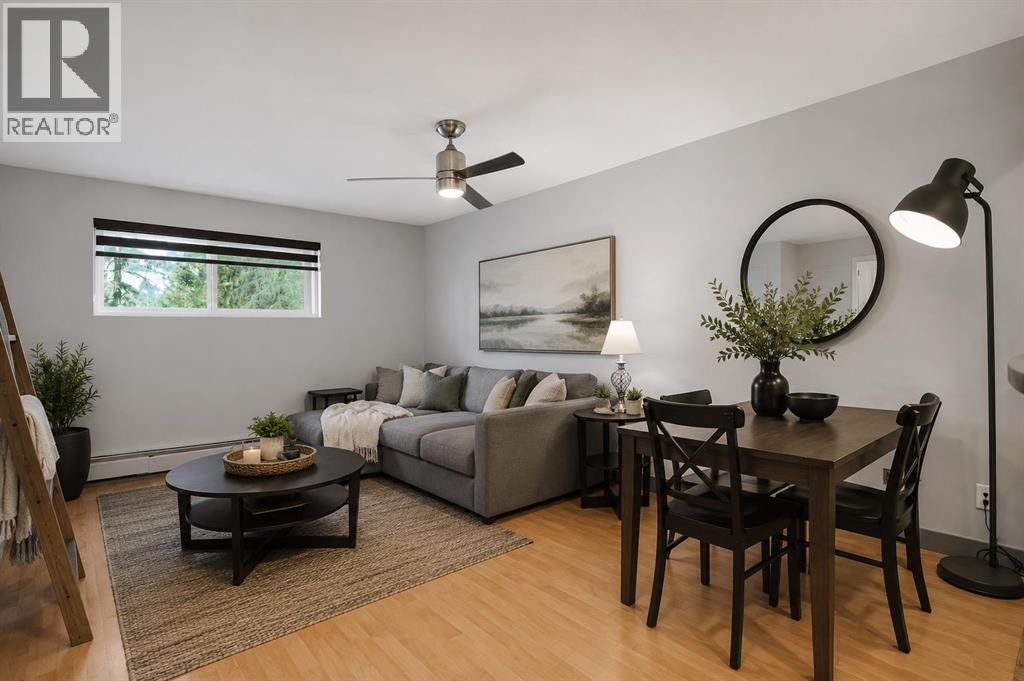
1, 1821 17a Street SW
Calgary, Alberta
Some condos check a few boxes. This one checks the ones that are hardest to find. Enjoy PARK-SIDE LIVING in this freshly painted Bankview home featuring 2 BEDROOMS, 1.5 BATHROOMS, IN-SUITE LAUNDRY, 820+ SQ. FT., PARKING, exceptional STORAGE and a PET-FRIENDLY building - a combination that’s anything but easy to find. The spacious layout features a large living room with room for full-sized furniture, a dedicated dining area and breakfast bar. The kitchen stands out with CUSTOM CONCRETE COUNTERTOPS, abundant cabinetry and an ENORMOUS WALK-IN PANTRY - a rare find in condo living. Both bedrooms are generously sized, including a primary with a WALK-IN CLOSET, while the additional half bath adds everyday convenience. Thoughtful upgrades include TRIPLE-PANE WINDOWS, NEW WINDOW COVERINGS, and a BRAND-NEW 2-in-1 WASHER/DRYER. Even better? You’re the only unit on your floor, offering an added level of privacy rarely found in apartment-style living. The home also includes an ASSIGNED PARKING STALL with plug-in plus TWO ADDITIONAL SECURE STORAGE AREAS outside the unit (ontop of the ample in-unit storage!). Located DIRECTLY ACROSS FROM A NEIGHBOURHOOD PARK and steps from the restaurants, cafés, shops and amenities of 17th Avenue, you’re approximately 7 minutes to Mount Royal University, 10 minutes to U of C, and have easy access to major routes and the mountains. For first-time buyers, investors, students or anyone wanting more space without sacrificing location, this is a combination that’s genuinely hard to find. (id:45388)
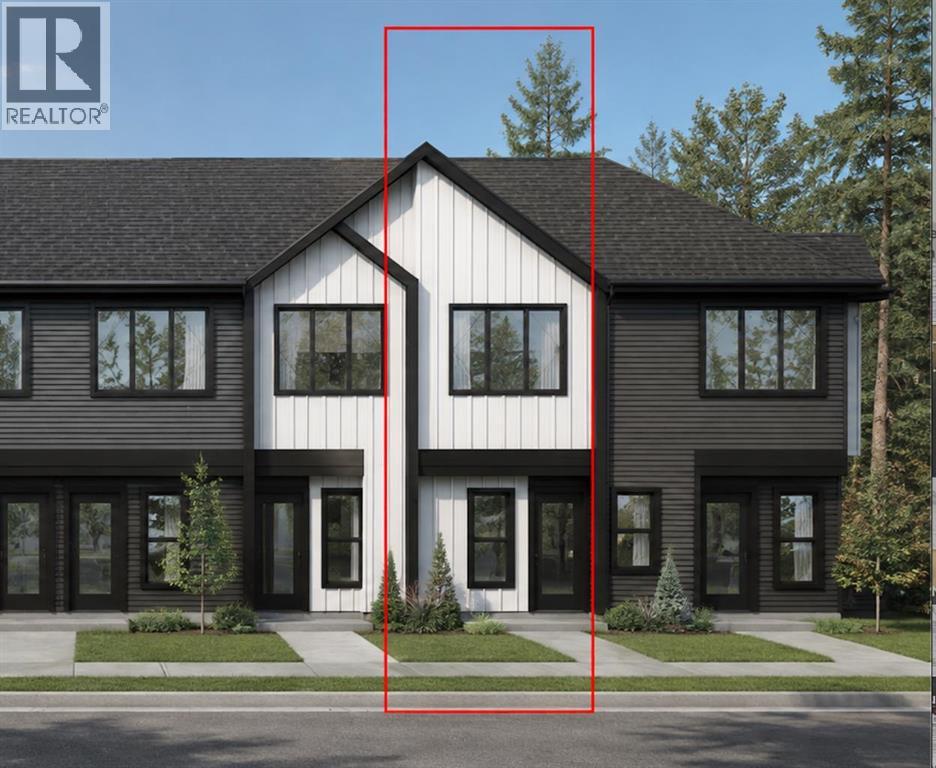
1401, 56 Arbour Lake Court NW
Calgary, Alberta
Welcome to 1401-56 Arbour Lake Court NW, Calgary, Alberta, a beautifully designed Cantiro Home in the desirable Arbour Lake West community. The Metro Optima 11-Tiered offers 896 sq. ft. of thoughtfully designed living space (inclusive of the basement) across three above-ground levels, featuring 2 bedrooms and an open floor plan that maximizes space and functionality.Oversized windows on every level fill the home with natural light and showcase beautiful views. Enjoy the convenience of upper-floor laundry, a fully landscaped front yard with a deck, and a single rear-attached garage. Perfectly positioned, the home faces a green space, while the south-facing rear exposure brings in plenty of sunshine throughout the day.Blending modern design, quality craftsmanship, and an exceptional location, this home is a fantastic opportunity to enjoy low-maintenance living in one of Calgary's most sought-after lake communities. (id:45388)
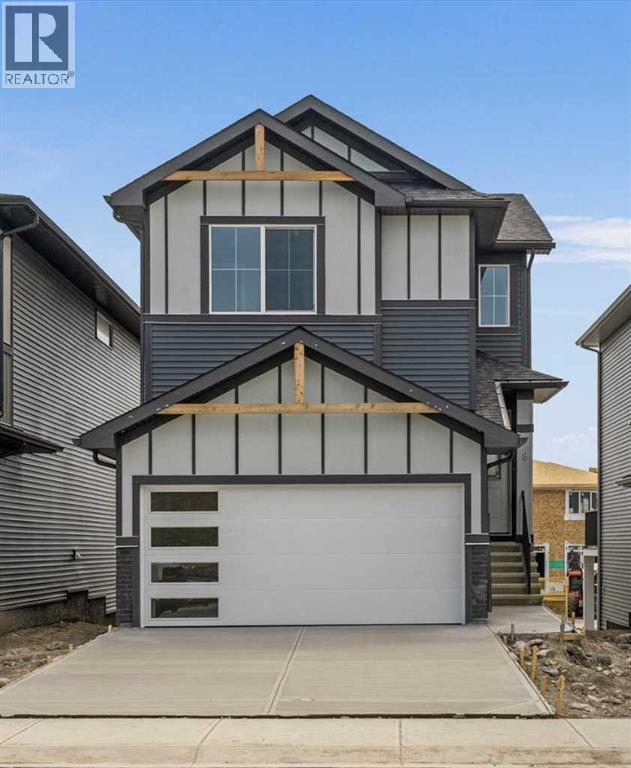
8 Topaz Place
Cochrane, Alberta
BRAND NEW HOME by Douglas Homes, Master Builder in central Greystone, short walking distance to parks, the Bow River, major shopping & interconnected pathway system. Featuring the Fairmont with a south facing back yard, walkout basement, deck off the main floor accented by built out columns on an R-MX zoned lot for POTENTIAL future lower level suite. NOTE: a secondary suite would be subject to approval and permitting by the city/municipality. Featuring the Fairmont model home. Located on a quiet street, very close two Children's Play Parks & paved back lane. This gorgeous 3 bedroom, 2 & 1/2 half bath home offers 1600 sq ft of living space. Loads of upgraded features in this beautiful, open floor plan. The main floor greets you with a grand glazed 8' front door, soaring 9' ceilings, oversized windows , & 8' 0" passage doors. Distinctive Engineered Hardwood floors flow through the Foyer, Hall, Great Room, Kitchen & Nook adding a feeling of warmth & style. The Kitchen is completed with an oversized entertainment island (7'0" single level island) & breakfast bar, roomy closet pantry with 8'0" French Door , Quartz Countertops, 42" Cabinet Uppers accented drop bulkhead, Pots & Pans Drawers, soft close doors & drawers throughout, new stainless appliance package including Side by Side Fridge with Ice & Water Feature, Microwave/Hood Fan combo over the stove , Gas Range, Fridge & built-in Dishwasher. The main floor is completed with an expansive, open Great Room & Nook finished with over height windows & Napoleon "Entice" fireplace. Upstairs you'll find a generous Primary Bedroom with 4 piece Ensuite including dual Quartz vanities with undermounted sinks, oversized 5'0" x 3'0" shower, Linen cubby, & ceramic tile flooring. There is also a nicely sized walk-in closet accessed from the Primary Bedroom. The 2nd floor is completed by a spacious, centralized family Loft & 2 good size additional bedrooms with double door closets. The 2nd & 3rd bedrooms have the convenience of a Jack & Jill main bath with Quartz countertop, undermounted sink & tile flooring. You're certain to love the convenience of the 2nd Laundry Room completed with large access doors, light & tile flooring. Spacious, Beautiful and Elegant! The perfect place for your perfect home. Call today! Photos are from prior build & are reflective of fit, finish & included features. Note: Front elevation of home & interior photos are for illustration purposes only. Actual elevation style, interior colors/finishes, & upgrades may be different than shown & the Seller is under no obligation to provide them as such. (id:45388)
2018 Alexander Street SE
Calgary, Alberta
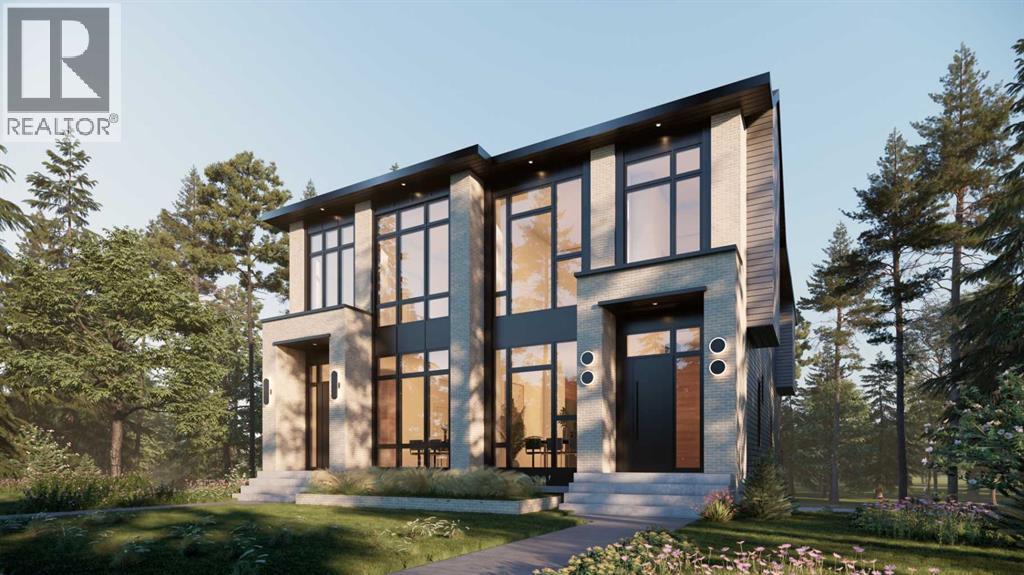
EXQUISITE SEMI-DETACHED INFILL BY ZENITH GROUP COMING TO RAMSAY IN EARLY 2027! Offering over 2,740 sq ft, this home boasts 4 beds, a fully developed walk-out basement and a double detached garage. The home welcomes you with low-maintenance stucco and board & batten siding, upgraded insulation, and oversized windows. Concrete walkways, and pressure-treated fencing and gates complete the exterior of the home. Inside, the main floor features 10-ft ceilings, extensive pot lighting, in-ceiling speakers and engineered hardwood flooring. The custom kitchen offers lacquered cabinetry, quartz countertops, dual-basin undermount sink, stylish backsplash, oversized island with bar seating, and a high-end stainless-steel appliance package. The front dining area overlooks the yard through a large window, while the rear living room features a feature wall with gas fireplace and 8-ft sliding glass doors leading to the floating rear deck with gas line. A powder room and a mudroom with tile flooring, custom millwork, and built-ins complete the main level. Upstairs, 9-ft ceilings and 8-ft interior doors complement plush carpet with upgraded underlay. Multiple stairwell windows bring natural light throughout. The primary bedroom features in-ceiling speakers, a large W.I.C with built-in shelving and a 5-pc ensuite with freestanding tub, tiled shower, 10mm glass enclosure and dual undermount sinks with quartz countertops. Two additional bedrooms feature large windows and built-in closet shelving. The main bathroom offers dual quartz vanities, tile flooring, and a ceiling-height tiled tub/shower. The laundry room includes tile flooring, hanging rod, quartz folding counter, sink, and side-by-side front-loading washer/dryer. The fully developed walk-out basement features 9-ft ceilings with in-ceiling speakers, oversized windows, plush carpet with upgraded underlay. The large recreation room includes a TV area, wet bar with beverage fridge, and dedicated gym area with glass enclosure. A four th bedroom offers large window and built-in closet storage. A full bathroom with quartz vanity and full-height tiled tub/shower completes the level. Outdoor space includes a large concrete patio below and floating rear deck off the living room. Mechanical features include a high-efficiency multi-zone furnace with humidifier, HRV, 50-gallon hot water tank, sump pump and central AC rough-in. The home is backed by the 1-2-5-10 Progressive New Home Warranty Program. This home is steps from parks, greenspaces, schools, and Scotsman's Hill, with downtown within walking and biking distance. Inglewood is approximately 15-min bike ride away, while major roadways provide convenient access throughout Calgary. *VISIT MULTIMEDIA LINK FOR FULL DETAILS* (id:45388)
121, 333 Riverfront Avenue SE
Calgary, Alberta
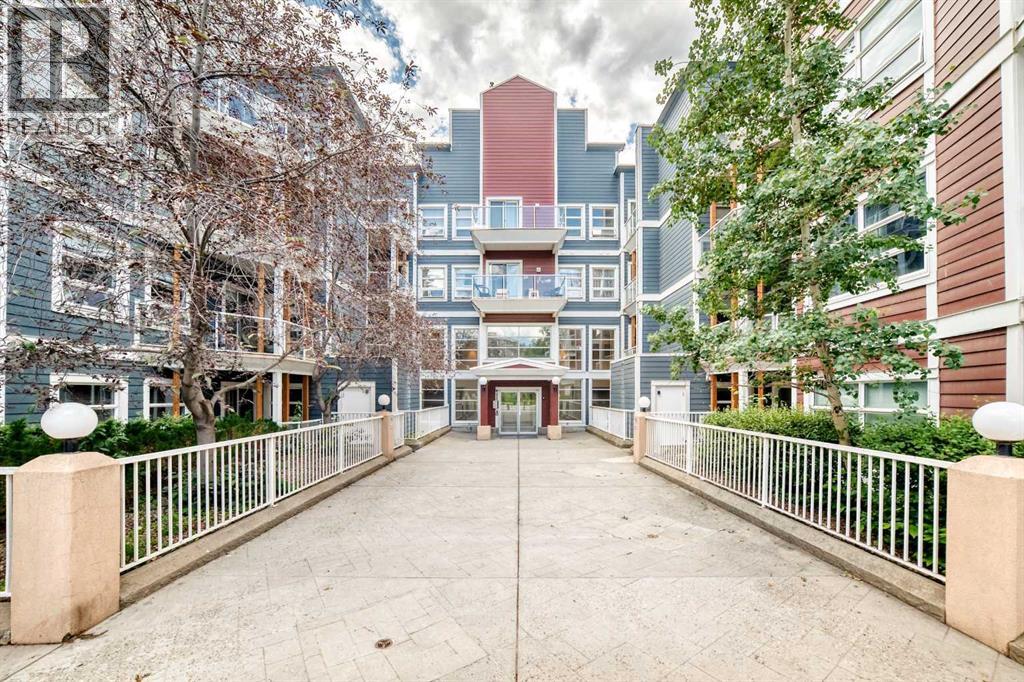
If you're looking for a move-in ready condo, this is one you'll want to see. Extensively updated throughout, this bright 2-bedroom, 2-bathroom home features new luxury vinyl plank flooring, fresh paint, new LED lighting, new blinds, an updated backsplash and 9-foot ceilings that make the space feel even larger. The functional layout includes a spacious primary bedroom with a 4-piece ensuite, a well-sized second bedroom and another full bathroom, a gas fireplace, in-suite laundry and a large covered patio. You'll also appreciate the heated underground parking, complete with an oversized stall that can accommodate larger vehicles. Located just steps from the Bow River pathway system, East Village, Chinatown, Superstore, restaurants, coffee shops, Studio Bell, the Central Library and City Hall C-Train Station, you'll enjoy one of Calgary's most walkable downtown locations. Whether you're buying your first home, downsizing or looking for an investment property, this is a move-in ready opportunity that's easy to appreciate. (id:45388)
2368 Eversyde Avenue SW
Calgary, Alberta
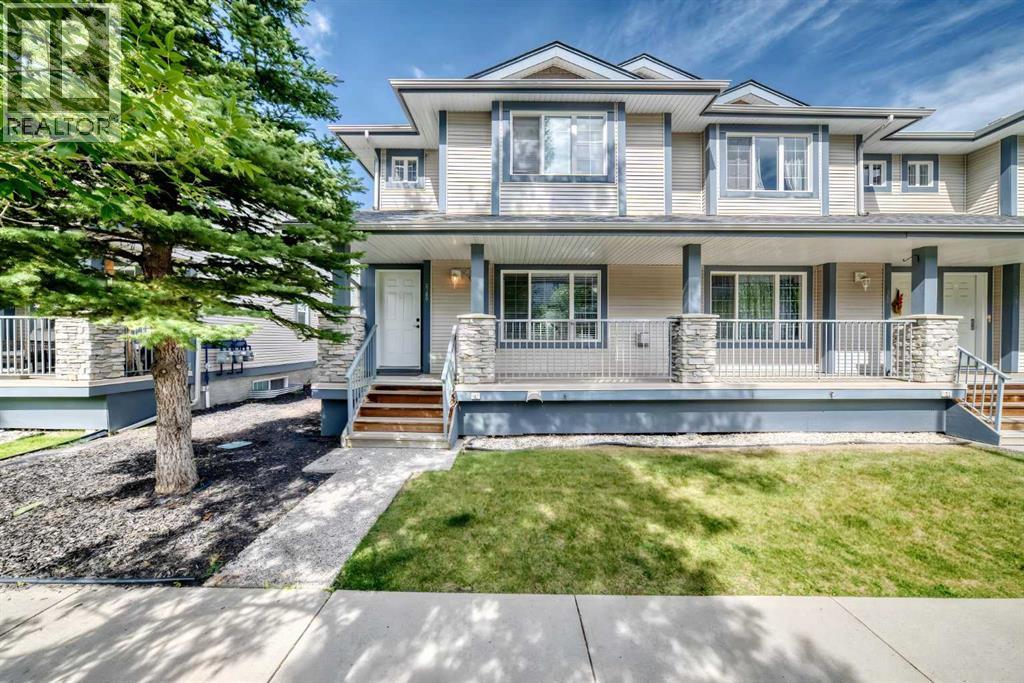
Welcome to this spacious end-unit townhome in Evergreen, offering 4 bedrooms, 3.5 bathrooms, and over 1,600 sq. ft. of developed living space. The main floor has a bright, functional layout with new flooring, a comfortable living room with a gas fireplace, and a spacious kitchen with plenty of cabinet space, a breakfast bar, and a separate dining area. Upstairs, you’ll find three bedrooms, including a generous primary bedroom with a walk-in closet and private 3-piece ensuite, along with another full bathroom. The fully finished basement gives you even more space with a family room, fourth bedroom, full bathroom, and laundry area. Two assigned parking stalls are conveniently located near the back entrance, with visitor and street parking nearby. The home is directly across from a playground and close to schools, parks, shopping, restaurants, and everyday amenities. Stoney Trail is just one traffic light away, making it easy to get around the city, and Fish Creek Park is only a short drive away. A great opportunity for anyone looking for extra space, a practical layout, and a convenient location in an established southwest Calgary community. (id:45388)
263 19 Avenue NE
Calgary, Alberta
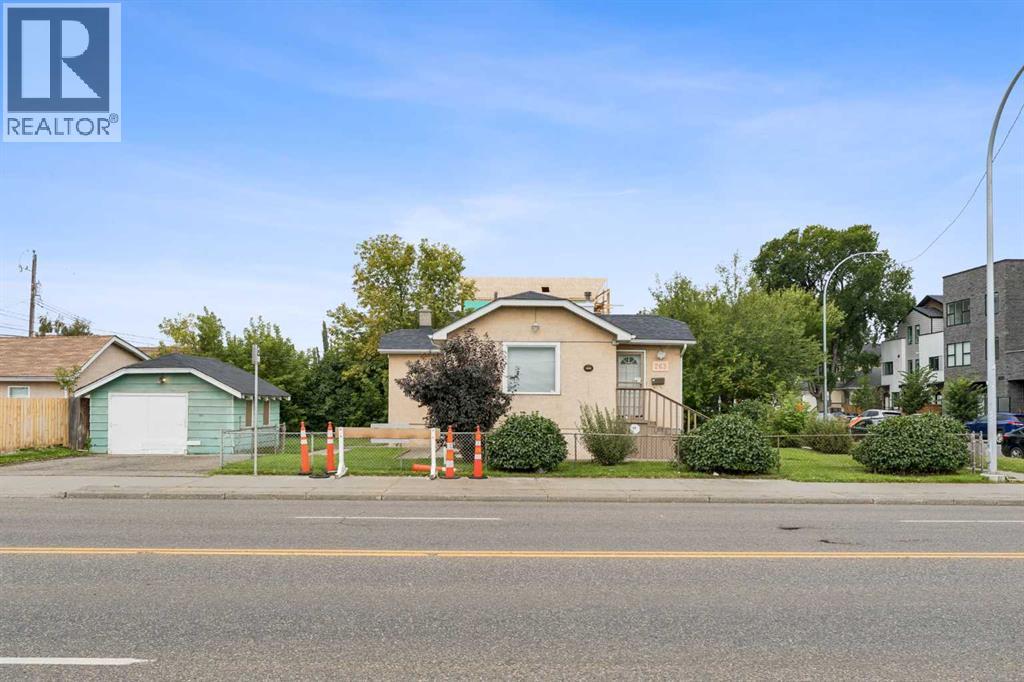
Make it your office. Make it your residence. Or explore the possibilities of creating your next development. A rare opportunity in the heart of Tuxedo Park, ideally positioned along Edmonton Trail with excellent exposure and convenient access to downtown and surrounding communities. Sitting on an approximately 5,844.8 sq. ft. lot, this property presents a rare combination of location, lot size, visibility, and future potential. Currently operating as a professional accounting office, the property offers immediate flexibility for an office or professional business, with the potential to explore a variety of other uses such as an aesthetics business, day home, hair salon, massage therapy, and more, subject to City of Calgary approval and applicable zoning regulations. Whether you are looking for a strategic location for your business, a property to call home, or a site with future development potential, this is an opportunity worth exploring. Prime Edmonton Trail exposure, a generous corner lot, and a highly desirable Tuxedo Park location come together to create significant long-term value. Book your private showing today and discover the possibilities this exceptional property has to offer. It could be yours. (id:45388)
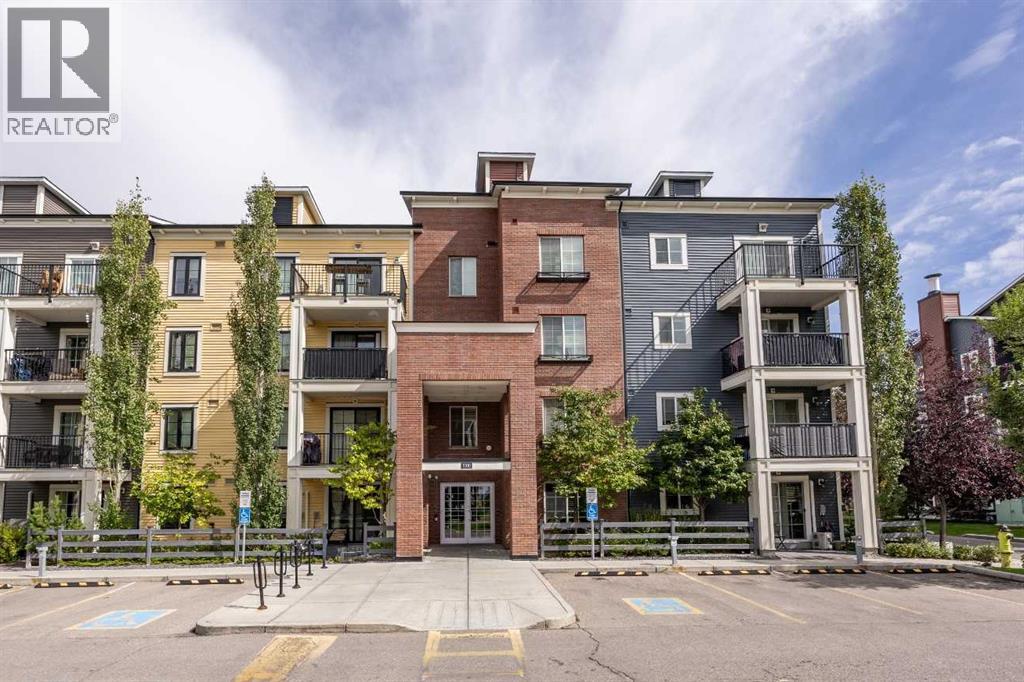
1304, 99 Copperstone Park SE
Calgary, Alberta
Stylish, updated and move-in ready! This beautifully curated 1 bedroom, 1 bathroom condo offers a functional open-concept layout with thoughtful upgrades throughout. The kitchen features GRANITE countertops, real stone backsplash, soft-close cabinetry, upgraded stainless steel appliances and a pantry with California Closet organizers. Rich refurbished HARDWOOD flooring flows through much of the home, while the living room is anchored by a cozy electric fireplace with floating shelves.The primary bedroom features pocket doors, a custom California Closet and a smoked-glass partition that allows natural light to flow through the space. A built-in desk just off the bedroom creates the perfect work-from-home setup. The bathroom offers a glass-enclosed shower, granite vanity and tile flooring.Enjoy the spacious covered east-facing balcony OVERLOOKING GREEN SPACE, complete with a natural gas BBQ hookup. Additional highlights include in-suite laundry, A/C, a separate secured storage locker and a titled surface parking stall near the entrance. Ideally located minutes from South Health Campus, Mahogany, 130th Avenue amenities, Fish Creek Park and major roadways. Pet-friendly and perfect for first-time buyers, professionals or investors! (id:45388)

101, 3704 15a Street SW
Calgary, Alberta
Some homes are simply places to live. Others become part of your story.This beautiful two-bedroom, two-bathroom condo in the heart of Altadore was exactly that. It was the place where a young professional began her career in Calgary. Where evenings ended with walks through the neighbourhood, weekends meant discovering another favourite restaurant in Marda Loop, and quiet mornings started with coffee on a private west-facing patio surrounded by the peaceful greenery she lovingly tended each season. For Barley, it quickly became home too. Every day meant an eager walk to his favourite off-leash park just around the corner, where there was always another adventure waiting and another four-legged friend to meet. Returning home, tired paws would stretch out on the warm in-floor heated concrete floors while the fireplace flickered on cool evenings. Inside, the condo blends modern design with everyday comfort. The open-concept living space is bright, welcoming, and perfect for entertaining family and friends. The kitchen quickly became the heart of the home, with its stunning stainless steel countertops, generous island, modern appliances, and plenty of room for everything from weeknight dinners to holiday baking. Practical, beautiful, and incredibly easy to keep spotless, it was designed to be used and enjoyed. The thoughtfully designed floor plan offers privacy for both bedrooms, making it equally perfect for guests, a home office, or sharing with a roommate. California shutters provide year-round comfort and privacy, while secure gated parking, in-suite laundry, and a quiet, well-managed building make everyday living effortless. But what makes this home truly special is everything waiting just beyond the front door. Imagine walking to your favourite café on a Saturday morning. Meeting friends for dinner in Marda Loop without worrying about parking. Exploring River Park and Sandy Beach whenever you need a break from the day. Cycling downtown in minutes while still comin g home to one of Calgary's most welcoming neighbourhoods. This condo has been filled with laughter, celebrations, quiet evenings, and the excitement of life's milestones. It witnessed the beginning of a career, the start of a wonderful relationship, and eventually the journey to a first family home. Now it's ready for someone else's story. Perhaps yours. (id:45388)
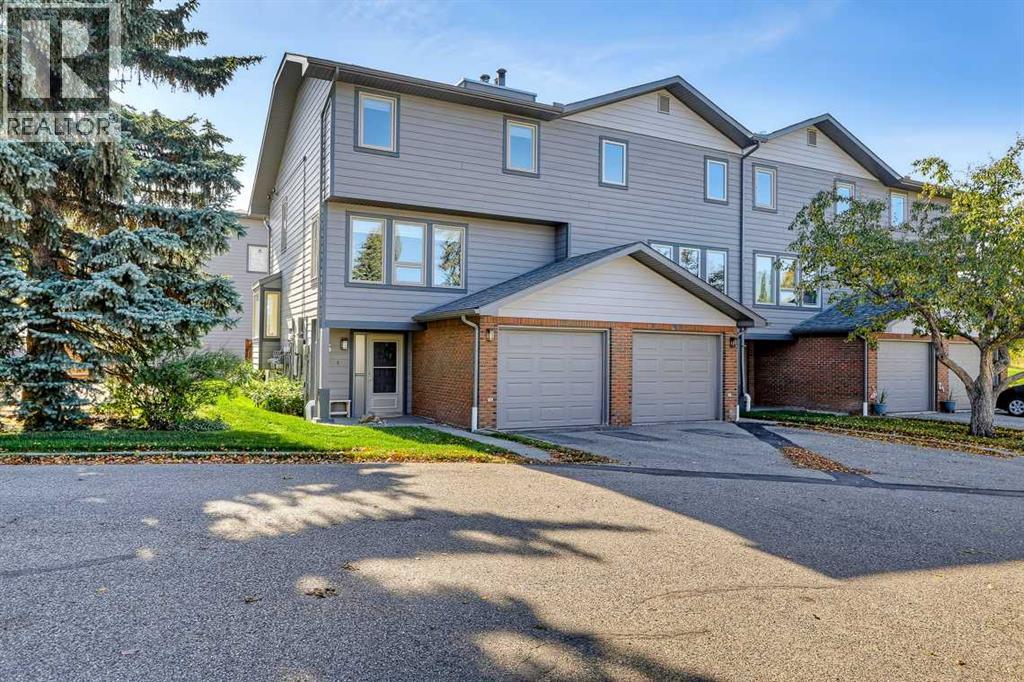
5, 64 Woodacres Crescent SW
Calgary, Alberta
Perched along the ravine edge of Fish Creek Provincial Park, Unit 5 at Woodacres is a striking study in multi-level architecture and parkside seclusion. Spanning five distinct above-grade tiers plus a finished lower level, the interior layout unfolds with deliberate rhythm, framing sweeping vistas and filtering natural light through tailored fabric accordion blinds.The experience begins at the ground-level foyer, offering direct access to an attached garage elevated by concrete restoration and a durable polyaspartic finish (2024). Up one flight, the culinary floor hosts a bright kitchen and dedicated dining space that transitions seamlessly outdoors to an expansive, sun-soaked deck overlooking the greenery. The well-maintained kitchen showcases a cohesive suite of stainless steel appliances—including external ice/water on the refrigerator, a sleek smooth-top electric range, and a built-in over-the-range microwave—all set against crisp white cabinetry, rich granite counters, and a neutral tile backsplash. Continuing upward, the third tier is reserved entirely for a dedicated living room, anchored by a warm corner fireplace and beautiful windows.The upper levels separate rest and retreat with absolute privacy: the fourth tier houses two spacious secondary bedrooms alongside a fully renovated 4-piece bathroom (2023). Above it all, the fifth level serves as a penthouse primary retreat, a serene sanctuary complete with tailored blackout drapery and a down-to-the-studs luxury ensuite remodel, featuring quartz countertops (2023).Downstairs, the fully finished basement provides a recreation room, half bath, mechanical room, and new washer and dryer (2022). Comprehensive mechanical updates, including upgraded electrical, integrated carbon monoxide detectors, a dedicated water softener, and a newer hot water tank, ensure effortless peace of mind. Complete with immediate access to park trails, transit, local shopping, and Stoney Trail, this home marries high-design livi ng with uncompromised nature at your doorstep. (id:45388)
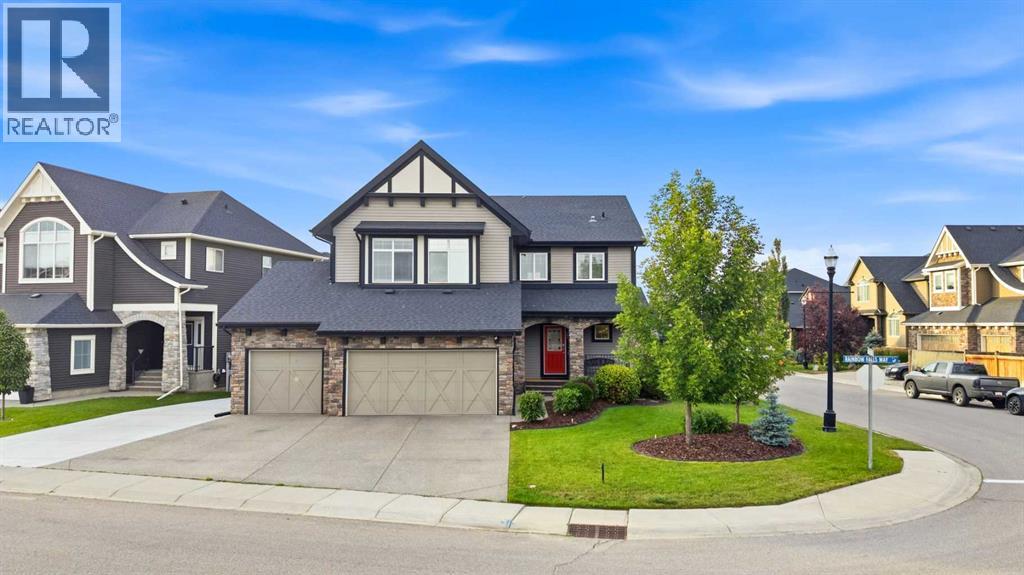
309 Rainbow Falls Way
Chestermere, Alberta
Exceptional family living in Rainbow Falls. Offering impressive curb appeal on a desirable corner lot in the sought-after community of Rainbow Falls. This beautifully appointed executive-style home offers over 2,400 sq. ft. of thoughtfully designed living space, complemented by a heated triple attached garage featuring a tandem bay and dedicated electrical subpanel, providing exceptional space for a workshop, hobby area or addition and multiple RV parking options. A welcoming stone-accented entry opens into a bright, open-concept main floor featuring hardwood and tile flooring throughout the principal living areas. The front den provides a versatile space for a home office, while the heart of the home is the spacious kitchen, dining and living area designed with both everyday family life and entertaining in mind. The kitchen showcases crisp two-tone cabinetry, granite countertops, stainless steel appliances and a generous centre island with breakfast bar seating for three. A built-in wine rack, wine fridge and walk-through pantry add both style and functionality, with the pantry leading conveniently to the mudroom. The adjoining dining area offers plenty of room for family gatherings and dinner parties. The living room is anchored by a striking stone-faced gas fireplace with mantle and surrounded by expansive windows that fill the space with natural light. From here, step outside to the fully covered deck and enjoy summer evenings, morning coffee and effortless outdoor entertaining with a natural gas BBQ line already in place. A two-piece powder room completes the main level. Upstairs, a large bonus room provides an inviting additional living space, featuring plush carpeting and vaulted ceilings—perfect for movie nights, a playroom or simply relaxing together. The spacious primary retreat features high ceilings and a luxurious five-piece ensuite with a tile-surround corner soaker tub, dual vessel sinks, generous cabinetry, glass-enclosed shower and walk-in closet. Two additional spacious bedrooms, a four-piece bathroom and a conveniently located laundry room with sink and ample storage complete the upper level. The fully developed basement adds even more versatility, featuring a large recreation room, fourth bedroom and four-piece bathroom with convenient dual access from both the bedroom and main recreation area. A wet bar rough-in provides the opportunity to create an ideal entertaining space, while additional storage under the stairs keeps everything organized. Outside, the corner lot provides exceptional space and flexibility with gated RV parking, a dedicated dog run, under-deck storage and a custom deck offering multiple options for enjoying the outdoors. Dual-zone heating and air conditioning provide year-round comfort throughout the home. With its thoughtful layout, generous living spaces, extensive parking and impressive array of features, this exceptional Rainbow Falls property offers the perfect combination of space, function and style for today’s family (id:45388)