
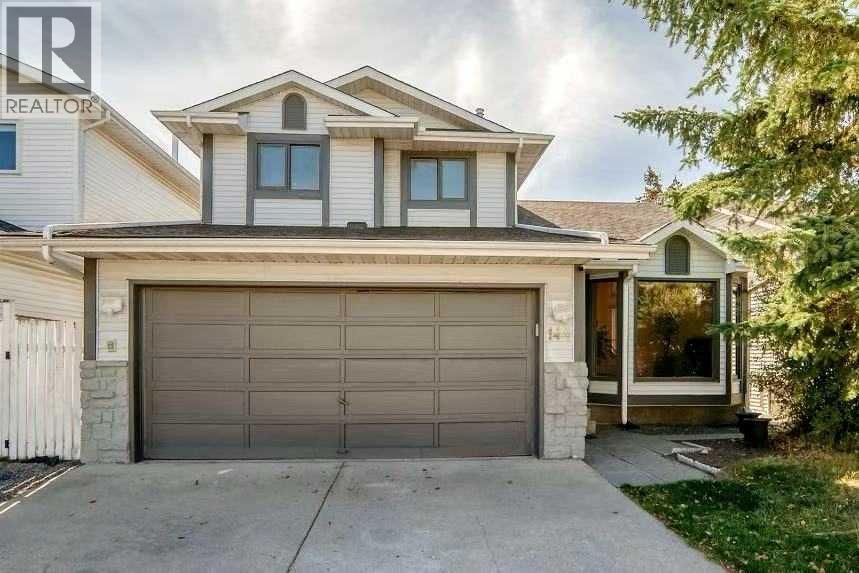
144 Hawkdale Close NW
Calgary, Alberta
NEW PRICE — UNBEATABLE VALUE IN HAWKWOOD! Priced for immediate sale, don't miss this rare opportunity! Solid and well-maintained 2-storey walk-out home offering approximately 2,450 sq. ft. of developed living space, including a fully developed walk-out basement. Ideally located in a quiet and convenient family community, the home is just a 4-minute walk to the school, parks, and playgrounds—offering an excellent combination of space, functionality, and everyday convenience.The home has seen several important updates in recent years, including the roof and furnace (2021), hardwood flooring throughout the main and upper levels (2023), and bathroom updates in 2023, including new sinks, toilets, and tile flooring in two upper-level bathrooms and the main-floor powder room. Deck stairs have also been updated. Select window glass units in the living room and kitchen have recently been replaced.The main level offers a functional and versatile layout, featuring a spacious living room, formal dining room, family room with fireplace, and a dedicated main-floor office—ideal for working from home. The kitchen with eating area, powder room, and main-floor laundry add to the everyday convenience.Upstairs features three bedrooms and two bathrooms, including a south-facing primary bedroom with a 4-piece ensuite and walk-in closet, plus two additional bedrooms and a second full bathroom.The fully developed walk-out basement significantly expands the living space, featuring a comfortable rec room, an additional kitchen, 3 additional bedrooms (or flex/office spaces), a 3-piece bathroom, and a second set of laundry facilities. With its separate entrance, kitchen, and laundry, this level offers excellent flexibility for extended family or potential rental and investment use.The fully fenced south-facing backyard provides a private outdoor space. Overall, this is a solid and functional home offering substantial developed living space, a convenient location, meaningful updates, and f lexible options for both family living and investment. (id:45388)
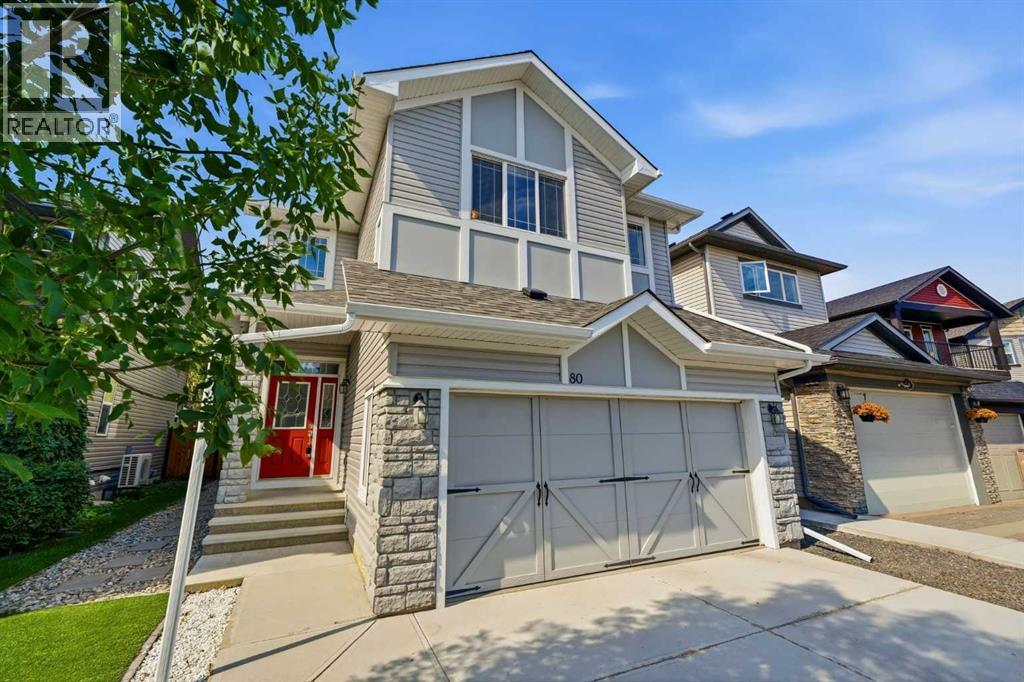
80 Sherwood Crescent NW
Calgary, Alberta
Over 2,500 sq. ft. of developed living space in the sought-after family oriented community of Sherwood. The bright and sunny southwest facing backyard is directly onto a picturesque greenspace with an extensive network of walking and biking pathways. This home offers the perfect blend of privacy, outdoor recreation, and convenience, with direct access to Beacon Heights Shopping Centre and its selection of 100+ shops, restaurants, and everyday amenities.Step inside to a bright and inviting open-concept main floor featuring 9-foot ceilings, hardwood flooring, and a cozy gas fireplace that creates the perfect gathering space. The modern kitchen is designed for both everyday living and entertaining, complete with stainless steel appliances, a newer Bosch dishwasher, a large island with seating, and plenty of cabinetry and workspace.Upstairs, you'll find a spacious bonus room, ideal for family movie nights or a children's play area, along with three generously sized bedrooms. The primary suite is a relaxing retreat featuring a walk-in closet and a well-appointed ensuite with dual sinks, a separate soaker tub, and a stand-up shower. Two additional bedrooms share a 4-piece bathroom, while the convenient upper-level laundry room is equipped with a newer LG washer and dryer on pedestals.The fully developed basement extends the home's versatile living space with a large recreation room, a fourth bedroom, and a 4-piece bathroom—perfect for guests, teenagers, or a growing family.Outside, enjoy the ultimate private backyard with no rear neighbours. Spend summer evenings entertaining on the two-tiered deck, fire up the BBQ, or cultivate your favourite flowers and vegetables in the raised garden beds.Additional highlights include a double attached garage, central air conditioning, an Ecobee smart thermostat, top-down/bottom-up blinds, and a new furnace installed in April 2026.Offering exceptional indoor and outdoor living in a fantastic location close to parks, pathways, sh opping, schools, and major routes, this is a home you'll be proud to call your own. (id:45388)
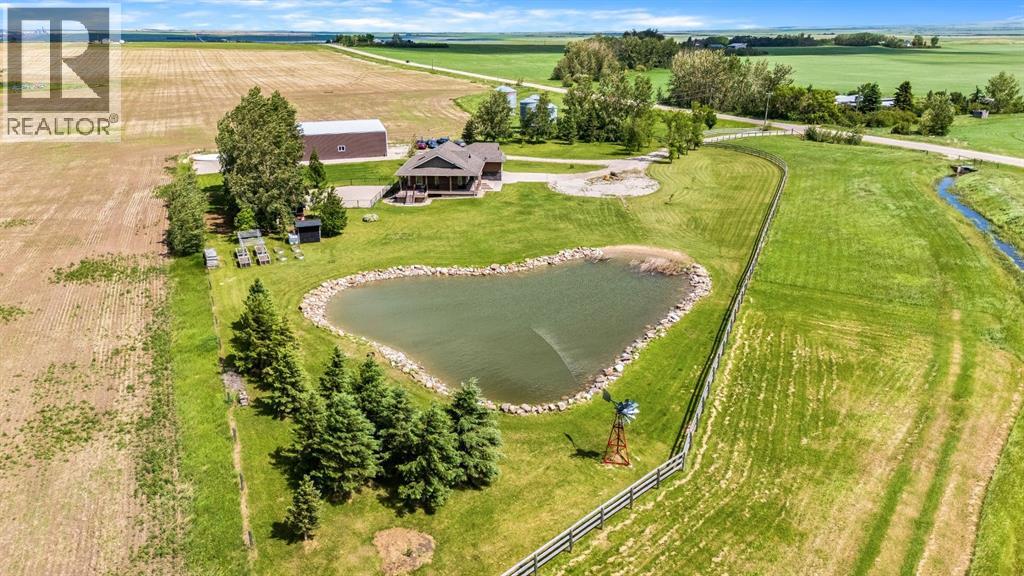
252042 Township Road 230
Rural Wheatland County, Alberta
Imagine starting your morning on the covered veranda, coffee in hand, watching the sun rise over the peaceful prairie landscape while the Rocky Mountains create a breathtaking backdrop in the distance.Nestled on 5 beautifully maintained acres, this walk-up bungalow offers the perfect blend of country living, functionality, and convenience, all within easy access of South Calgary and just 15 minutes from Strathmore.Inside, you'll find a bright and inviting open-concept floor plan designed for gathering and everyday living - the kitchen with island and spacious living and dining area’s. The spacious primary retreat is a true sanctuary, featuring a large walk-in closet and generous ensuite with jetted tub. With 4 bedrooms(2+2) and 3 bathrooms, there's room for the entire family. The fully developed walk-up basement offers incredible flexibility with two large bedrooms, a kitchenette complete with a fridge and sink, and a second set of laundry facilities—ideal for extended family or guests. The oversized attached double garage is perfect for the vehicles, toys and additional storage. Adding peace of mind, the home is equipped with a transfer switch for a backup generator(generator not included), allowing essential power to be maintained during outages—an invaluable feature for acreage living. Recently added mini split AC/ heat pump in the living space helps beat the hot summer days!Step outside and discover a property designed to be enjoyed. The large fenced backyard provides a secure space for children and pets to play, while the gravel is perfect for a future play structure, additional dog run, or outdoor recreation space. A picturesque pond stocked with goldfish creates a peaceful focal point, adding charm and tranquility to the landscape.For the mechanic, hobbyist, or entrepreneur, the impressive 40’ x 88’ shop is a dream come true. Featuring finished concrete floors, a 9,000 lb two-post hoist, 220 power, and footings already poured for a second hoist, this spa ce is ready to handle serious projects. The enclosed rear section offers excellent storage or could easily be transformed into a paint booth. Gas has been run to the shop should you want heat to the shop.The acreage is further enhanced with a chicken coop, shed, raised garden beds, and fruit-bearing trees and shrubs, including cherries, plums, apples, and raspberries. Whether you're growing your own food, working on projects in the shop, or simply enjoying the views, this property offers a lifestyle that's becoming increasingly difficult to find.Acreage living, mountain views, a dream shop, and room to breathe—this is country living at its finest. (id:45388)
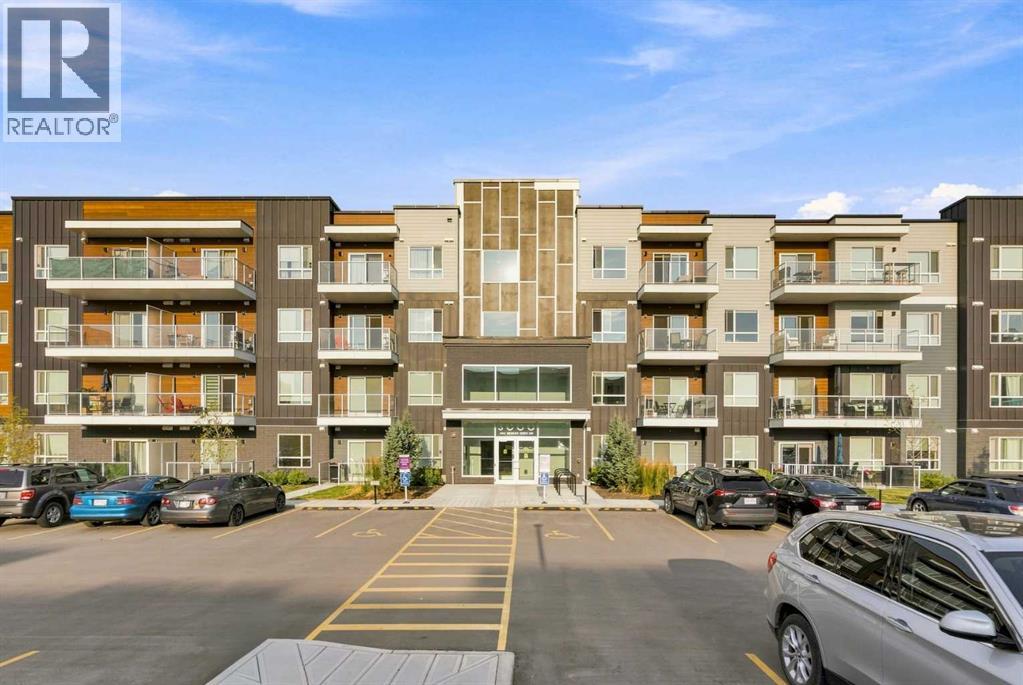
3210, 550 Belmont Street SW
Calgary, Alberta
Welcome to this stunning second-floor condo in one of Calgary's most vibrant southwest communities. Offering 2 spacious bedrooms, 2 full bathrooms, and a coveted titled parking spot, this home combines contemporary style with everyday convenience.Key FeaturesOpen-Concept Layout: Flooded with natural light, creating an inviting space for both relaxing and hosting guests.Contemporary Kitchen: Highlighted by sleek quartz countertops, premium stainless steel appliances, generous cabinetry, and ample prep space.Private Primary Retreat: Features a spacious bedroom layout complete with its own private full ensuite.Versatile Second Bedroom: Ideal for guests, family members, or a dedicated home office, paired with an additional full bathroom.Everyday Convenience: Includes in-suite laundry alongside your own convenient titled parking stall.Private Balcony: Step outside to enjoy your own outdoor space and take in the surrounding community views.Prime LocationSituated in growing Belmont, you are just moments away from local parks, playgrounds, shopping, and dining. Plus, quick access to Stoney Trail makes your commute across the city a breeze.Whether you are a first-time homebuyer, looking to downsize, or seeking a smart investment property, this low-maintenance condo delivers incredible value.Book your private showing today and see what makes this home so special! (id:45388)
904, 919 38 Street NE
Calgary, Alberta
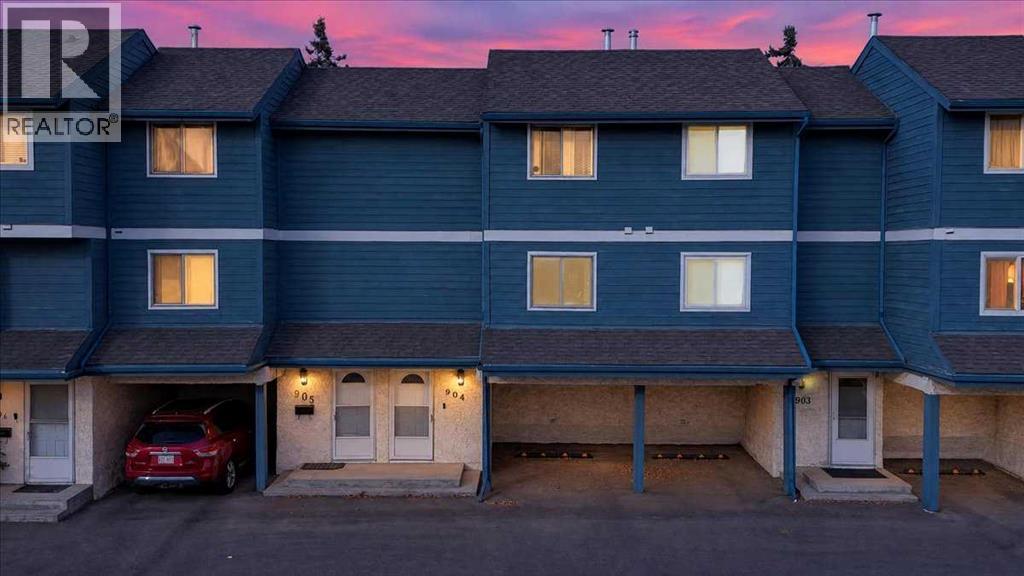
OPEN HOUSE THIS SUNDAY October 18th 3pm-5pm. Thoughtfully updated, beautifully presented, and ready for its next chapter! Welcome to this inviting NE Calgary townhouse, where meaningful updates and comfortable everyday living come together. Freshly painted, the home feels bright, refreshed, and ready for its next chapter. The renovated kitchen features quartz countertops, updated cabinetry, stainless steel appliances, and a convenient full height pantry. The refreshed bathroom showcases a new vanity, quartz countertops, and beautiful tile flooring. Enjoy the newly installed patio doors that open onto your private outdoor space. The carpet-free home features real hardwood stairs and flooring throughout the upper level, adding warmth and character. With 1,022 sq. ft. of living space, this home offers two comfortable bedrooms, including a primary bedroom with a custom walk-in closet designed with everyday organization in mind. The generously sized secondary bedroom is filled with natural light, offering a welcoming space for guests, family, or a home office. Step outside to your private, west-facing backyard, where an upgraded wood deck and raised garden beds overlook a landscaped green-space courtyard and pathway. A lovely setting for tending to your garden, enjoying a morning coffee, or unwinding outdoors in the evening sunshine. The unfinished basement offers laundry, a utility sink, additional storage, and flexible space to suit your hobbies, fitness routine, or future plans. An assigned covered carport attached to the unit is included. Located in Martello Court in Marlborough, this home offers convenient access to the C-Train, Marlborough Mall, Sunridge Mall, nearby schools and parks, and major routes including Highway 1 (16th Avenue), Memorial Drive, Stoney Trail and Deerfoot Trail. With its blend of practical improvements, custom storage, and inviting outdoor living, this home offers a wonderful opportunity to settle in and make it your own. Come see for your self! (id:45388)

443, 26 Val Gardena View SW
Calgary, Alberta
Welcome to the highly sought-after community of Springbank Hill, where comfort, convenience, and affordability come together in this beautifully maintained bachelor suite offering 587 sq. ft. of thoughtfully designed living space. The open-concept layout creates a bright and inviting atmosphere, seamlessly connecting the kitchen, dining, and living areas. The well-appointed kitchen features ample cabinetry, plenty of counter space, and a breakfast bar—perfect for casual dining, entertaining guests, or enjoying your morning coffee. Large windows fill the home with natural light, enhancing the spacious feel of the living and sleeping area. The functional layout provides flexibility to personalize the space to suit your lifestyle, while the well-appointed 4-piece bathroom adds everyday comfort and convenience. Additional highlights include in-suite laundry, a titled parking stall, and a generously sized titled storage locker, offering practical solutions for everyday living. Residents of this well-managed complex enjoy access to excellent amenities, including a fitness/recreation room and ample visitor parking. Low condo fees make ownership even more attractive for first-time buyers, investors, or those looking to downsize. Ideally located close to schools, shopping, restaurants, parks, and walking pathways, you'll enjoy easy access to everything Springbank Hill has to offer. Whether you're seeking a low-maintenance lifestyle or a smart investment opportunity, this move-in-ready condo is one you won't want to miss. (id:45388)
142, 99 Arbour Lake Road
Calgary, Alberta
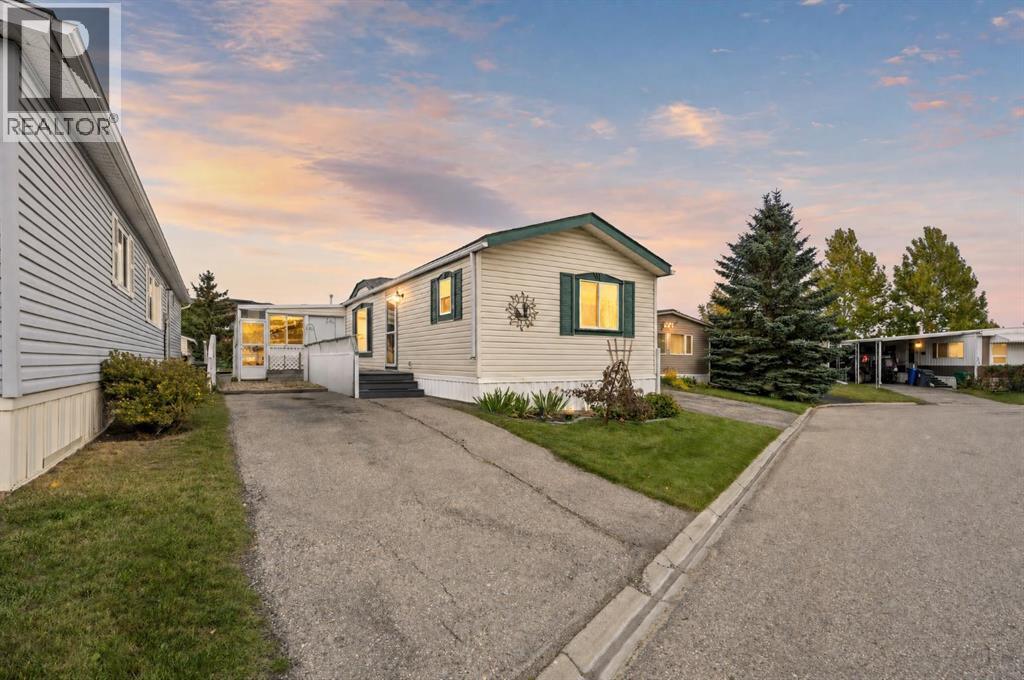
Discover great value in this mobile home in Watergrove, Calgary’s premier 45+ mobile home community. Residents enjoy an impressive range of amenities, including a clubhouse, outdoor pool, sauna, recreation and party rooms, billiards room, fitness room, and a full calendar of activities. This well-appointed home features two bedrooms, converted from three, and two full bathrooms. The open-concept layout offers a generous living room, a spacious kitchen with lots of cabinets and built-in upper and lower buffet cabinets in the dining area, a kitchen pantry and a separate laundry and utility room. The large primary bedroom has a good size 3-pce ensuite bathroom that includes a jacuzzi tub (jets currently not being utilized). The main bath has a walk-in shower and adjacent to this bathroom is one large bedroom (from 2). Off the laundry room is a large covered deck with excellent potential, and down a few steps to an attached storage shed. Notable updates include a new roof installed in 2018, a well-maintained furnace, and newer laminate flooring throughout. Updates from 2018 include replacement of plumbing supply valves and main water shutoff valve, and replacement of the 3 skylights in the kitchen. The home’s functional layout is complemented by a convenient location just one property away from a pathway leading to the clubhouse and close to green space. Nearby Crowfoot Centre provides access to a comprehensive range of shopping, dining, and services, while the surrounding Arbour Lake community offers additional amenities and numerous walking paths. Quick possession is available. The monthly lot fee of $895 includes water, sewer, garbage collection, recycling, and snow removal. Lease approval is required, and pets are permitted with approval. Please note some of the Seller's belongings have been removed in the photos to help showcase the space. (id:45388)

114, 106 Stewart Creek Rise
Canmore, Alberta
With over 1,800 sq. ft. of thoughtfully designed living space, this beautifully appointed 2-bedroom + den end-unit offers an elevated position in Three Sisters, with an unencumbered view of Grotto Mountain that immediately sets this home apart. There is something special about a home that makes you slow down and take in where you are, and this one does exactly that.The original owners have enjoyed this home since it was built in 2020, and it has been lovingly cared for throughout. The spacious layout gives everyone room to spread out while still feeling connected, with luxury finishes and two gas fireplaces bringing warmth and character to the main living spaces. Multiple windows frame the mountain setting, while the generous wrap-around deck extends the living space outdoors and offers a peaceful place to enjoy the views and privacy.The primary bedroom is positioned at the edge of the home, where Grotto Mountain views become part of the everyday experience. A walk-in closet and five-piece ensuite create a comfortable and peaceful place to unwind, while the second bedroom and versatile den provide plenty of flexibility for guests, working from home or simply having a little extra room.Above it all, the loft offers another inviting space that can adapt to the way you live ~ whether that's entertaining, working, reading or simply having somewhere to relax. It's one of those spaces that adds to the feeling that this home is larger than you might expect.Practical details have been thoughtfully considered too. There is ample storage within the unit, along with secured storage outside the home, and two titled parking stalls in the heated underground parkade. These are the details that make mountain living easier, especially when you have the space to actually keep everything you need close at hand.Outside, the setting is just as appealing. The deck overlooks a quiet pathway, creating a sense of privacy while keeping you connected to the surrounding community. Step on to the pathways and you're minutes from the future Gateway commercial area, with the free Roam transit nearby for an easy trip into downtown Canmore without always needing to drive.Stewart Creek Golf Course, local schools, mountain trails and the recreational opportunities that make Canmore such a special place are all close by. And when the day is done, you get to come home to the space, quiet and views that make this property feel like a retreat.For those looking for a home that offers more than just a beautiful interior, this is a place where space, privacy, luxury finishes and an exceptional mountain setting come together in a way that feels distinctly Canmore. (id:45388)
2415 22 Avenue SW
Calgary, Alberta
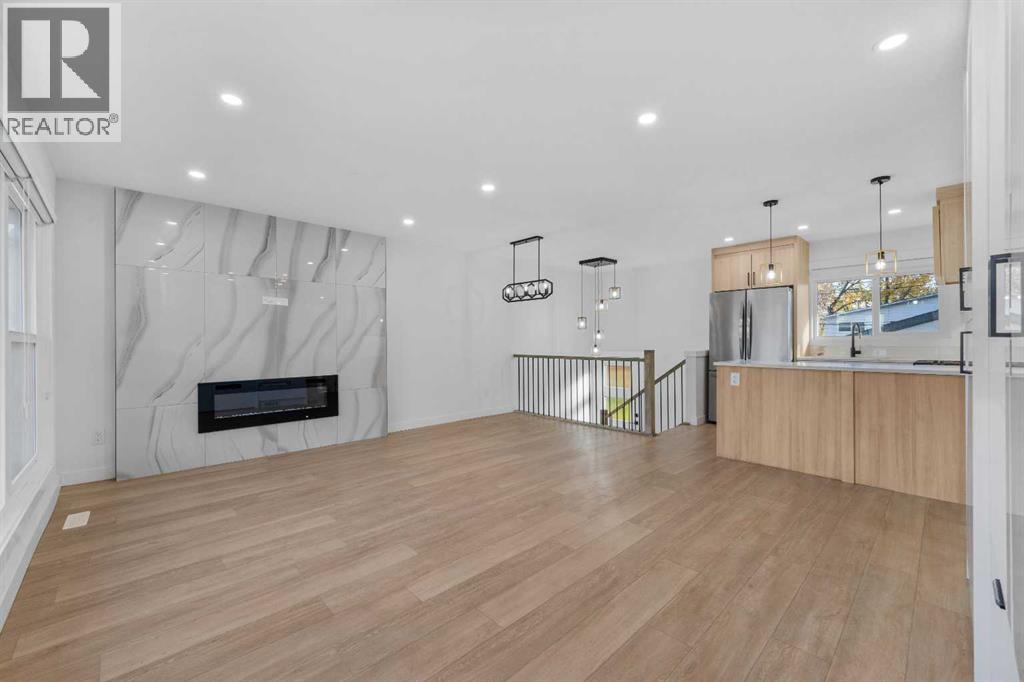
OVER $43,000 OF ANNUAL GROSS RENTAL INCOME, SOPHISTICATED INNER-CITY LIVING IN THE HEART OF RICHMOND! Welcome to this stunning contemporary bungalow where elevated design, luxurious finishes, and effortless functionality come together in one exceptional home. From the moment you step inside, a grand foyer sets the tone, opening into a bright and beautifully curated living and dining space featuring soaring natural light, expansive windows, and a striking electric fireplace that creates an inviting focal point. At the heart of the home is a sophisticated chef-inspired kitchen, showcasing sleek quartz countertops, a gas range, built-in microwave, and modern cabinetry designed for both everyday living and entertaining. The seamless connection between the kitchen and outdoor living space makes hosting effortless. Step outside to the private, landscaped backyard and oversized patio—an ideal setting for summer entertaining, BBQs, or quiet morning coffee. The main level offers a spacious secondary bedroom with a custom-built closet and an elegant 4-piece bathroom. The impressive primary retreat is designed as a true sanctuary, complete with custom-built closets and a spa-inspired ensuite featuring a luxurious freestanding tub, glass-enclosed walk-in shower, and custom vanity. Downstairs, the fully finished basement takes entertaining to the next level. A massive recreation room provides endless possibilities for movie nights, game days, or gatherings with friends and family. The custom wet bar is exceptionally appointed with a large island, bar refrigerator, and dishwasher, creating the perfect entertaining hub. Two additional bedrooms, a dedicated laundry room, and abundant storage complete this thoughtfully designed lower level. Outside, the landscaped lot is complemented by a welcoming front porch and a heated detached garage, ensuring comfort and convenience through every season. The garage also features an EV charger rough-in, providing future-ready functionality. Sit uated in the highly desirable community of Richmond, this exceptional home delivers the best of inner-city living with quick access to downtown Calgary, parks, schools, shopping, restaurants, and transit. Stylish, sophisticated, and designed for modern living—this is a Richmond residence that truly stands apart. (id:45388)
47 Canterbury Court SW
Calgary, Alberta
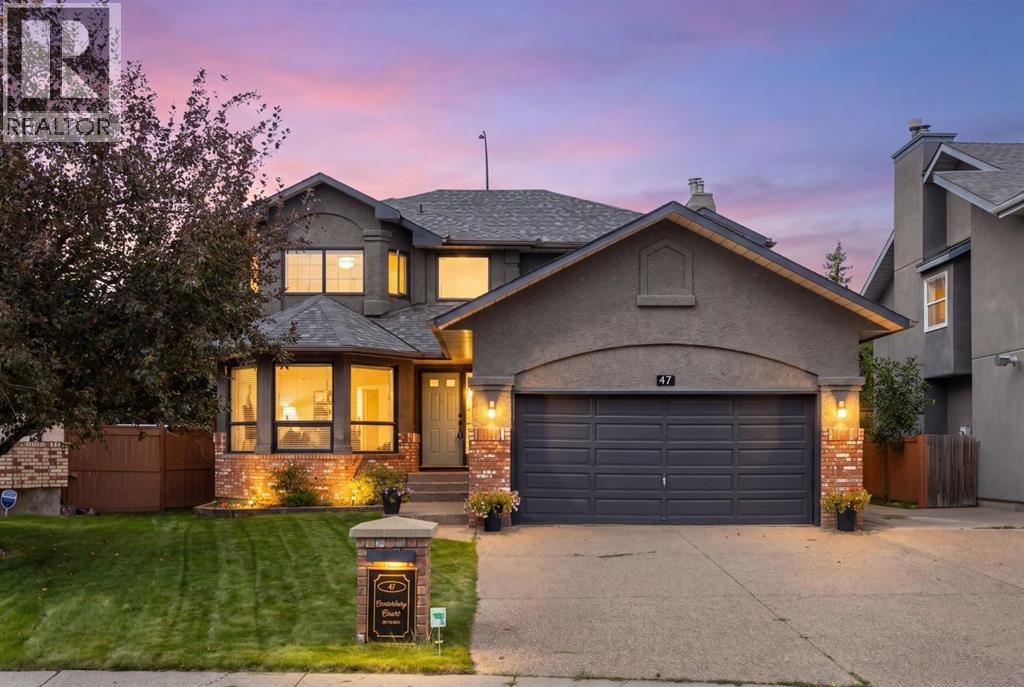
BEST VALUE IN CANYON MEADOWS AND SURROUNDING COMMUNITIES! Located in the desirable pocket of Canterbury Estates, this spacious home features 4 bedrooms and 4 bathrooms across 3,400 sq/ft of developed living space! Upgrades begin on the exterior with an oversized driveway allowing parking for six vehicles plus trailer storage up the side, beautiful brick siding and mature landscaping. Entering the home your formal living room/dining room combo greets you with an east facing window that allows morning sun to shine through. The kitchen offers ample storage, updated quartz countertops, stainless steel appliances and an open concept design that flows into the eat-in dining space and family room. The family room features a timeless wood-burning fireplace and direct access to your pie-shaped, West-facing backyard. The main floor includes a half bathroom and a massive mudroom that connects directly to your insulated and heated two car garage. Heading upstairs, your primary retreat spoils you with plenty of room for a king bed, access to a private balcony, a spa like 5-piece en suite, and a walk-in closet. Two additional large bedrooms (one with a walk-in closet) and a 4-piece bathroom complete the upper level. Downstairs you have a large recreation space, a gym area, the 4th bedroom, a wine feature, and a storage/utility room. Key updates include: furnace (2021), shingles (2021), hot water tank (2025), lighting fixtures (2024), built-in oven (2024), and dishwasher (2024). This home is also conveniently located next to Robert Warren School, St Catherine School, and just a few blocks from Fish Creek Park, Canyon Meadows Golf and Country Club and Dr. E.P. Scarlette High School. Other notable conveniences is easy access to Macleod Trail, Stoney Trail, Anderson Road, 14 St, South Centre Mall and so much more. (id:45388)
186 Cramond Close SE
Calgary, Alberta
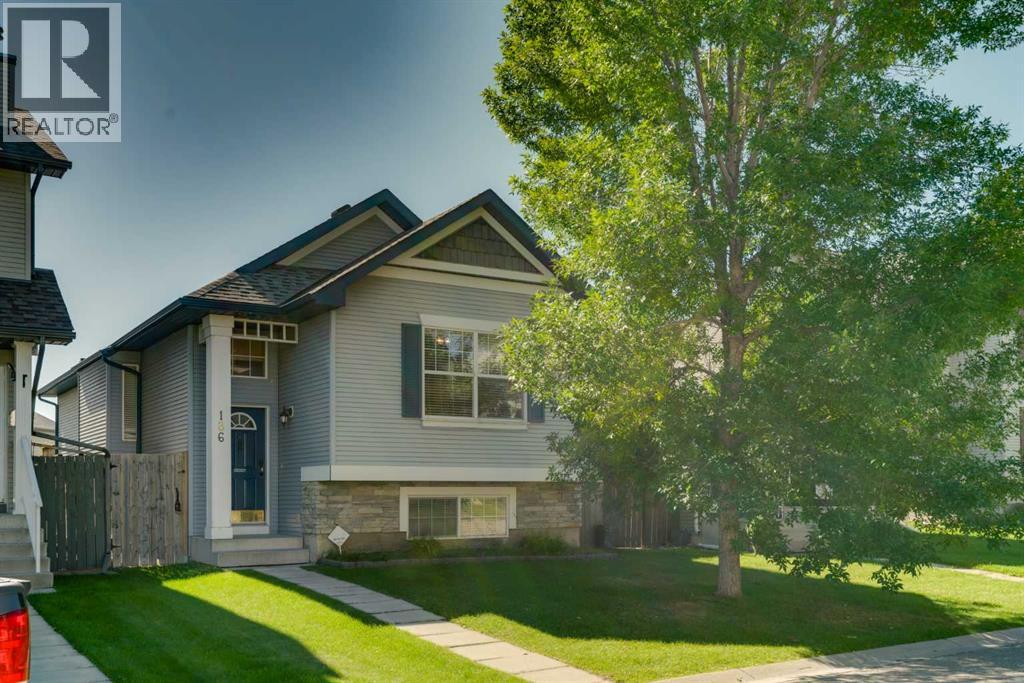
OVER 2000 SQ FT OF DEVELOPED LIVING SPACE | SOUTH BACKYARD | IMMEDIATE POSSESSION | Welcome to 186 Cramond Close SE, located in the heart of one of Calgary's best SE communities. This fully finished bi-level offers a bright and functional layout with vaulted ceilings, large windows and plenty of room for everyday living and entertaining. The main living area features a gas fireplace and flows into the spacious kitchen complete with a large centre island, breakfast bar and separate eating nook and updated "smart" stainless steel appliances. A large dining room gives you even more space for family dinners and entertaining. The main floor offers 2 spacious bedrooms, including the primary retreat with a private 4-piece ensuite. Downstairs you’ll find a fully developed basement that feels anything but below grade thanks to the large windows and abundance of natural light with an additional bedroom, a huge recreation and family room with plenty of flexibility for a TV area, games room or home gym, plus a full bathroom with a custom steam shower. Roof was re-done in March of 2022. Located in the established community of Cranston, you’re close to schools, parks, pathways, shopping and everyday amenities, Fish Creek Park, and with quick access throughout the city via Stoney and Deerfoot Trail. Book your private showing today! (id:45388)
116 Sunrise Heath
Cochrane, Alberta
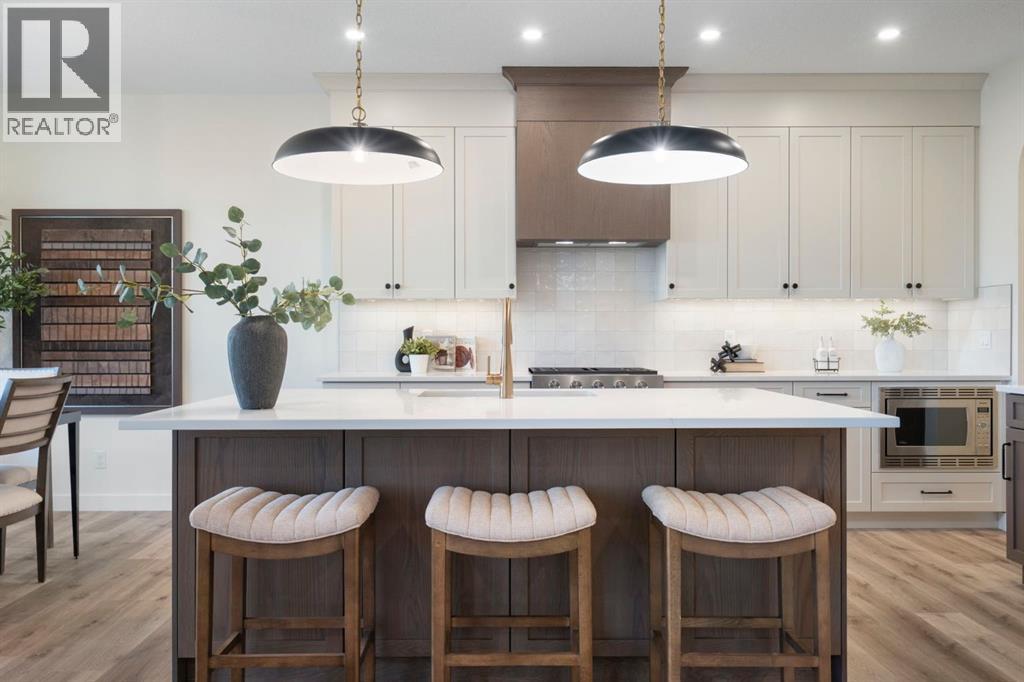
Welcome to The Shelby built by Aspen Creek Designer Homes. The well-designed two-storey home offers 2,298sq/ft of above-grade living space with 3 bedrooms and 2.5 bathrooms. The main floor features an open-concept layout with a spacious living room flowing into the dining area and kitchen, creating an ideal setting for both daily living and entertaining. A central kitchen with pantry and butler’s pantry provides ample storage and functionality, while a flex room near the front of the home offers versatility for a home office or additional living space. A defined foyer, powder room, and mudroom with access to the attached garage complete the main level.The upper floor is anchored by a generous principal suite with ensuite and walk-in wardrobe, offering a private retreat separate from the secondary bedrooms. Two additional bedrooms, a full bathroom, upper floor laundry, and a centrally located bonus room with vaulted ceilings provides a balanced layout designed for family living. The undeveloped walkout basement offers future potential for additional living space, while the home’s location backs onto green space with walking paths providing privacy and a strong connection to the surrounding landscape.Sunset Ridge is known for its family-first amenities, including RancheView School (K-8) and St. Timothy’s High School, multiple playgrounds, and an extensive network of walking paths that make weekend strolls and bike rides a breeze. With downtown Cochrane and the Bow River just minutes away, you can have both a peaceful neighbourhood lifestyle and easy access to everything the town offers. Book your showing today! (id:45388)