
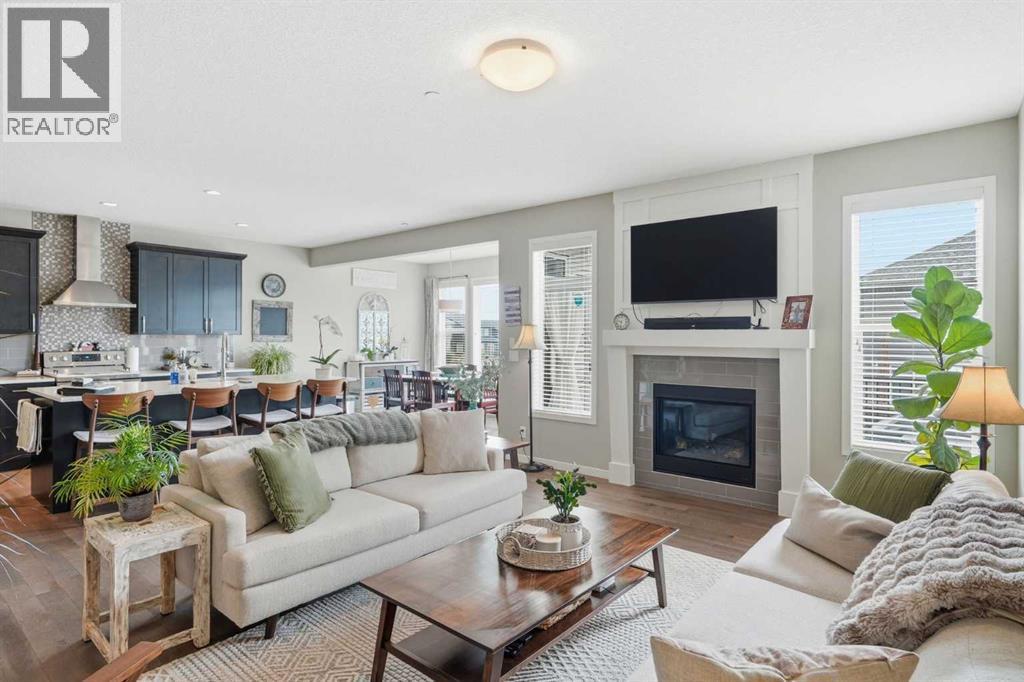
186 Howse Rise NE
Calgary, Alberta
Elegant and spacious, this beautiful DETACHED home in LIVINGSTON effortlessly blends comfort, style, and functionality across 5-beds, 3.5-baths, bonus room, family room, and rec room. From the moment you step into the bright foyer, you'll notice the flow and attention to detail. The main floor offers an open layout with soaring ceilings and large windows that highlight every finish. The chef-inspired kitchen is a standout, with a large centre island, quartz countertops, ample storage, and stainless steel appliances. Upstairs, leads you to a large bonus room complete with custom built cabinets. Additional bedrooms provide flexibility for family, guests, or creative spaces. The finished basement offers a true lifestyle extension, including a large recreation area ideal for hosting game nights or movie evenings. There are also two additional bedrooms and full bathroom to complete this level. Central vacuum system. Central AIR CONDITIONING. Dual zone furnace. Built-in safety features. All help to make this property perfect for those seeking a balance of tranquility and wonderful family living. (id:45388)
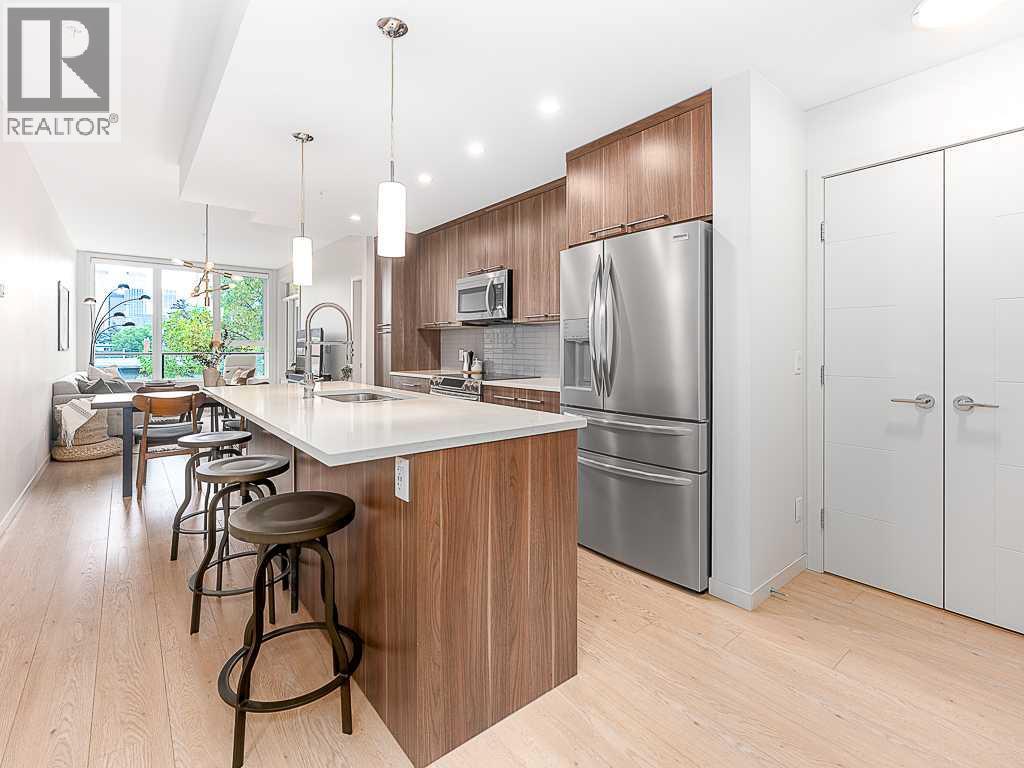
302, 317 22 Avenue SW
Calgary, Alberta
Located in the heart of Mission, this stylish 2-bedroom, 1.5-bathroom condo offers impressive downtown skyline views and an unbeatable inner-city lifestyle. This home is an excellent opportunity for first-time buyers, professionals, or investors looking to enjoy one of Calgary’s most vibrant communities. The functional layout offers comfortable living and dining areas, two well-sized bedrooms, and two bathrooms. Step out onto the private balcony and take in the downtown skyline, adding a standout feature to this third-floor unit. Step outside and enjoy everything Mission has to offer, with some of Calgary’s most popular restaurants, cafés, and bars nearby, including Carino and Blowers & Grafton, along with the shops and amenities of 4th Street. With 17th Avenue, the Elbow River pathways, and downtown all within easy reach, this location offers the perfect blend of convenience and inner-city lifestyle. Whether you're looking for a home that puts you close to everything or a well-located investment property, this Mission condo is a fantastic opportunity in one of Calgary’s most desirable neighbourhoods. (id:45388)
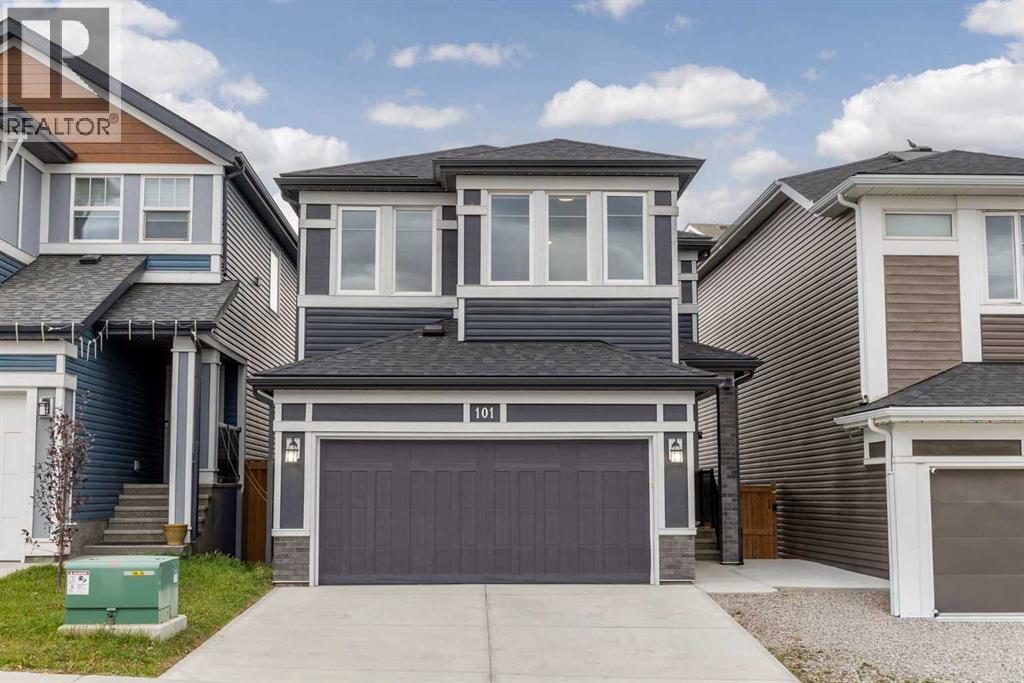
101 Howse Common NE
Calgary, Alberta
Welcome to 101 Howse Common NE, an exceptional Livingston home offering 2,305 sqft of beautifully designed living space above grade, a fully legal 2 bedroom basement suite, and an impressive collection of thoughtful upgrades. Bright, spacious and move in ready, this home offers the kind of layout and functionality that works beautifully for both everyday family life and entertaining. The main floor immediately impresses with its generous proportions and natural light. The open concept living and dining areas flow seamlessly into the chef's kitchen, where an oversized island provides plenty of workspace and seating. The kitchen has a timeless look and comes fully equipped with a high quality appliance package, plenty of functional storage and a walkthrough pantry. The main floor also offers a private office and a mudroom providing excellent everyday organization and is roughed in for a future utility sink. Upstairs, the thoughtful layout continues with three bedrooms, including a spacious primary retreat with a beautifully finished ensuite. The ensuite features a large double sink vanity, a separate dedicated makeup vanity, soaker tub, standalone glass shower, and a spacious walk in closet. A cozy bonus room creates a comfortable secondary living space, while the large laundry room offers abundant storage and keeps laundry conveniently located on the upper level. The legal basement suite adds exceptional versatility and value, offering two more bedrooms, a full kitchen and comfortable living space. Whether used for extended family, guests or rental income, it provides a private and well equipped lower level with endless possibilities. The home has been thoughtfully updated throughout, with fresh paint including the baseboards, garage door and floor. Smart home features include smart switches and a sprinkler system throughout, while a tankless water heater, water softener and reverse osmosis system in the kitchen add everyday comfort. Step outside to enjoy a newer de ck finished with premium Tufdek vinyl, aluminum railing and privacy glass. It extends the full width of the home making it the perfect spot for summer BBQs and outdoor entertaining. The backyard also has access to a back lane and offers additional parking for one vehicle. Gemstone lighting also add a polished touch and beautiful curb appeal throughout the year and the brand new roof and fve solar panels, add further peace of mind and efficiency. Located in Livingston, one of Calgary’s most amenity rich master planned communities, residents enjoy extensive pathways, parks, green spaces and an off leash dog park, along with convenient access to major routes and Calgary International Airport. The 35,000 sqft Livingston Hub offers an impressive collection of amenities including tennis and pickleball courts, skating rinks, a gymnasium, splash park, playground, amphitheatre and gathering spaces, with year round events and programming through the Livingston HOA. (id:45388)
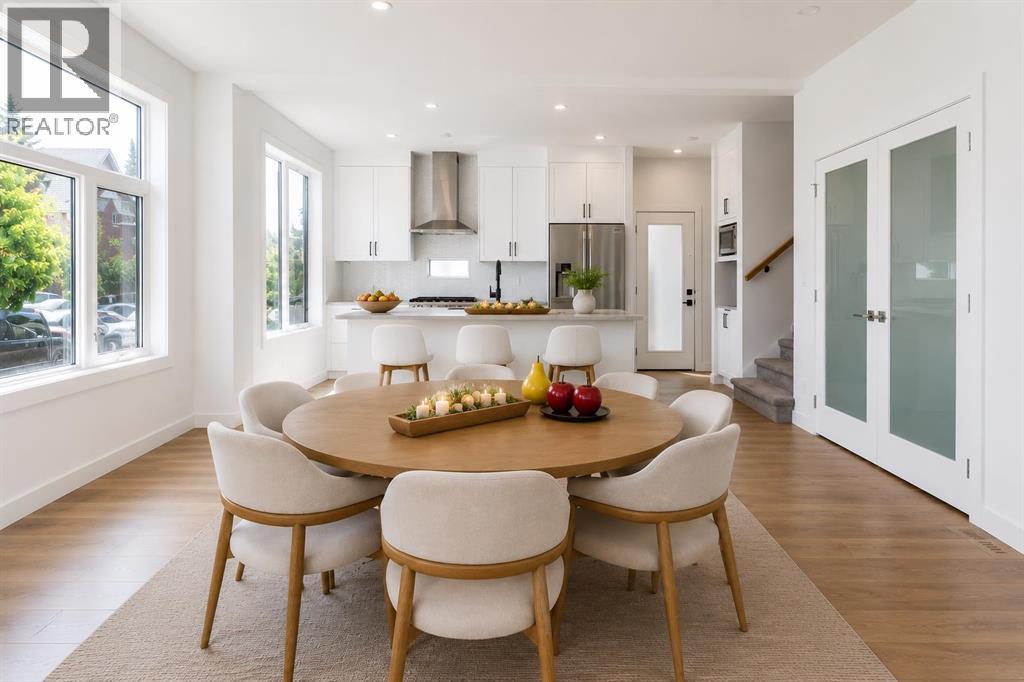
73 7 Street NE
Calgary, Alberta
Welcome to this beautifully designed three-storey corner townhome, part of an exclusive boutique three-unit development in the heart of Bridgeland/Riverside. Offering approximately 2,365.4 sq. ft. of thoughtfully designed living space, this brand-new east corner residence enjoys a rare private entrance from 7 Street NE, abundant windows on two sides, and exceptional natural light. Its prominent location at the entrance to the cul-de-sac enhances privacy and curb appeal. Enhanced insulation and sound-control measures between adjoining units and between floors provide added comfort and privacy throughout the home.The bright, open-concept main floor is designed for everyday living and entertaining. The contemporary kitchen features ceiling-height white beveled cabinetry, quartz countertops, stainless steel appliances, a gas range, large centre island with seating, and a dedicated walk-in pantry with frosted glass double doors and built-in shelving. The spacious dining and living areas feature engineered hardwood flooring and a striking porcelain-feature electric fireplace.The second level offers a spacious primary retreat with walk-in closet and beautifully appointed 4-piece ensuite, plus a generous second bedroom with direct access to a full Jack-and-Jill bathroom. A conveniently located laundry area with folding space completes this floor.The third level features a spacious bonus room with direct access to a private rooftop patio; ideal for relaxing, entertaining, morning coffee, or enjoying open neighbourhood views and beautiful sunrises.The fully developed lower level adds a third bedroom, full bathroom, and generous recreation area ideal for a family room, home office, fitness area, media room, or guest accommodations.Additional features include a private front entrance, concrete walkways and driveway, professionally landscaped grounds, a private detached single garage, and a thoughtfully designed self-managed condominium with an estimated condominium fe e of approximately $250 per month. Built with quality craftsmanship and protected by the Alberta New Home Warranty Program, this exceptional home is ready for immediate possession.Enjoy Bridgeland's vibrant restaurants, cafés, parks, river pathways, schools, transit, downtown access, and everyday amenities—all from one of Calgary's most sought-after inner-city communities. Book your private showing today! (id:45388)
3203, 24 Hemlock Crescent SW
Calgary, Alberta
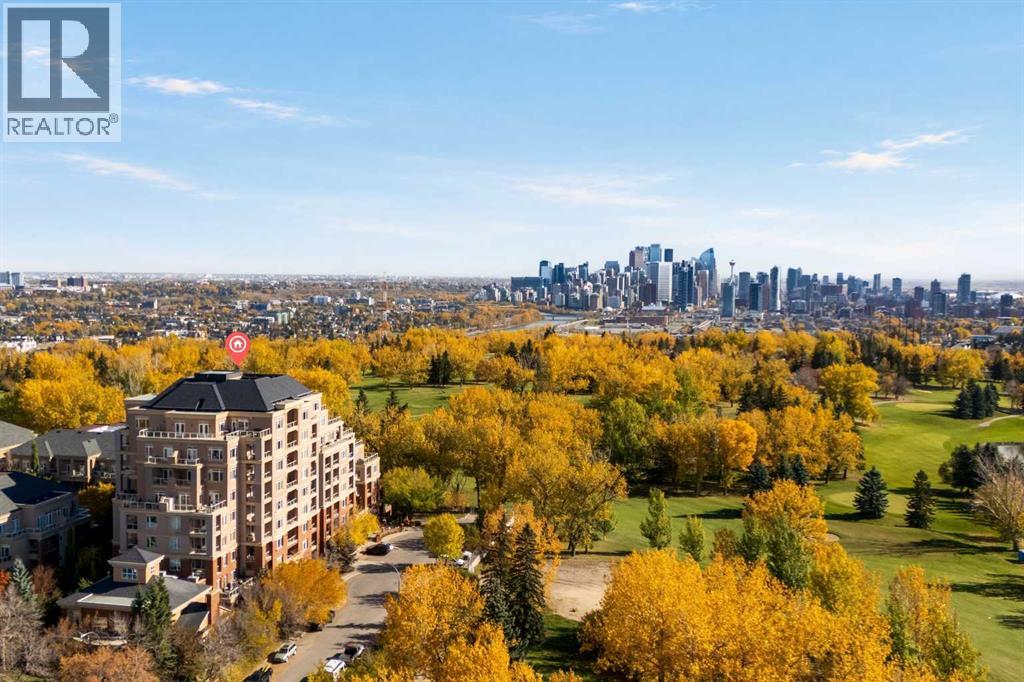
Tucked away in a quiet, well maintained building just steps from Shaganappi Golf Course, this 735 sq. ft. one bedroom plus den offers a great mix of space, privacy, and location. Surrounded by mature trees with no through traffic, the setting feels peaceful and private while still being close to the LRT, shopping, pathways, and everyday amenities.The home has been very well cared for and features 9 foot ceilings, hardwood flooring, newer appliances, and a spacious kitchen with a gas range. The living area features a fireplace and opens onto a large covered balcony overlooking mature trees and the building’s landscaped gazebo area. The balcony also includes a BBQ gas line, making it a great extension of the living space during the warmer months.The bedroom is a great size, and the separate den gives you plenty of flexibility for a home office or additional living space. The unit also includes TWO SIDE BY SIDE TITLED UNDERGROUND PARKING STALLS along with a storage locker.The building is quiet, well maintained, and offers excellent amenities including a fitness area, resident lounge, car wash, bike repair area, woodworking and craft room, bike storage, visitor parking, and beautifully maintained common areas.With Shaganappi Golf Course right outside your door, two titled underground parking stalls, a private covered balcony, great building amenities, and 735 sq. ft. of well designed living space, this is a fantastic place to call home in a quiet and convenient west Calgary location. (id:45388)
108 Hillcrest Avenue SW
Airdrie, Alberta
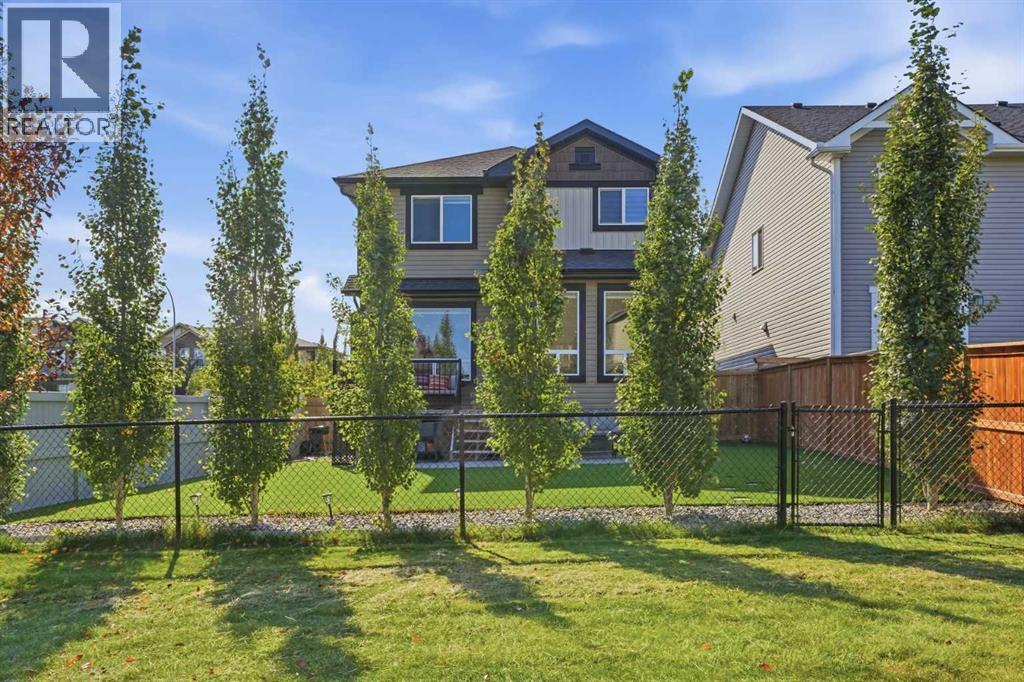
A rare opportunity to own a beautifully upgraded corner-lot home backing onto greenspace in sought-after Hillcrest, Airdrie! With no neighbours behind, abundant natural light, and a location just steps from the Northcott Prairie school (K-Grade 9), this home offers an exceptional blend of luxury, privacy, and convenience.The impressive main floor welcomes you with a spacious foyer, LVP flooring throughout, and a stylish pocket office. The open-concept living room is flooded with natural light through massive corner-lot windows and features a cozy electric fireplace, creating the perfect space to relax and entertain. The showstopping kitchen features ceiling-height cabinetry, modern backsplash, quartz countertops, gas cooktop, chimney hood fan, built-in oven and microwave, and smart refrigerator. A walk-through pantry leads to the spacious mudroom, while the dining area opens onto the deck and low-maintenance backyard.Upstairs, upgraded metal railings and additional windows in the bonus room add a modern touch. Two spacious bedrooms share a 4-piece bathroom, and the upgraded laundry room offers a sink and additional cabinetry. The impressive primary retreat features a 5-piece ensuite, dedicated makeup vanity, and massive walk-in closet.The unfinished basement offers excellent potential for future development. Completing this exceptional property is an attached double garage, premium corner-lot location, peaceful greenspace backdrop, extensive upgrades, and unbeatable proximity to the school. A truly special home in one of Airdrie’s desirable family communities. (id:45388)
3926 9 Street SW
Calgary, Alberta
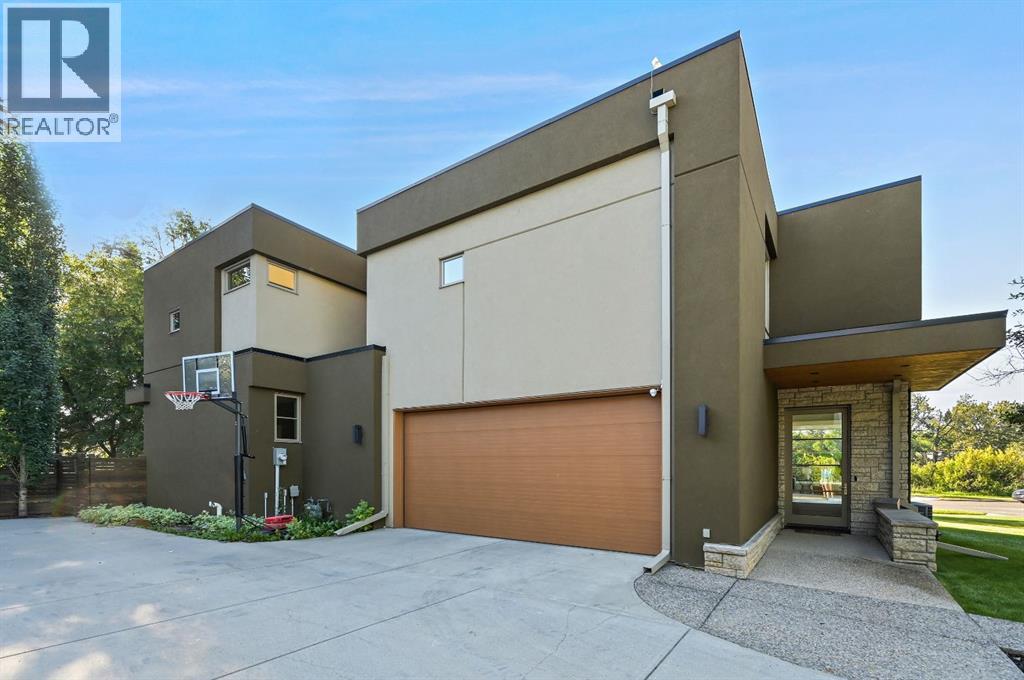
Property is located into a quiet street in Elbow Park, south facing overlooking the Elbow River. Empire Custom Homes has created Ana exceptional contemporary styled 5 bedrooms, developed home with fully finished basement with huge recreation room. Kitchen and bath establish new benchmarks for luxury and craftsmanship. Elbow Park is in close proximity to several esteemed school and is an ideal location in which to raise a family. Elbow Park offers convenient access to downtown, the 4th street and 17th Avenue shopping districts, the Glencoe Club & Calgary's river pathway system. Please refer to the RMS for accurate measurement. (id:45388)
7164 11 Avenue SW
Calgary, Alberta
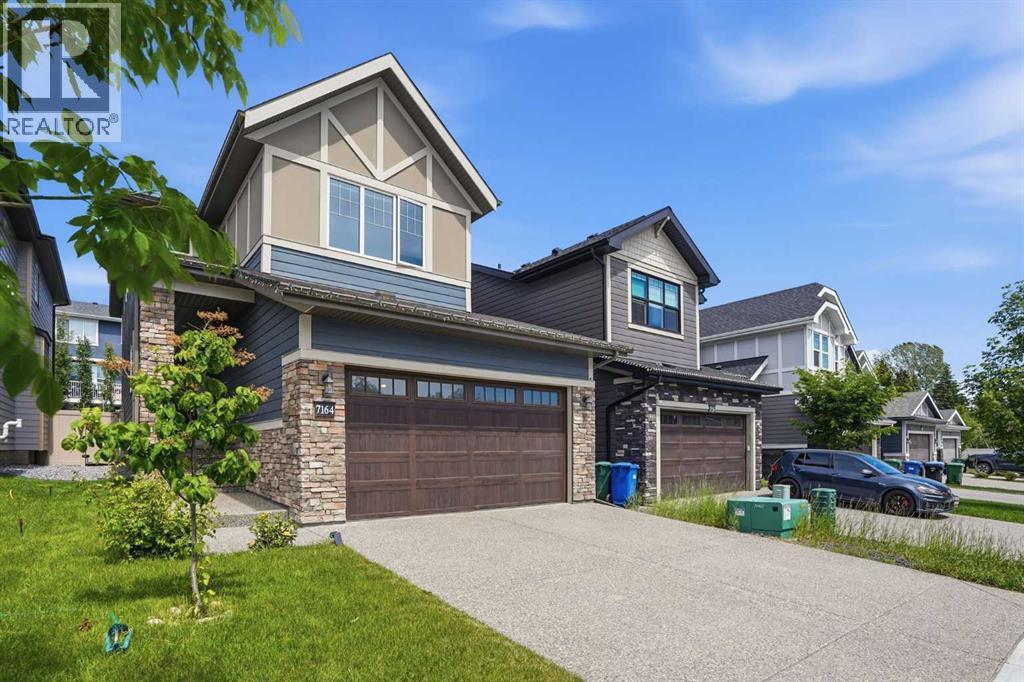
Welcome to this exceptional home offering 3340 sq. ft. of beautifully designed living space in the sought-after West Springs community—one of Calgary’s premier west-side neighborhoods. Built by Brookfield(Estate Specification). Thoughtfully designed, extensively upgraded & meticulously maintained in like-new condition, this impressive home combines modern luxury, quality craftsmanship, & outstanding family functionality. Step inside to discover bright & sophisticated interior highlighted by high ceilings, open-concept layout, premium finishes, Triple Glass Window & abundant natural light. The gourmet kitchen is true showpiece, featuring high-end built-in Stainless Steel Appliances, Gas Cooktop, elegant cabinetry, quality quartz countertops, and excellent workspace for everyday living and entertaining. Extensive upscale upgrades throughout create a refined, contemporary atmosphere while maintaining warmth and comfort for family life. The professionally finished basement significantly expands the living space & offers versatility with spacious recreation area, an additional bedroom, and a full bathroom—ideal for guests, extended family, teenagers, office, or private retreat. Built in 2021 and exceptionally well cared for, the home remains in outstanding condition & still benefit from applicable remaining new-home warranty coverage. Additional premium features include durable Fiber-Cement Exterior Siding, Exposed Aggregate Driveway & professionally finished Epoxy-coated Garage Floor, enhancing long-term durability and everyday practicality. Located on a quiet street in family-friendly community, this home offers the perfect balance of peaceful living and outstanding urban convenience. Enjoy easy access to numerous parks, playgrounds, pathways, green spaces, & recreational amenities. Public-schools include West Springs School, West Ridge School, & Ernest Manning High School, while Calgary desirable west side also provides convenient access to a variety of respected priv ate and alternative education choices. Shopping, dining, fitness, professional services, cafés, & everyday conveniences are all close by, with established commercial amenities throughout the community & along 85th Street corridor. The nearby West District adds a vibrant, pedestrian-oriented mix of shops, services, public spaces, pathways etc., further strengthening the lifestyle appeal & long-term desirability. Commuting is convenient with excellent access to Bow Trail, Old Banff Coach Road, Sarcee Trail, Stoney Trail and broader west-side transportation network. Downtown Calgary is about a 15-minute drive, while nearby transit routes and access toward the West LRT corridor provide more commuting options. The location also offers excellent westbound access toward Canada Olympic Park and the Rocky Mountains. ACT NOW! Don't miss the rare opportunity to own a nearly new, extensively upgraded luxury family home in one of Calgary’s most desirable west-side communities with exciting ongoing community growth! (id:45388)
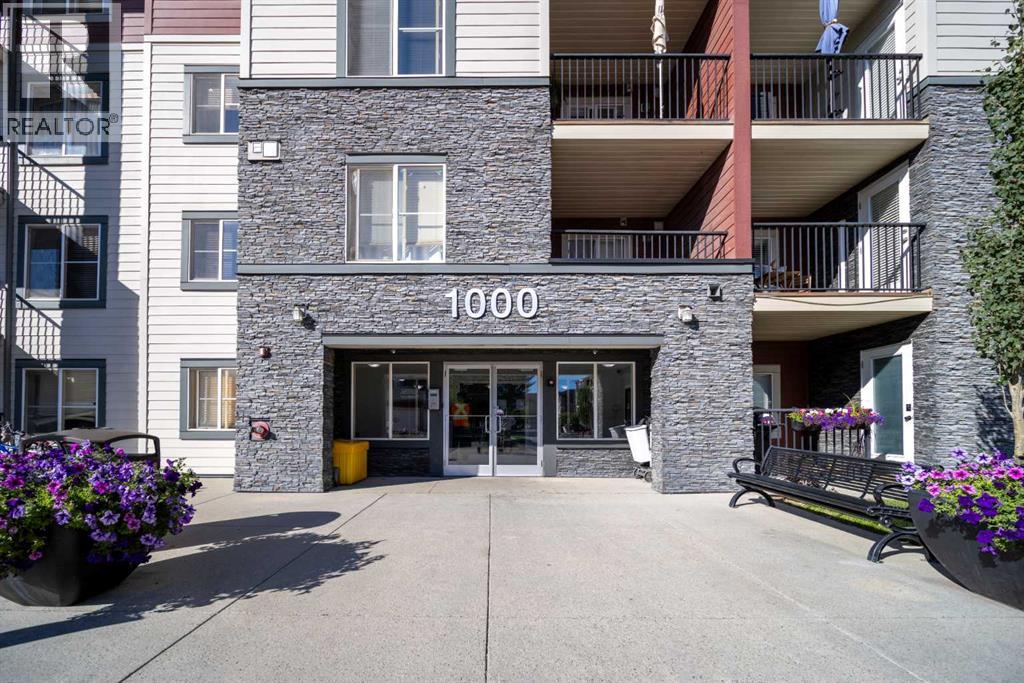
1405, 81 Legacy Boulevard SE
Calgary, Alberta
Welcome to this bright and inviting top-floor condo in Legacy, where you can enjoy the privacy of having no neighbours above and a sunny south-facing exposure overlooking the quiet courtyard. The well-planned 701.7 sq. ft. layout offers two nicely separated bedrooms and two full bathrooms, including a comfortable primary bedroom with a walk-in closet and private 4-piece ensuite. The open living and dining area connects naturally with the kitchen, which features an island and breakfast bar, while in-suite laundry adds everyday convenience. The home also features a number of tasteful builder upgrades and upgraded finishes that give the space a polished, modern feel without losing its practicality. A titled underground parking stall is another welcome bonus.The location works especially well for families. For the 2026–2027 school year, designated CBE schools include Prince of Wales School for Grades K–4, Wilma Hansen School for Grades 5–9, and Dr. E. P. Scarlett High School for Grades 10–12. Dr. E. P. Scarlett was ranked 3rd among Calgary CBE high schools in the Fraser Institute’s 2025 Report Card, with an overall score of 8.8/10 and a tied #14 ranking across Alberta. Early and Late French Immersion programs are also available at the high school level.With parks, pathways, shopping, restaurants and major roadways all close by, this is a practical and comfortable home in a well-established community. The current condo fee is $376.11/month and includes heat, water, sewer, insurance, professional management, reserve fund contributions and other common expenses. Whether you are a first-time buyer, downsizer or investor, this top-floor home is well worth a look. (id:45388)
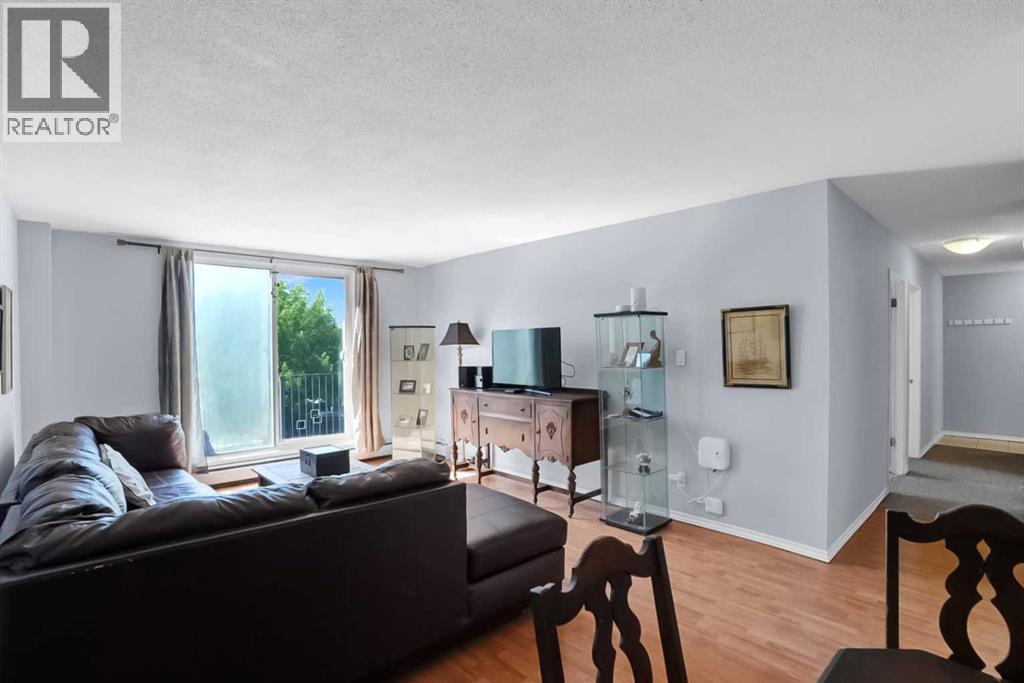
17c, 80 Galbraith Drive SW
Calgary, Alberta
Welcome to Glenmore on the Parc, a well-maintained and highly sought-after complex in the desirable community of Glamorgan. This bright and spacious top-floor corner unit offers 2 bedrooms and 1 full bathroom, with a sunny west-facing exposure that fills the home with natural light throughout the day. Freshly painted and meticulously cared for, this move-in-ready condo features a functional layout with generous living and dining spaces, ample in-suite storage, and the convenience of your own washer and dryer. The large primary bedroom easily accommodates a king-sized bed, while the updated 4-piece bathroom adds modern comfort and style. Step outside to the oversized west-facing balcony, the perfect place to relax, entertain, or enjoy afternoon and evening sunshine while barbecuing from the comfort of your own private outdoor space. In addition to the abundant in-suite storage, you'll appreciate the large secure personal storage locker located on the main floor. Surrounded by mature landscaping and expansive green space just steps from your door, this quiet location offers exceptional value and lifestyle. Ideally situated with easy access to downtown, Mount Royal University, shopping and dining in Signal Hill, major transportation routes, and quick access west to the mountains.A fantastic opportunity for first-time buyers, downsizers, or investors looking for tremendous value in a popular, well-managed complex. Hurry, make this place yours! (id:45388)
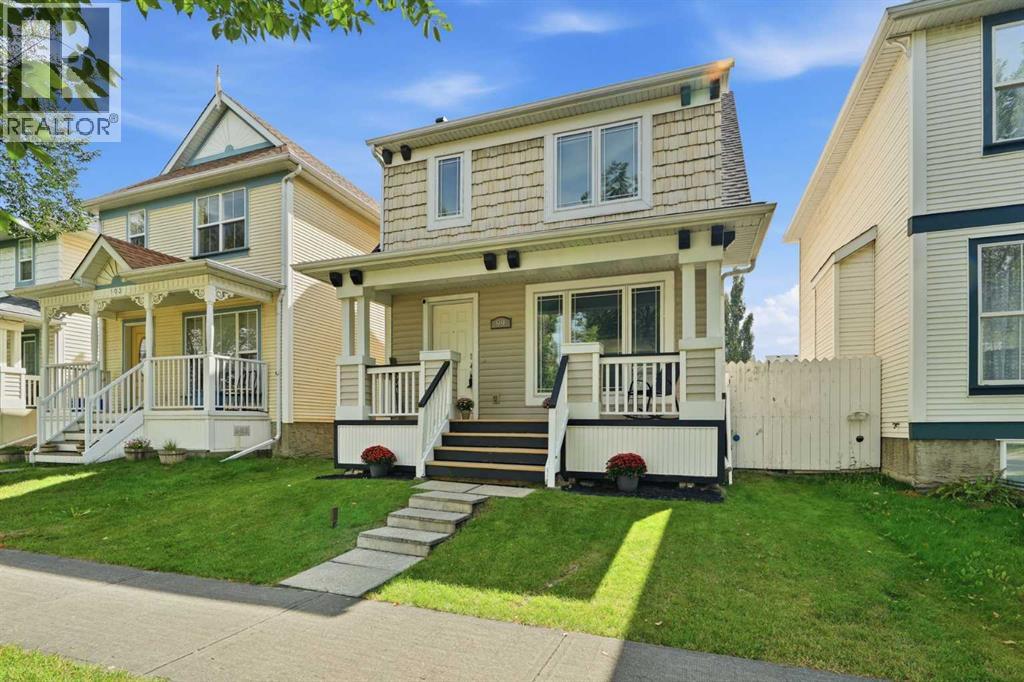
99 Prestwick Circle SE
Calgary, Alberta
This PRE-INSPECTED two-storey house presents a wonderful opportunity for families seeking a spacious home with ample room to grow, boasting 1351 square feet above grade and a finished basement adding another 636 square feet to your living space. Four bedrooms provide plenty of room for everyone, including a primary suite complete with an ensuite bath featuring a four-piece configuration and walk-in closet, alongside two additional bedrooms upstairs and one below grade, ensuring flexibility for various needs. Two full bathrooms and one half bath provide practicality throughout the home, while new vinyl plank flooring adds warmth and style to the main level, complemented by carpet throughout the upper level and basement. Enjoy the open floorplan, accentuated by closet organizers, laminate counters, and a convenient kitchen island and pantry for effortless entertaining and cooking. New Triple-Pane windows throughout enhance both natural light and energy efficiency, creating a bright and airy atmosphere throughout. You’ll appreciate the double garage providing secure parking for two vehicles, along with access to your private backyard – perfect for relaxation and outdoor activities with its level lot size and back lane access. With central air conditioning to keep cool during summer months, this home is designed for comfortable living. Laundry facilities conveniently located within the finished basement, along with ample storage space, contribute to its practicality. Located near parks, playgrounds, schools, shopping, sidewalks, street lights, and walking/bike paths, this property provides easy access to all amenities and outdoor recreation opportunities. (id:45388)
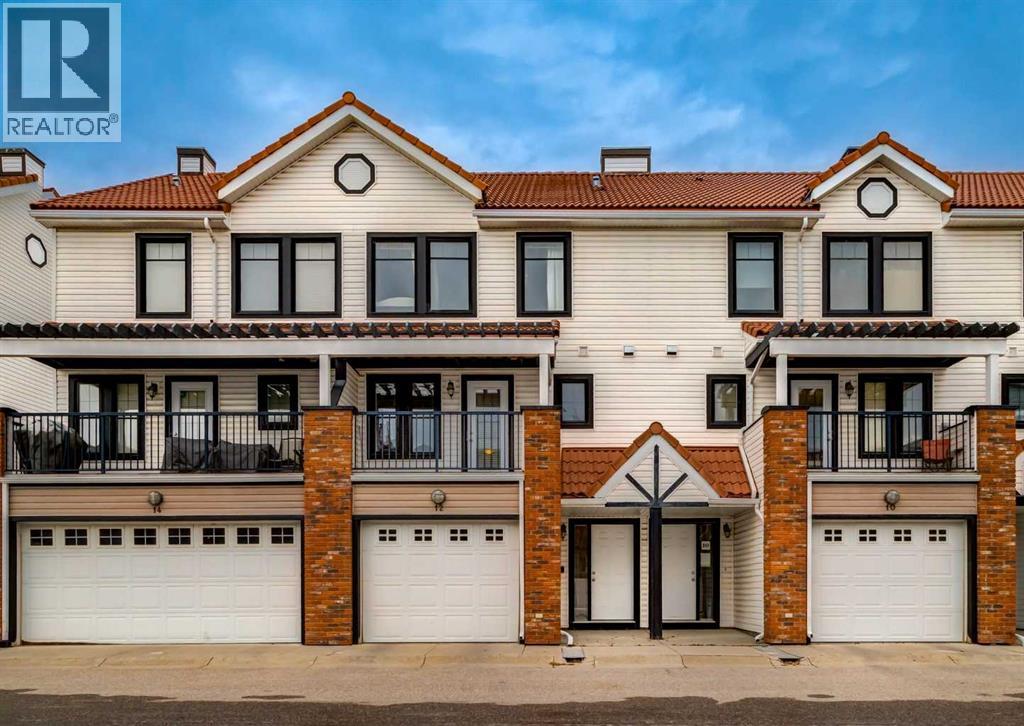
12 Royal Oak Lane NW
Calgary, Alberta
Welcome to 12 Royal Oak Lane NW, a beautifully designed four-level split townhouse offering over 1,400 sqft of developed living space and exceptional privacy with two spacious bedrooms - each with its own ensuite. Step into the inviting heated foyer, leading up to a stunning main living area with dramatic 12-ft ceilings, oversized windows, and a cozy gas fireplace that creates an elegant yet comfortable atmosphere. From here, garden-style French doors open to a full concrete patio and fenced yard - a rare outdoor retreat with direct access to community green space and the shared gazebo. The upper level features a bright kitchen and dining space overlooking the main floor, complete with sleek cabinetry, a built-in oven, and access to the south-facing balcony - perfect for morning coffee or evening relaxation. Upstairs, both bedrooms are thoughtfully separated for privacy, each offering a walk-in closet and 4-piece ensuite, with the primary suite showcasing serene mountain views. The lower level provides additional versatility - ideal for a home office, fitness area, or future development. An oversized attached single garage plus driveway parking and convenient visitor stalls right outside complete this impressive home. Set in the family-friendly community of Royal Oak, residents enjoy access to highly regarded nearby schools, scenic parks and pathways, and an exceptional selection of shopping and amenities. Multiple retail plazas are only minutes away, offering grocery stores, restaurants, medical and professional services, and fitness options. The nearby Shane Homes YMCA at Rocky Ridge provides state-of-the-art recreational facilities, while quick access to major roadways makes commuting effortless. A standout opportunity for first-time buyers, downsizers, or anyone seeking a low-maintenance home with elevated style. Book your showing today! (id:45388)