
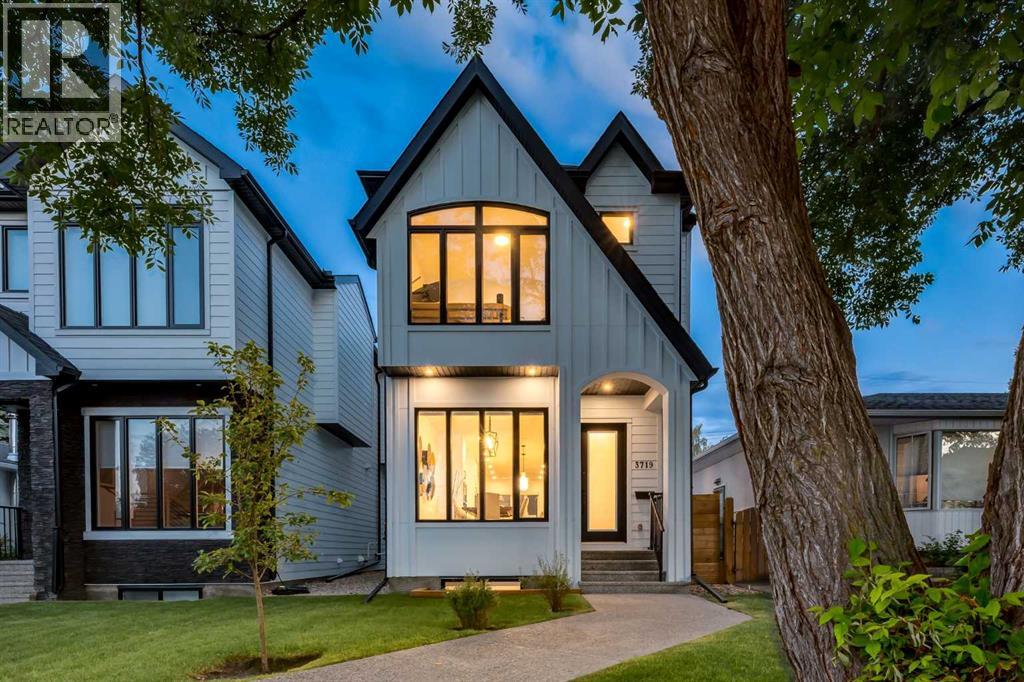
3719 2 Avenue SW
Calgary, Alberta
MOVE-IN READY + QUICK POSSESSION AVAILABLE!!! WELCOME to this INCREDIBLE 2024 CUSTOM-BUILT INFILL offering 2,500 SQ. FT. OF DEVELOPED LIVING SPACE w/4 BEDROOMS, 3.5 BATHROOMS, AIR CONDITIONING + a HEATED, INSULATED DOUBLE DETACHED GARAGE w/200-AMP SERVICE, offering power capacity for a future EV charger! Perfectly positioned on a QUIET, TREE-LINED STREET in the heart of SPRUCE CLIFF, this IMMACULATE home blends TIMELESS ARCHITECTURE w/MODERN LUXURY, ELEGANCE + EVERYDAY FUNCTIONALITY! Ideal for professionals + families seeking an UPSCALE INNER-CITY LIFESTYLE minutes from DOWNTOWN, PARKS, GOLF, SHOPPING + SCHOOLS! STRIKING CURB APPEAL welcomes you w/BEAUTIFUL GABLED ROOFLINES, MATURE TREES + an INVITING COVERED FRONT PORCH. Inside, SOARING 10' CEILINGS, BUILT-IN SPEAKERS, WIDE-PLANK HARDWOOD FLOORS + OVERSIZED WINDOWS fill the home w/NATURAL LIGHT while showcasing EXCEPTIONAL CRAFTSMANSHIP! The SPACIOUS FRONT DINING ROOM sets the stage for intimate dinners + holiday celebrations before flowing into the HEART OF THE HOME! The SLEEK GOURMET KITCHEN impresses w/FULL-HEIGHT CABINETRY, QUARTZ COUNTERTOPS, PREMIUM STAINLESS STEEL APPLIANCES incl/a BUILT-IN OVEN, GAS COOKTOP + WINE FRIDGE, plus an OVERSIZED ISLAND ideal for gathering! Beyond, the INVITING LIVING ROOM features a STUNNING MARBLE GAS FIREPLACE framed by CUSTOM BUILT-INS + EXPANSIVE REAR WINDOWS overlooking the backyard. Step onto the LARGE DECK w/BBQ GAS LINE, perfect for SUMMER ENTERTAINING + relaxing outdoors! A stylish 2-PC BATH completes the main floor. Upstairs, the LUXURIOUS PRIMARY RETREAT offers a PRIVATE ESCAPE w/CUSTOM WALK-IN CLOSET + SPA-INSPIRED 5-PC ENSUITE featuring a FREESTANDING SOAKER TUB, OVERSIZED GLASS SHOWER, DOUBLE VANITY + HEATED FLOORS! TWO ADDITIONAL SPACIOUS BEDROOMS share a BEAUTIFULLY FINISHED 4-PC BATH, while the UPPER-LEVEL LAUNDRY ROOM w/BUILT-IN SINK + CABINETRY adds convenience! The FULLY FINISHED BASEMENT delivers an EXPANSIVE RECREATION ROOM for MOVIE NIGHTS, GAMES + ENTERTAI NING, complete w/a WET BAR! A LARGE 4TH BEDROOM w/WALK-IN CLOSET, 4-PC BATH + EXCELLENT STORAGE create a welcoming space for guests, teenagers or extended family! Outside, the FULLY FENCED BACKYARD offers LOW-MAINTENANCE LANDSCAPING, a BEAUTIFUL OUTDOOR GATHERING SPACE + direct access to the HEATED DOUBLE GARAGE! Enjoy an UNBEATABLE LOCATION near EDWORTHY PARK, SHAGANAPPI GOLF COURSE, BOW RIVER PATHWAYS, WESTBROOK LRT, SCHOOLS + an EASY DOWNTOWN COMMUTE! Every detail has been THOUGHTFULLY CONSIDERED, from the OPEN MAIN FLOOR to the FLEXIBLE LOWER LEVEL that gives everyone room to spread out! Whether hosting friends around the KITCHEN ISLAND, unwinding beside the FIREPLACE or enjoying a quiet morning on the COVERED PORCH, this home delivers the SPACE + STYLE to elevate everyday life. NO WAITING FOR CONSTRUCTION—simply MOVE IN + ENJOY this NEAR-NEW HOME in an ESTABLISHED INNER-CITY COMMUNITY! BEAUTIFULLY FINISHED, MOVE-IN READY + AVAILABLE FOR QUICK POSSESSION—YOUR SPRUCE CLIFF LIFESTYLE STARTS HERE!!! (id:45388)
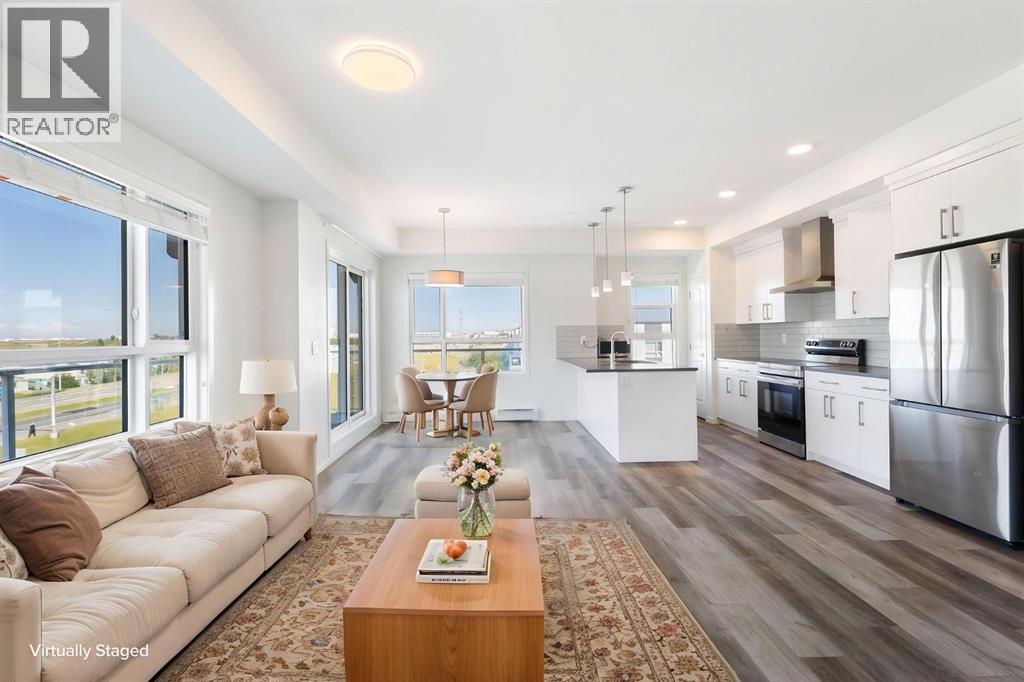
407, 100 Harvest Hills Place NE
Calgary, Alberta
Welcome to this exceptional TOP-FLOOR CORNER UNIT in a highly desirable location! Offering an impressive 1,056 sq. ft. of living space, this spacious 2-bedroom, 2-bathroom home features generously sized rooms, an expansive balcony, and beautiful open views.Enjoy exceptional privacy with no direct side neighbor—this CORNER unit is conveniently located next to the stairwell. Large windows throughout fill the home with abundant natural light, creating a bright and welcoming atmosphere. The interior has been thoughtfully upgraded and features stainless steel appliances, quartz countertops, and a large island perfect for entertaining.The oversized balcony provides plenty of space to relax, entertain, and take in the wide-open views. Titled underground parking stall (#610) is included, along with an exceptionally spacious laundry/storage room offering plenty of additional storage.With flexible possession and move-in-ready condition, this home offers outstanding value for its size, features, privacy, and location. Conveniently located close to major highways and the airport, with excellent amenities and everyday conveniences nearby. A rare opportunity to own a bright, spacious, and private top-floor corner unit! (id:45388)
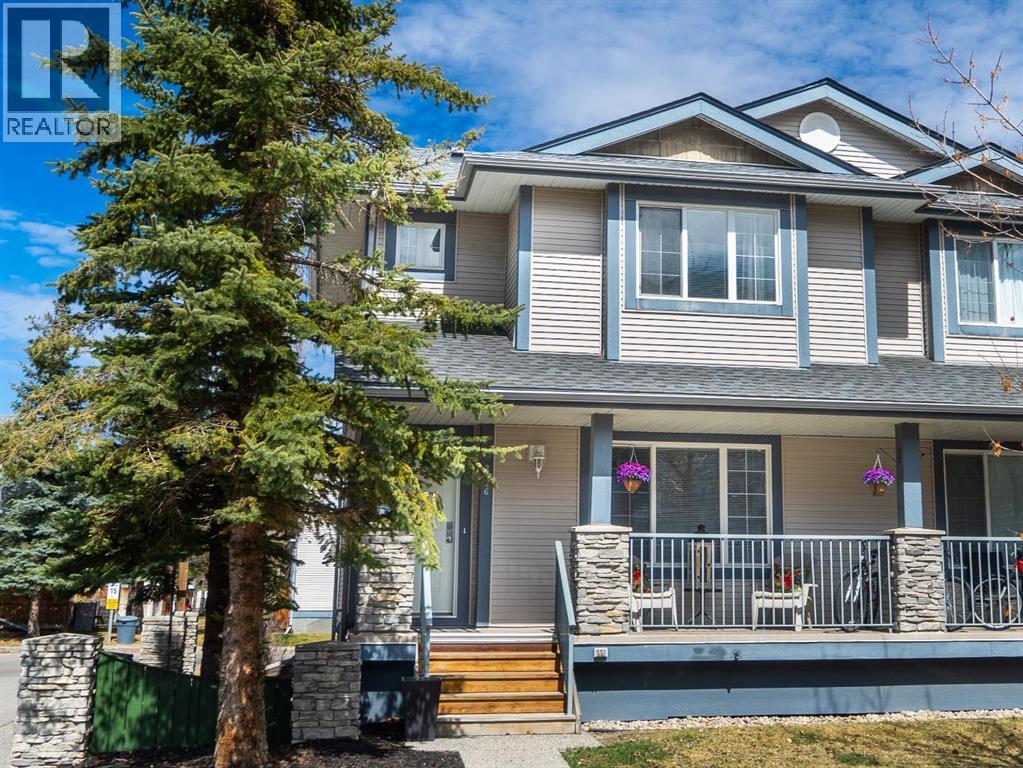
2376 Eversyde Avenue SW
Calgary, Alberta
Welcome to this bright END-UNIT townhome in Evergreen, offering 4 BEDROOMS, 3.5 BATHROOMS and a fully developed basement. With 3 bedrooms upstairs and additional living space below, the functional layout provides flexibility for family, guests or a home office.Updates include new flooring throughout the main floor, bathrooms and basement, new kitchen counters, new toilets and an upgraded hot water tank. The developed basement features a family room, fourth bedroom and full 4-piece bathroom, while built-in shelving in the laundry area adds convenient storage.A patio just behind the home provides a welcoming spot for outdoor seating. Two assigned parking stalls are included, with visitor parking conveniently located outside the back door and additional street parking directly out front.Everyday amenities are only blocks away, including Sobeys, Shoppers Drug Mart, Tim Hortons, restaurants, medical clinics and banking. With Stoney Trail just one traffic light away and Fish Creek Park nearby, this home combines a convenient southwest location with updated finishes and room to grow. (id:45388)
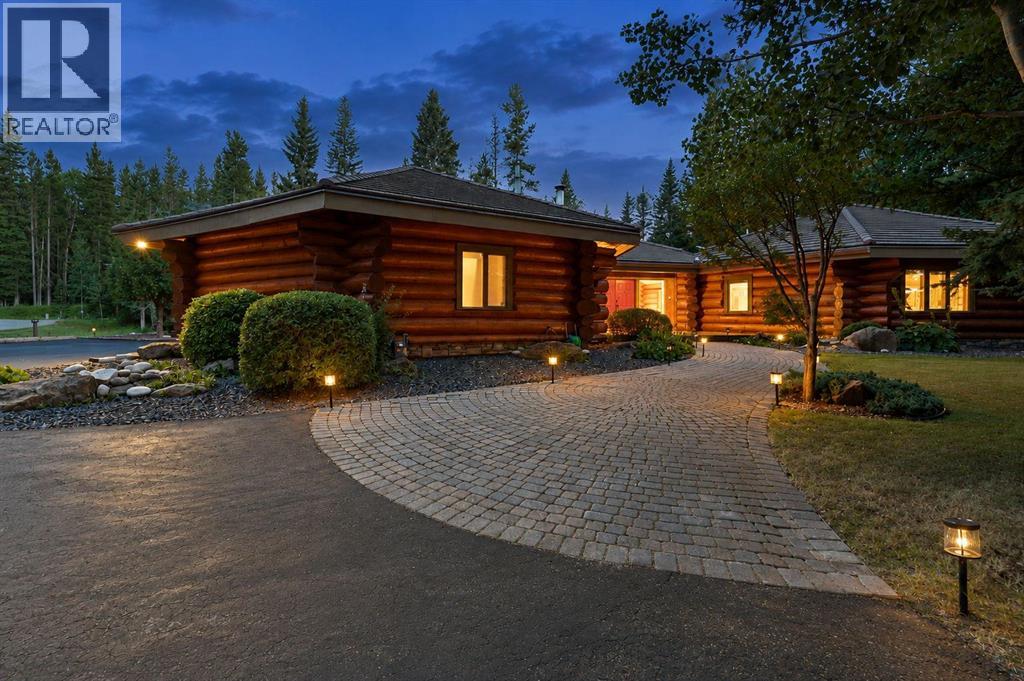
3 Forest Park Place
Rural Rocky View County, Alberta
Set on 3.29 exceptionally private acres just five minutes west of Bragg Creek, 3 Forest Park Place is a remarkable log residence offering a scale, design and level of craftsmanship rarely found in the Alberta market. Spanning 5,561 sq. ft. on one level, the home showcases massive Douglas Fir log, post-and-beam construction and soaring 16'–20' vaulted ceilings. At its centre, a dramatic octagonal Grand Hall rises beneath a skylight, with four individually designed wings extending into the surrounding forest. Hardwood, stone, copper and custom millwork create a home that feels warm, substantial and timeless.The chef’s kitchen features a 48" Capital gas range, custom copper hood, exotic granite countertops and a handcrafted copper farmhouse sink. The primary retreat offers vaulted timber ceilings, a two-sided gas fireplace and a spa-inspired ensuite with a freestanding copper soaker tub and walk-in double shower. The four-wing layout provides five bedrooms, four bathrooms, excellent separation between living and sleeping areas, and a flexible room suitable for a gym, media room, studio or second primary suite.Expansive windows frame the surrounding forest, where moose, deer, foxes and abundant birdlife are regularly seen. Recent seller-reported improvements include replacement bedroom windows, complete Poly-B replacement, three of the four furnaces and three of the four hot-water tanks, smart lighting and thermostat controls, Starlink internet connectivity and extensive landscaping.Private and immersed in nature, yet approximately 30 minutes from Calgary, this is a true architectural log home—built with substance, craftsmanship and longevity. The property is offered substantially turnkey, with select personal belongings exclusions. (id:45388)
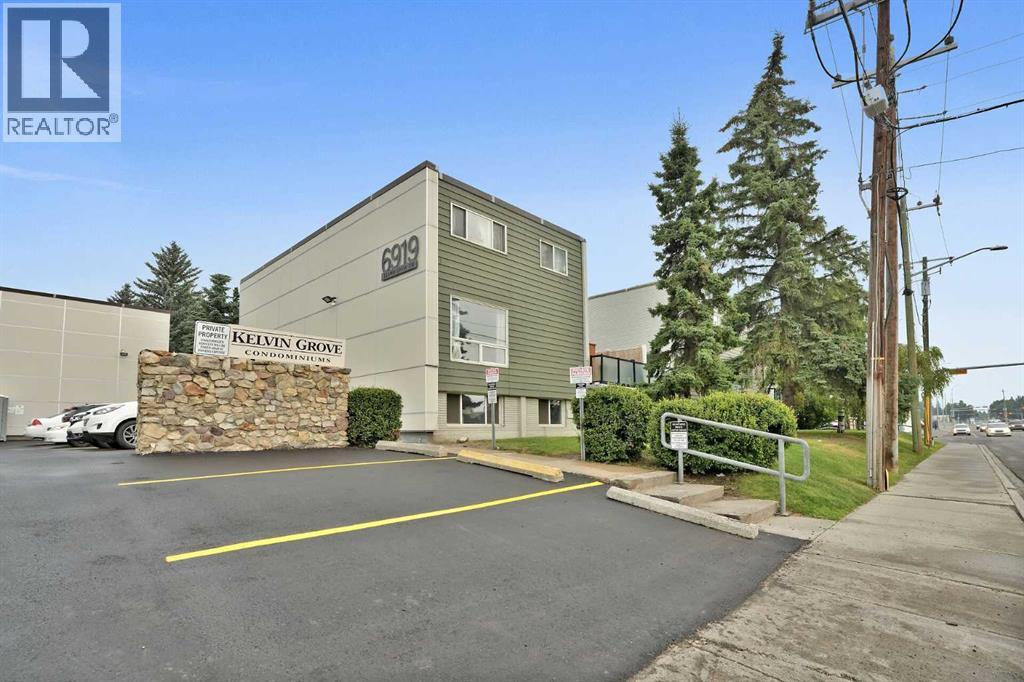
104, 6919 Elbow Drive SW
Calgary, Alberta
LIKE NEW FROM TOP TO BOTTOM — This fully renovated unit townhouse is truly move-in ready! Every inch of this home has been thoughtfully transformed, from brand new flooring throughout to fresh paint entirely, creating a crisp, modern feel the moment you walk in. The stunning new kitchen is the heart of the home, boasting new stainless steel appliances, elegant quartz countertops, custom new cabinetry, a convenient new pantry, and stylish new lighting all around— a space that's as functional as it is beautiful. Enjoy added privacy with an enclosed upper patio ideal for relaxing or entertaining in any season. This home is filled with natural light and offers a wonderful sense of space and privacy. With 2 generously sized bedrooms and 1 modern bathroom, it's perfect for first-time buyers, downsizers, or investors alike. Complete with 1 parking stall and ample visitor parking, situated in an unbeatable location just steps from Mayfair Medical Complex and Chinook Mall — shopping, dining, and transit all at your doorstep. This is a rare opportunity to own a completely renovated home where every detail has already been taken care of. Don't miss it! (id:45388)
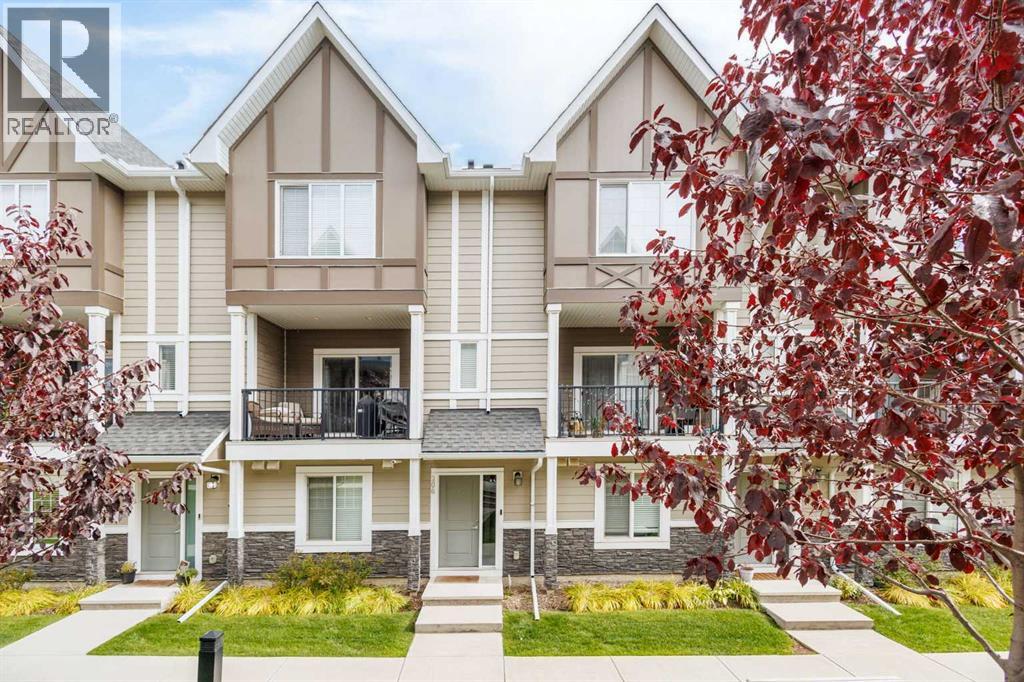
206 Nolanlake Villas NW
Calgary, Alberta
Welcome to this impeccably maintained three-story townhome in the desirable Northwest Calgary community of Nolan Hill. Offering approximately 1,707 sq. ft. of thoughtfully designed living space, this stylish and move-in-ready home features 3 spacious bedrooms, 2.5 bathrooms, a versatile den/home office, and an oversized attached double garage. With fresh interior paint, upgraded kitchen appliances, and numerous thoughtful upgrades throughout, this home presents an exceptional opportunity for first-time buyers, growing families, or investors.Step inside to a welcoming entry level featuring a generously sized den with high-end upgraded hardwood flooring, ideal for a home office, study, or quiet retreat. The oversized double attached garage provides excellent parking and storage and is equipped with an upgraded belt-driven LiftMaster garage door opener with remote control.Upstairs, the bright and spacious main living level showcases an open-concept design with 9-foot ceilings and an abundance of natural light. The contemporary kitchen is beautifully appointed with quartz countertops, upgraded full-height cabinetry, upgraded stainless steel appliances, and a large centre island offering plenty of prep space and casual seating.Adjacent to the kitchen, the dining area is enhanced by built-in cabinetry, providing additional storage while adding an attractive custom touch. The expansive living room offers plenty of space for relaxing and entertaining and opens onto an oversized balcony with a gas line for your BBQ—perfect for outdoor dining and relaxing summer evenings.The upper level is thoughtfully designed for comfort and convenience. The spacious primary bedroom features a generous walk-in closet and a private 3-piece ensuite. Two additional well-sized bedrooms, a full 4-piece bathroom, and a conveniently located laundry area with a stacked washer and dryer complete this level.Additional highlights include fresh interior paint throughout, quartz countertops in the bathrooms, a water softener, upgraded finishes, and thoughtful storage solutions.Ideally positioned facing a beautifully maintained community green space with landscaped areas, benches, and ample visitor parking, this home enjoys an attractive and peaceful setting. Nearby parks and ponds add to the appeal of the community, while convenient access to Sarcee Trail, Shaganappi Trail, and Stoney Trail makes commuting around the city easy.Shopping and everyday conveniences are just minutes away at Sage Hill and Beacon Hill shopping centres, offering easy access to Costco, Canadian Tire, grocery stores, restaurants, services, and more.Freshly painted, thoughtfully upgraded, meticulously maintained, and truly move-in ready, this beautiful Nolan Hill townhome perfectly combines modern style, functionality, and an excellent Northwest Calgary location. Don’t miss this exceptional opportunity—contact your favourite REALTOR® today to arrange your private showing (id:45388)
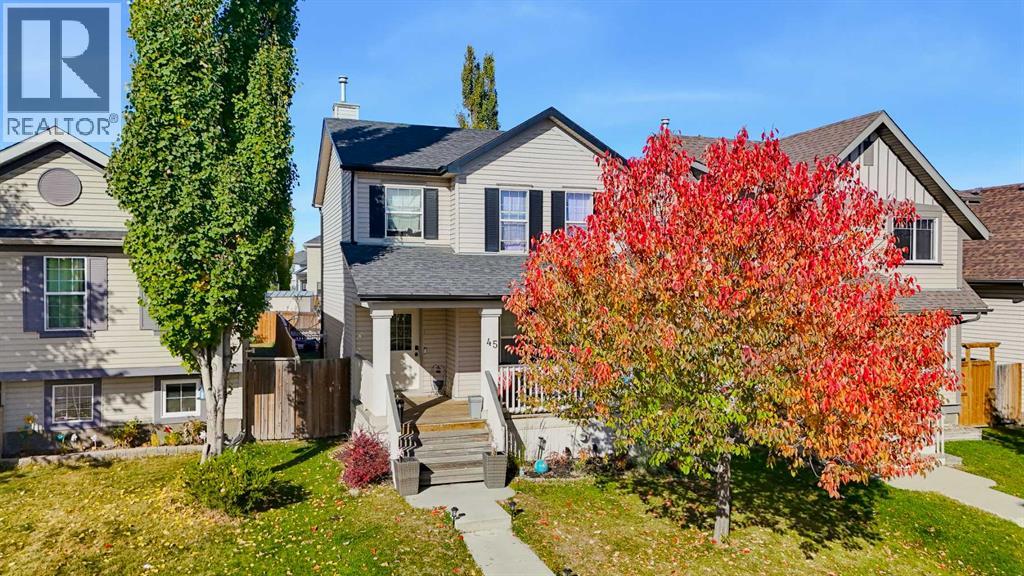
45 Copperfield Heath SE
Calgary, Alberta
Tucked into a quiet, family-friendly pocket of Copperfield, this home sits on a no-through road at the end of a cul-de-sac, with beautiful park and greenspace views. Enjoy peaceful mornings on the front porch with sunshine and a calm, low-traffic street. The inviting curb appeal draws you into a thoughtfully designed layout you don’t see every day. The kitchen offers ample counter and cabinet space, a pantry, additional storage, and a window overlooking the backyard. It flows seamlessly into a full-sized dining area and bright living room, where a wall of windows fills the space with natural light. The dining area also features a built-in office or homework station, perfect for working from home or keeping kids organized. Upstairs, the spacious primary bedroom easily accommodates a king-sized bed and features a walk-in closet and a private 3-piece ensuite. Two additional full-sized bedrooms and a 4-piece main bathroom complete the upper level. The west-facing backyard is perfect for relaxing or entertaining, with a large composite deck, mature trees, fenced, a storage shed, and RV parking. The back alley also provides space for a future garage. Downstairs, you’ll find a fourth bedroom and additional space ready to be used to suit your needs, whether that’s a family room, home gym, or office. Additional features include central air conditioning to keep you comfortable all summer long. Located close to schools, parks, walking paths, shopping, and all amenities, this is a great opportunity to get into a well-established and sought-after community. (id:45388)
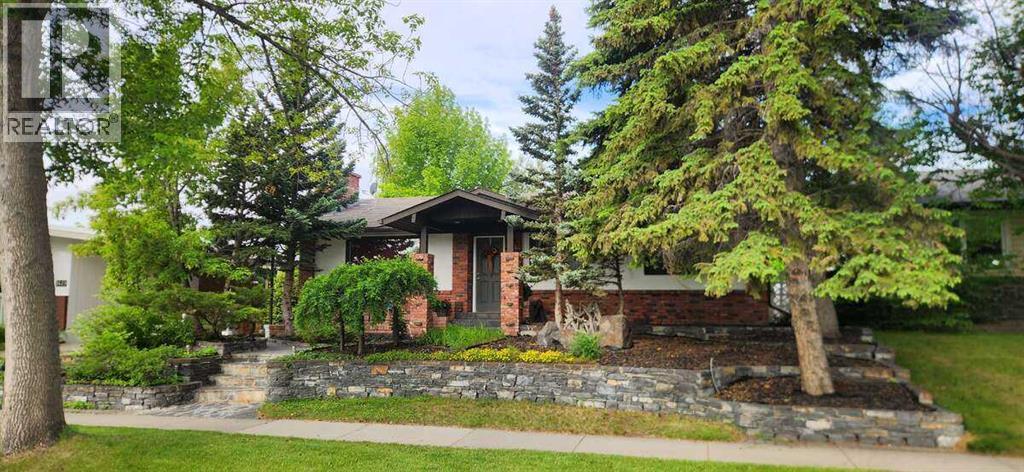
9415 Fairmount Drive SE
Calgary, Alberta
For more information, please click the "More Information" button. A Once-in-a-Generation Acadia Gem, with an 8 ft waterfall, green house, work shop and so much more Welcome to 9415 Fairmount Drive SE, a beautifully updated bungalow has only come up for sale once since the original owners. This is a rare opportunity to own a home where timeless craftsmanship, thoughtful renovations, and an exceptional location come together in one of Calgary’s most sought-after established neighbourhoods.From the moment you arrive, the custom stonework sets this property apart from ALL others. The front walkway, retaining walls, and entrance were handcrafted by a German mason using stone from Mount Kidd, creating a level of character that is nearly impossible to replicate today.Inside, natural light pours through the large bay window into a bright and inviting living room anchored by a striking floor-to-ceiling stone wood-burning fireplace. Original hardwood floors add warmth and authenticity, while the renovated kitchen offers modern functionality with quality cabinetry, generous workspace, and a seamless connection to the dining area.The main level features two comfortable bedrooms, an office and an updated full bathroom with laundry chute, while the fully finished lower level expands the living space with a spacious recreation room, a second full bathroom, 3 bedrooms that can be flexible space for a home office, gym, or guest area,. Step outside to a private, mature backyard with established trees, landscaping, and plenty of room for entertaining, gardening, or simply enjoying the quiet surroundings. The 8ft waterfall is stunning and flows into the pond from the mote. This home has a beautiful back yard oasis featuring is a large indoor green house, a large indoor work shop, a double detached heated garage that can be converted to a man cave. The oversized lot offers a beautiful deck wired for a hot tub, tons of parking, no back neighbours, excellent long-term value and redevelop ment potential in a neighbourhood where renovated bungalows and infill homes continue to see strong demand. Located just minutes from Heritage and Southland CTrain stations, major shopping, schools, parks, and downtown Calgary, this home offers the perfect balance of character, convenience, and future upside. Homes with this level of craftsmanship, history, and pride of ownership rarely become available. 9415 Fairmount Drive SE is truly a once-in-a-generation opportunity in Acadia. (id:45388)
7 Westhill Place
Didsbury, Alberta
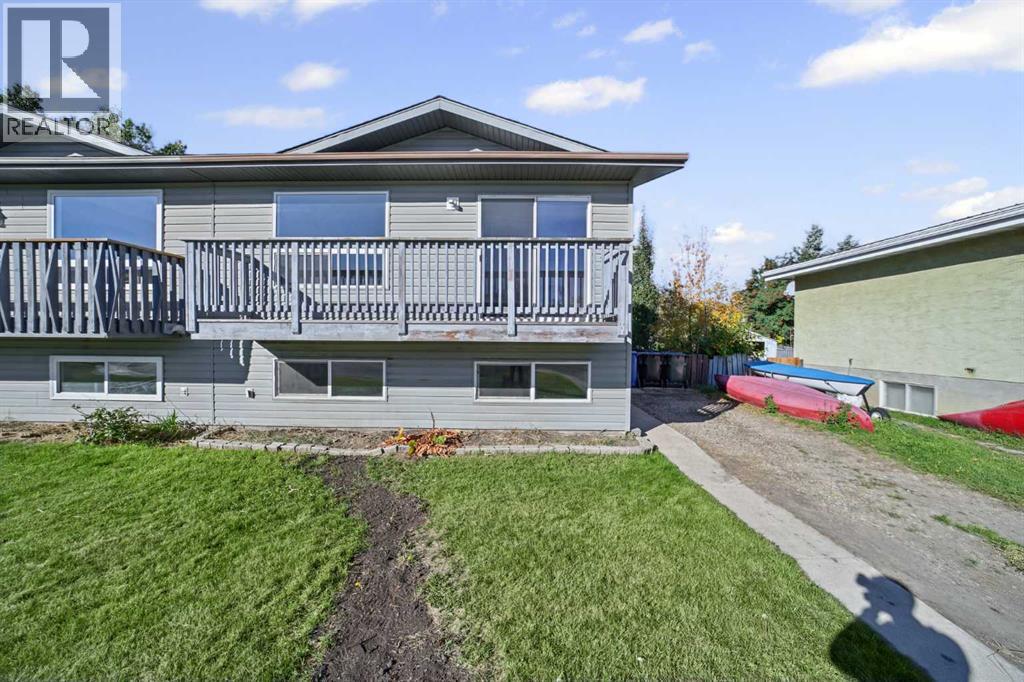
IMMEDIATE POSSESSION POSSIBLE ON THIS SIDE BY SIDE DUPLEX LOCATED IN QUIET CUL DE SAC IN CENTRAL DIDSBURY 2 BLOCKS FROM ELEMENTARY AND MIDDLE SCHOOL - TOTALLY REDONE - FULLY DEVELOPED - UPGRADES INCLUDE FRESH PAINT - FLOORING - ALL BRAND NEW APPLIANCES - 2 BEDS ON MAIN + 2 DOWNSTAIRS - 2 BATHS - NEWER WINDOWS - SIDING - SHINGLES IN 2014 - PRIVATE FENCED BACK YARD WITH GARDEN SHED - WALKING TO UPTOWN SHOPPING - FURNACE WILL BE CLEANED & SERVICED PRIOR TO POSSESSION & NEW RPR - THE OTHER SIDE OF DUPLEX ALSO AVAILABLE FOR IMMEDIATE POSSESSION & HAS HAD ALL THE SAME UPGRADES - BUY ONE BUY BOTH - ONLY 45 MINS NORTH OF CALGARY AIRPORT OUR DELIGHTFUL LITTLE TOWN OF DIDSBURY - HOSPITAL - RECREATIONAL COMPLEX WITH BEAUTIFUL POOL - MANY UNIQUE SHOPS - MAKE DIDSBURY YOUR NEW HOMETOWN (id:45388)
14004 402 Avenue E
Rural Foothills County, Alberta
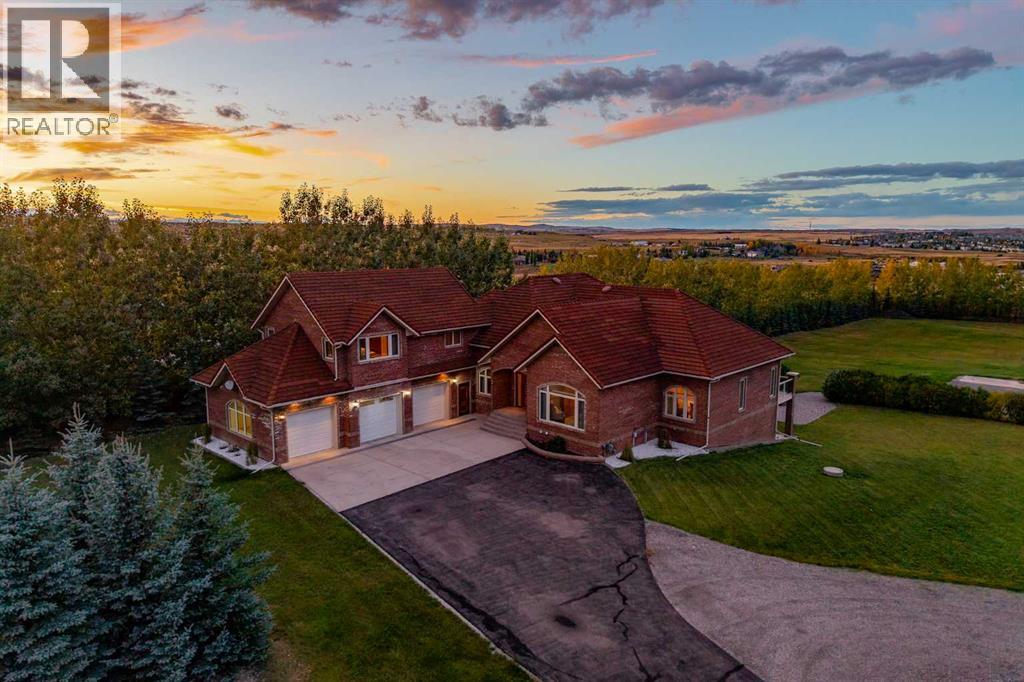
There is something undeniably romantic about a home hidden among the trees. Beyond a private gated entrance, where mature greenery envelops 4.72 acres in quiet seclusion, a timeless brick estate emerges from the landscape—a place that feels wonderfully removed from the world.Offering more than 6,800 square feet of living space, the home carries a sense of permanence and warmth that can only come from exceptional craftsmanship. Brazilian cherry hardwood glows beneath intricate millwork and crown moulding, while expansive European-crafted windows invite sunlight to wander through the rooms and frame the changing beauty of the seasons beyond. In-floor heating brings a gentle warmth throughout, making even the grandest spaces feel intimate and inviting.At the heart of the home, soaring coffered ceilings rise above a gracious living room where a fireplace rests between beautifully crafted wood built-ins. Tall windows dissolve the boundary between indoors and out, creating a room that seems destined for winter evenings beside the fire, glasses of wine shared with old friends, and quiet mornings watching the trees awaken beyond the glass.Life naturally gathers in the kitchen. Granite countertops, a generous island and Wolf appliances create a space as beautiful as it is functional, while the adjoining dining area is surrounded by windows overlooking the grounds. Here, morning coffee gives way to Sunday dinners, celebrations linger late into the evening, and the simple ritual of gathering around a table becomes something worth cherishing. French doors open to a handsome executive office, richly finished with custom wood built-ins and warmed by southern light. Nearby, the main-floor primary suite offers a retreat entirely its own, with a private sitting area, walk-in closet and Tuscan-inspired ensuite where an oversized jetted tub, expansive shower, dual vanities and towel warmers invite you to slow down and stay awhile.Above, a light-filled loft offers a charming escap e for children or a welcoming sanctuary for weekend guests. For those whose passions require room of their own, one more remarkable surprise awaits. Beyond the oversized heated three-car garage lies a 40x60ft heated shop with checker-plate floors, soaring 14ft ceilings, two 12ft doors, a kitchenette and private bathroom—an extraordinary haven for any enthusiast.And perhaps the greatest luxury is found outside. Beneath the canopy of mature trees, mornings arrive quietly and evenings seem to last a little longer. There is space to breathe, room to gather and a sense of privacy increasingly difficult to find.Yet the lights and conveniences of town are only moments away.It is the rare beauty of living between two worlds—the elegance and convenience of life close to the city, and the stillness, privacy and romance of a country estate. A home not simply meant to be admired, but to become the backdrop for a life beautifully lived. (id:45388)
241053 Highway 24
Rural Wheatland County, Alberta
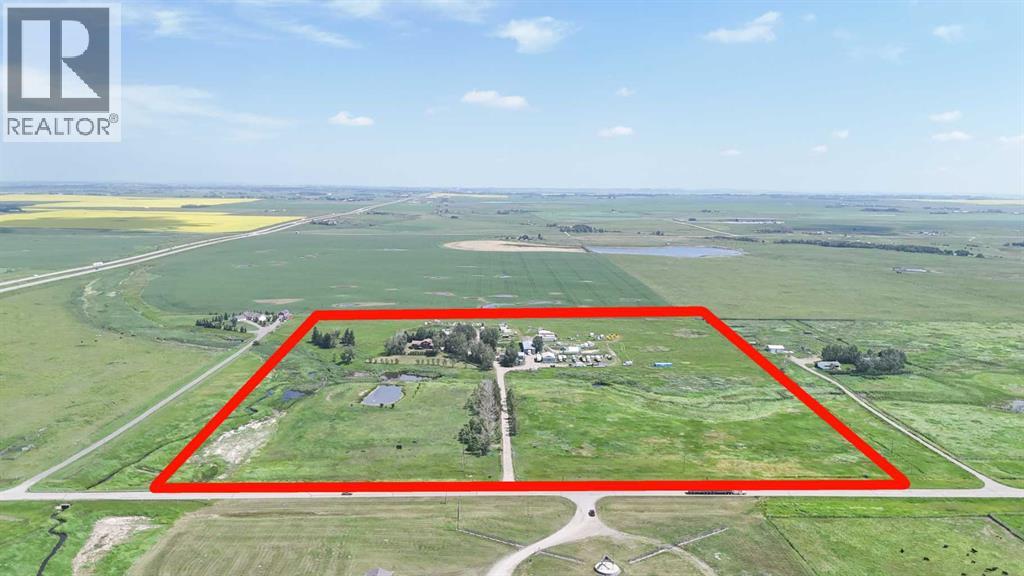
Great investment property on 37 acres with direct Highway access. With 4 shops, 1369+ sq ft 5 bedroom home. 2 water wells, 25 acres hay. Over 13000 sq. ft. of shops on this property include- Parts shop 30x40x10 heated and insulated. Blue/White East Shop front is 30x70x16 & back is 30x34x16 (wall between can be removed.) in-floor heat & plumbing. Blue NW shop-Clubhouse 30x40x12 bedroom, kitchen, 3pc bathroom and lounge with single attached garage. Red shop 42x100x18 with in-floor heat/lunch room/ radiant heat/ 14 ft overhead door, 26x50x14 , 32x50x14 14 ft overhead door/2pc bathroom with roughed in shower. All spaces are tenant occupied. (id:45388)
102, 150 Marina Cove SE
Calgary, Alberta
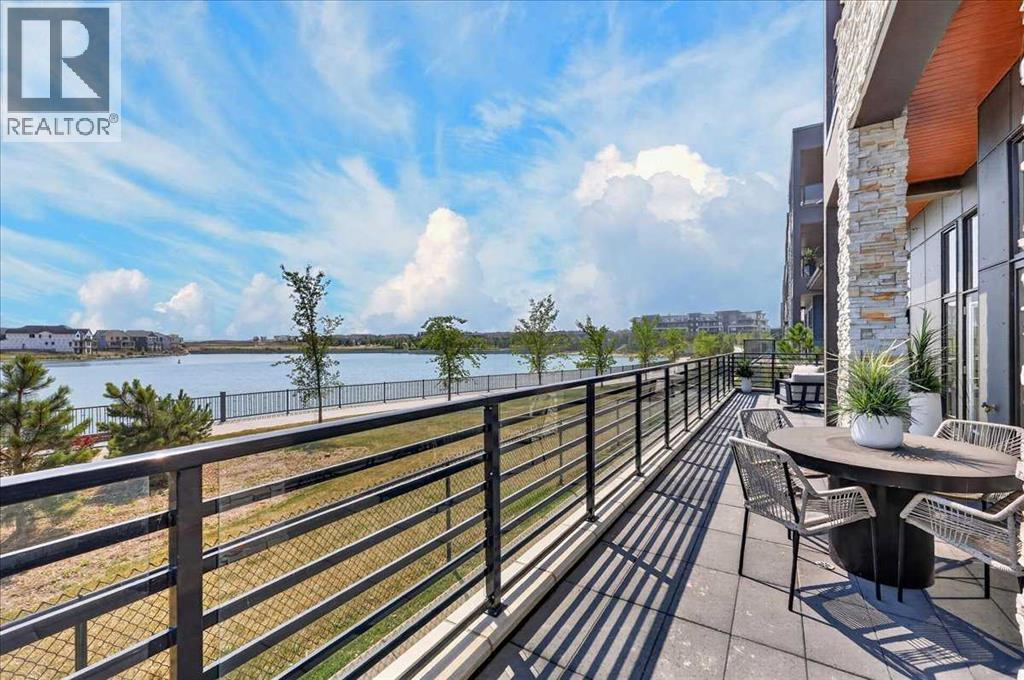
New Price Release — Only 7 Luxury Reflection Homes remain, Ready for Immediate Occupancy! The Streams of Lake Mahogany present an elevated single-level lifestyle in our stunning Reflection Estate homes situated on Mahogany Lake. Selected carefully from the best-selling, renowned Westman Village Community, you will discover THE BROOK, a home crafted for the most discerning buyer, offering a curated space to enjoy and appreciate the hand-selected luxury of a resort-style lifestyle while providing a maintenance-free opportunity to lock and leave. Step into an expansive 1700+ builders sq ft stunning home with 12-foot ceiling heights with views of Lake Mahogany featuring a thoughtfully designed open floor plan, inviting an abundance of natural daylight with soaring ceilings and oversized windows. The centralized living area, ideal for entertaining, offers a Built-in KitchenAid sleek stainless steel package with French Door Refrigerator and internal ice maker and water dispenser, a 36-inch 5-burner gas cooktop, a dishwasher with a stainless steel interior, and a 30-inch wall oven with convection microwave; all nicely complemented by the Drizzle Elevated Color Palette. The elevated package includes rich light color cabinets in the kitchen with oversized hardware; elegant tile at the kitchen backsplash; soft close cabinetry with ceiling height uppers, square front hood fan shroud, sil granite undermount sink, upgraded pantry, under cabinet lighting and a stylish modern light package in a beautiful finish to match. All feature bright white Quartz countertops. You will enjoy two bedrooms on either side, nicely framing the central living area featuring a floor-to-ceiling tiled fireplace. The Primary Suite includes a spacious 5-piece oasis-like ensuite with dual vanities, a large soaker tub, a stand-alone shower, and a generous walk-in closet with built-ins. The Primary Suite and main living area open onto a 54ft terrace with beautiful views. Yours to soak in every single day. To complete the package, you have a sizeable foyer, and the spacious laundry room is adjacent to the entry of your private double-attached heated garage with a full-width driveway. Jayman's standard inclusions feature their trademark Core Performance, which includes Solar Panels, Built Green Canada Standard with an Energuide rating, high-efficiency heat pump for air conditioning, forced air fan coil hydronic heating system, active heat recovery ventilator, Navien-brand tankless hot water heater, triple pane windows and smart home technology solutions. Enjoy Calgary’s largest lake, with 21 more acres of beach area than any other community. Life is ready for the way you live! (id:45388)